10550 Wilshire Blvd Unit 103, Los Angeles, CA 90024
- $649,000
- 2
- BD
- 2
- BA
- 1,711
- SqFt






- List Price
- $649,000
- Price Change
- ▼ $49,000 1784680796
- MLS#
- 26821579
- Year Built
- 1981
- Bedrooms
- 2
- Bathrooms
- 2
- Living Sq. Ft
- 1,711
- Lot Size
- 18,568
- Days on Market
- 91
- Property Type
- Condo
- Style
- Contemporary
Property Description
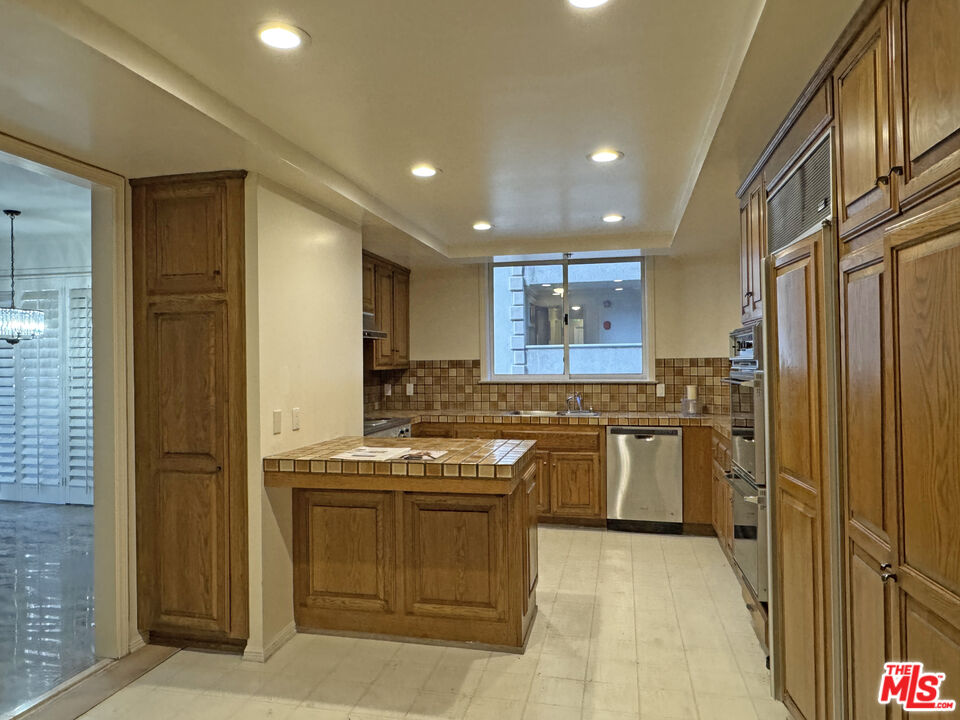
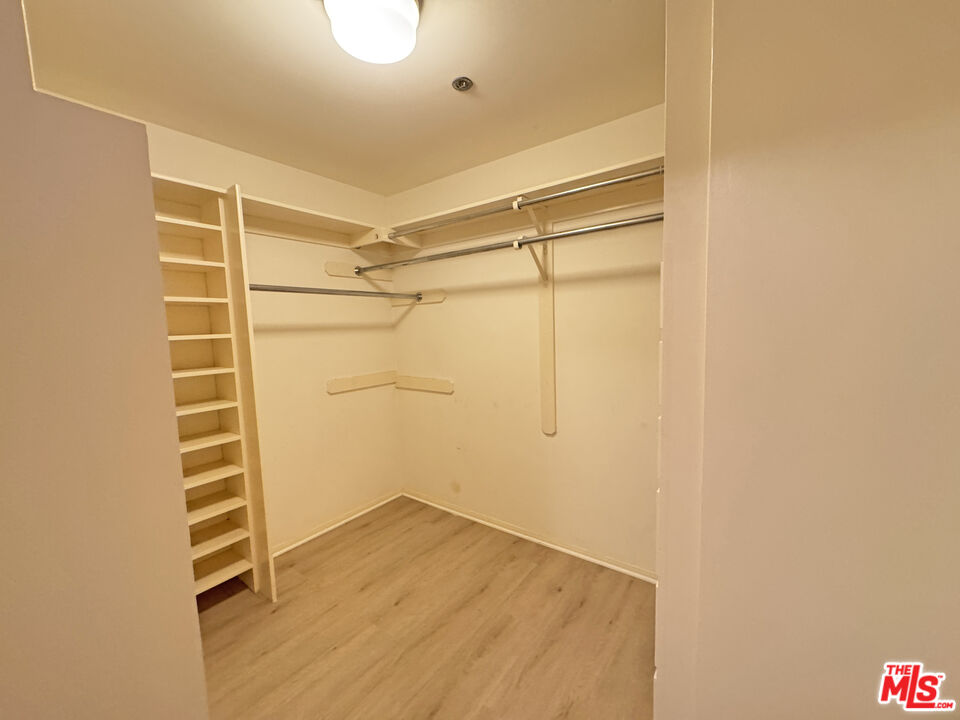
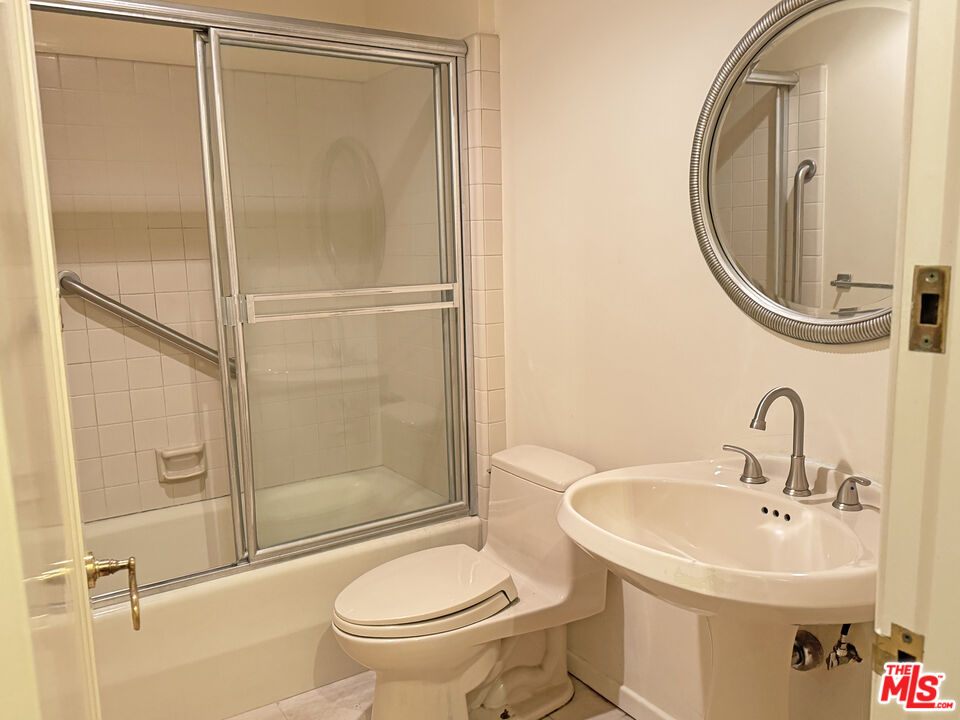
New Price! Located in The Wilshire Thayer, this first-floor corner residence presents one of the best values on the Wilshire Corridor. The Wilshire Thayer is an intimate, full-service high-rise offering just 50 residences in a prime, prestigious location. This single-level, first-floor unit features 2 bedrooms, 2 bathrooms, and approximately 1,711 square feet of living space. The home offers a well-designed floor plan with classic architectural details and a neutral palette, providing an excellent opportunity for updates and customization. The entry welcomes you with marble flooring and leads into a spacious living room highlighted by floor-to-ceiling windows on two sides, allowing for abundant natural light. Situated just above street level, the unit opens to private balconies with views of Thayer Avenue, Wilshire Boulevard, and the tree-lined street below, creating a pleasant indoor-outdoor connection. The primary suite includes two spacious closets and an en-suite bathroom with dual vanities, a soaking tub, and a separate spacious shower. While functional, the space is ready for thoughtful renovation. Additional features include new flooring in select areas and recessed kitchen lighting, enhancing the home's original charm. Residents enjoy full-service amenities, including valet parking, concierge, 24-hour security, gated garage parking, controlled access, an elegant lobby, and additional storage. Ideally located near Century City, Beverly Hills, Westwood, UCLA, and world-class shopping, dining, and cultural attractions, this Wilshire Corridor residence offers a rare opportunity to remodel and create a custom home in a highly desirable setting.
Additional Information
- Frequency
- Monthly
- Association Amenities
- Concierge, Controlled Access, Elevator
- Kitchen Features
- Tile Counters
- Pool Description
- None
- Heat
- Central
- Cooling
- Air Conditioning, Central
- View
- Peek-A-Boo
- Number of Cars in Garage
- Subterranean, Tandem, Assigned
- Water
- District
Mortgage Calculator
Courtesy of Coldwell Banker Realty, Philip Boroda - CA DRE#00822192
The information being provided by CARETS (CLAW, CRISNet MLS, DAMLS, CRMLS, i-Tech MLS, and/or VCRDS)is for the visitor's personal, non-commercial use and may not be used for any purpose other than to identifyprospective properties visitor may be interested in purchasing.Any information relating to a property referenced on this web site comes from the Internet Data Exchange (IDX)program of CARETS. This web site may reference real estate listing(s) held by a brokerage firm other than thebroker and/or agent who owns this web site.The accuracy of all information, regardless of source, including but not limited to square footages and lot sizes, isdeemed reliable but not guaranteed and should be personally verified through personal inspection by and/or withthe appropriate professionals. The data contained herein is copyrighted by CARETS, CLAW, CRISNet MLS,DAMLS, CRMLS, i-Tech MLS and/or VCRDS and is protected by all applicable copyright laws. Any disseminationof this information is in violation of copyright laws and is strictly prohibited.CARETS, California Real Estate Technology Services, is a consolidated MLS property listing data feed comprisedof CLAW (Combined LA/Westside MLS), CRISNet MLS (Southland Regional AOR), DAMLS (Desert Area MLS),CRMLS (California Regional MLS), i-Tech MLS (Glendale AOR/Pasadena Foothills AOR) and VCRDS (VenturaCounty Regional Data Share).