424 S Westmoreland Ave Unit 306, Los Angeles, CA 90020
- $499,000
- 2
- BD
- 2
- BA
- 990
- SqFt











- List Price
- $499,000
- Price Change
- ▼ $36,000 1780346661
- MLS#
- 26821015
- Year Built
- 1982
- Bedrooms
- 2
- Bathrooms
- 2
- Living Sq. Ft
- 990
- Lot Size
- 20,443
- Days on Market
- 93
- Property Type
- Condo
- Style
- Tudor
- Stories
- 3
Property Description
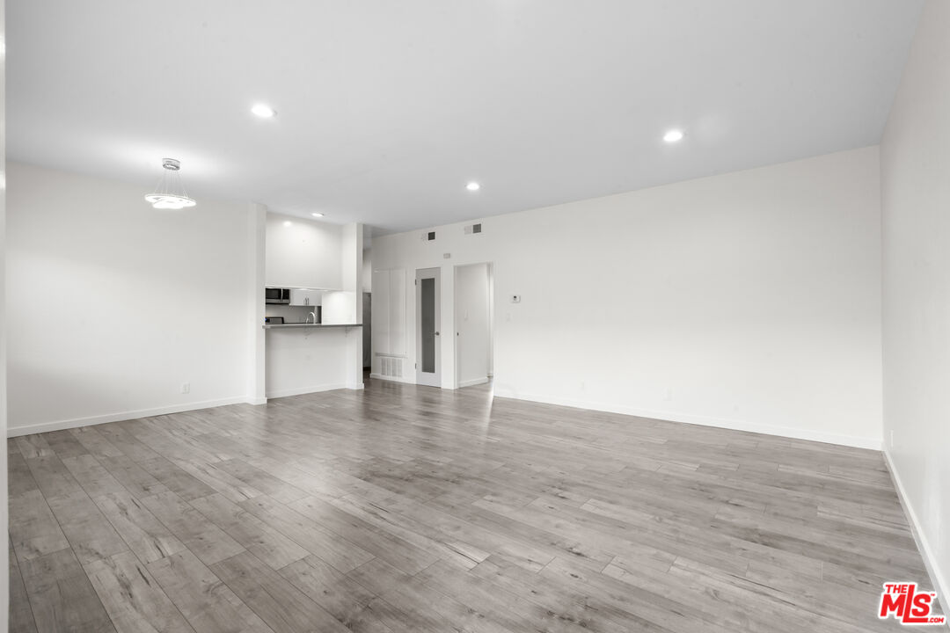
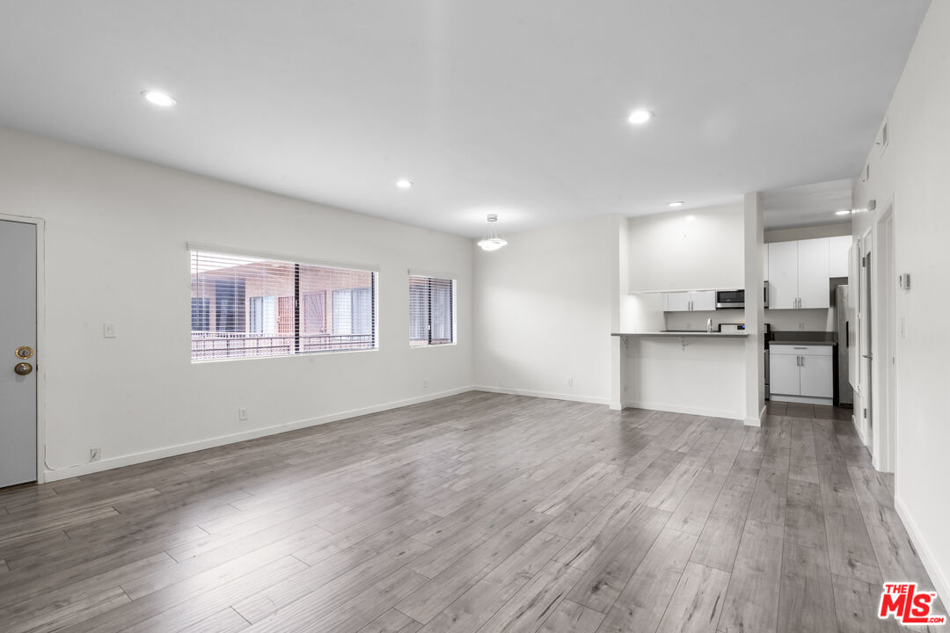
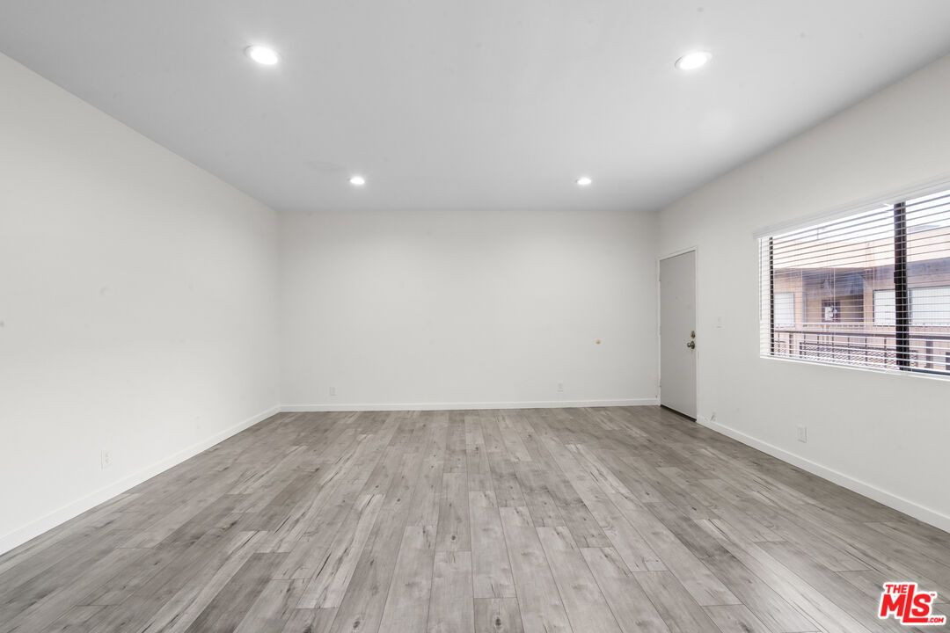
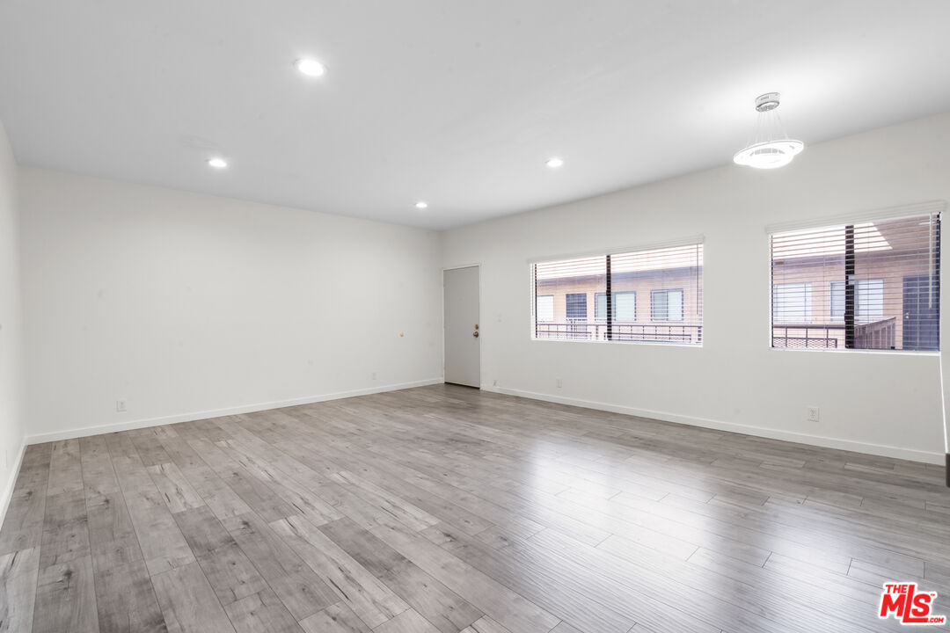
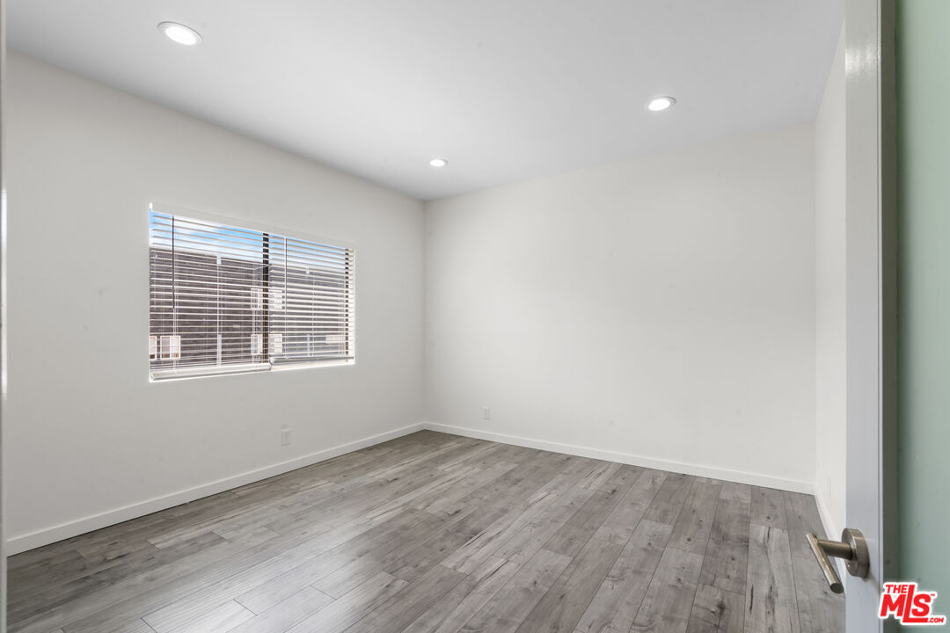
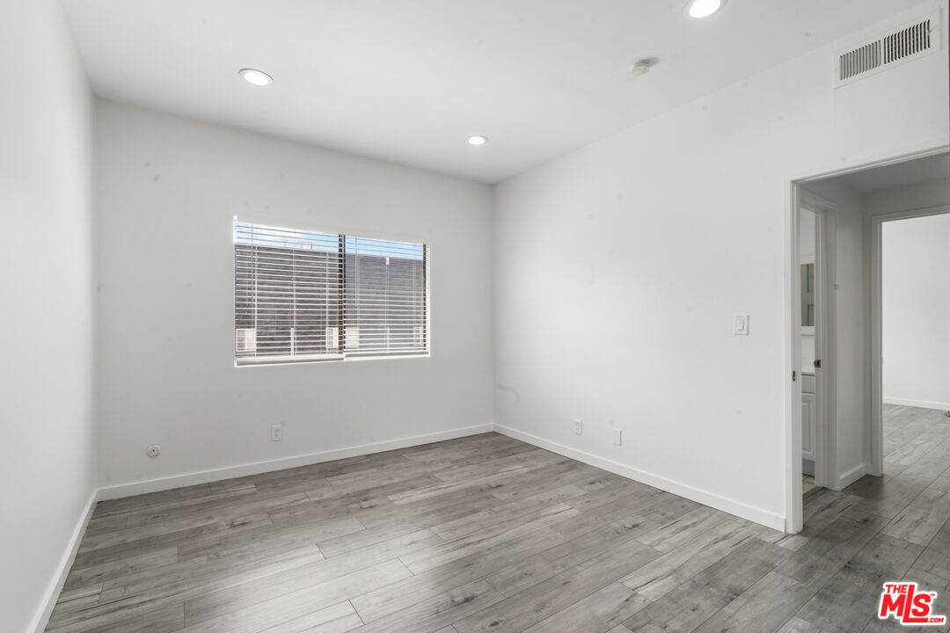
Welcome to The Westmoreland Chateau, ideally located in the heart of Korea-town. This Top-floor, South-facing 2-bedroom, 2-bathroom residence offers abundant natural light throughout the day along with added privacy and a quiet living environment rarely found in the area. Fully remodeled from top to bottom, the unit features elegant wood flooring, recessed lighting, and beautifully upgraded kitchen and bathrooms, making it completely move-in ready. The spacious open-concept layout seamlessly connects the living, dining, and kitchen areas, creating a bright and inviting atmosphere perfect for both daily living and entertaining. The renovated kitchen is equipped with stainless steel appliances, ample cabinetry, and generous counter space. The two bedrooms are thoughtfully positioned on opposite sides of the unit, each with access to a full bathroom, providing optimal privacy and functionality. Additional highlights include tandem parking, a rare private storage room (approx. 4x5 ft), and a secure gated building with ButterflyMX intercom system for convenient smartphone access. Community amenities include a welcoming lobby, elevator, trash chute, and guest parking.Situated on a quieter street yet just moments from Korea-town's vibrant dining, shopping, and cultural scene, this home offers excellent walkability and convenience. Easy access to major freeways and nearby Metro stations along Vermont Blvd makes commuting simple. Whether you are a first-time buyer or an investor seeking a turnkey opportunity, this top-floor gem is not to be missed.
Additional Information
- Frequency
- Monthly
- Association Amenities
- Controlled Access, Elevator, Other, Guest Parking
- Bedroom Features
- Main Floor Primary Bedroom
- Kitchen Features
- Remodeled, Quartz Counters
- Pool Description
- None
- Heat
- Central
- Cooling
- Central
- View
- Peek-A-Boo
- Exterior Construction
- Adobe, Frame
- Number of Cars in Garage
- Assigned, Community Garage
- Water
- In Street
Mortgage Calculator
Courtesy of Redpoint Realty, Sukyoung Lee - CA DRE#01891854
The information being provided by CARETS (CLAW, CRISNet MLS, DAMLS, CRMLS, i-Tech MLS, and/or VCRDS)is for the visitor's personal, non-commercial use and may not be used for any purpose other than to identifyprospective properties visitor may be interested in purchasing.Any information relating to a property referenced on this web site comes from the Internet Data Exchange (IDX)program of CARETS. This web site may reference real estate listing(s) held by a brokerage firm other than thebroker and/or agent who owns this web site.The accuracy of all information, regardless of source, including but not limited to square footages and lot sizes, isdeemed reliable but not guaranteed and should be personally verified through personal inspection by and/or withthe appropriate professionals. The data contained herein is copyrighted by CARETS, CLAW, CRISNet MLS,DAMLS, CRMLS, i-Tech MLS and/or VCRDS and is protected by all applicable copyright laws. Any disseminationof this information is in violation of copyright laws and is strictly prohibited.CARETS, California Real Estate Technology Services, is a consolidated MLS property listing data feed comprisedof CLAW (Combined LA/Westside MLS), CRISNet MLS (Southland Regional AOR), DAMLS (Desert Area MLS),CRMLS (California Regional MLS), i-Tech MLS (Glendale AOR/Pasadena Foothills AOR) and VCRDS (VenturaCounty Regional Data Share).