2872 Westshire Dr, Los Angeles, CA 90068
- $1,795,000
- 3
- BD
- 3
- BA
- 1,836
- SqFt


- List Price
- $1,795,000
- MLS#
- 26815815
- Year Built
- 1939
- Bedrooms
- 3
- Bathrooms
- 3
- Living Sq. Ft
- 1,836
- Lot Size
- 6,532
- Lot Location
- Hillside
- Days on Market
- 29
- Property Type
- Single Family Residential
- Style
- Traditional
- Stories
- 2
Property Description
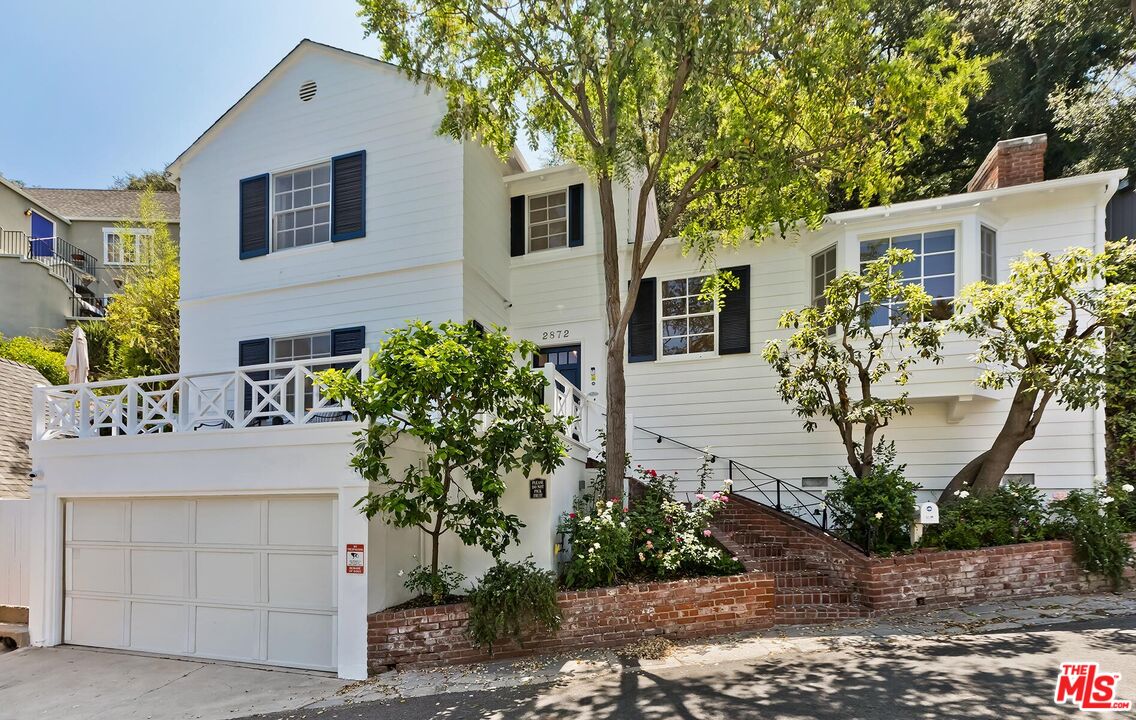
Tucked away in the storybook setting of Beachwood Canyon and surrounded by lush, mature trees, this enchanting Hollywood Hills home offers the perfect blend of privacy, character, and serene canyon living. Perched above the street the home enjoys an elevated position that creates a true sense of seclusion and retreat. With classic traditional details and undeniable charm, the residence features three bedrooms and two-and-a-half bathrooms across over 1,800 square feet of thoughtfully designed living space. The spacious living room is anchored by a wood-burning fireplace and filled with natural light, creating a warm and inviting atmosphere for everyday living and entertaining. Hardwood floors flow throughout, and an abundance of storage is thoughtfully incorporated throughout the home. The primary suite encompasses the entire upper level, offering a peaceful sanctuary complete with two walk-in closets and treetop views. Designed for seamless indoor-outdoor living, the property features multiple outdoor patios, soothing gardens, and tranquil spaces ideal for entertaining or unwinding. Adding to its rare appeal are a backup generator for peace of mind, an attached garage with direct access into the home, a detached sauna tucked into the landscape, and a separate artist studio retreat perched on the hillside perfect as a creative space, private office, or quiet escape. With beautiful canyon views, privacy, and a unique collection of amenities, this special Beachwood Canyon home is a true Hollywood Hills sanctuary. This is a rare offering!
Additional Information
- Other Buildings
- Shed(s), Other
- Bedroom Features
- WalkInCloset, Primary Bedroom
- Kitchen Features
- Tile Counters
- Pool Description
- None
- Heat
- Central
- Cooling
- Air Conditioning
- View
- Canyon, Tree Top, Mountains
- Number of Cars in Garage
- Garage Is Attached, Garage - 2 Car, Direct Entrance, Door Opener
- Water
- Public
- School District
- Los Angeles Unified
Mortgage Calculator
Courtesy of Sotheby's International Realty, Steven Moritz - CA DRE#00928961
The information being provided by CARETS (CLAW, CRISNet MLS, DAMLS, CRMLS, i-Tech MLS, and/or VCRDS)is for the visitor's personal, non-commercial use and may not be used for any purpose other than to identifyprospective properties visitor may be interested in purchasing.Any information relating to a property referenced on this web site comes from the Internet Data Exchange (IDX)program of CARETS. This web site may reference real estate listing(s) held by a brokerage firm other than thebroker and/or agent who owns this web site.The accuracy of all information, regardless of source, including but not limited to square footages and lot sizes, isdeemed reliable but not guaranteed and should be personally verified through personal inspection by and/or withthe appropriate professionals. The data contained herein is copyrighted by CARETS, CLAW, CRISNet MLS,DAMLS, CRMLS, i-Tech MLS and/or VCRDS and is protected by all applicable copyright laws. Any disseminationof this information is in violation of copyright laws and is strictly prohibited.CARETS, California Real Estate Technology Services, is a consolidated MLS property listing data feed comprisedof CLAW (Combined LA/Westside MLS), CRISNet MLS (Southland Regional AOR), DAMLS (Desert Area MLS),CRMLS (California Regional MLS), i-Tech MLS (Glendale AOR/Pasadena Foothills AOR) and VCRDS (VenturaCounty Regional Data Share).