442 Sherman Canal, Venice, CA 90291
- $5,295,000
- 4
- BD
- 6
- BA
- 4,145
- SqFt
















- List Price
- $5,295,000
- MLS#
- 26811893
- Year Built
- 2024
- Bedrooms
- 4
- Bathrooms
- 6
- Living Sq. Ft
- 4,145
- Lot Size
- 2,850
- Lot Location
- Canal
- Days on Market
- 91
- Property Type
- Single Family Residential
- Style
- Modern
- Stories
- 3
Property Description
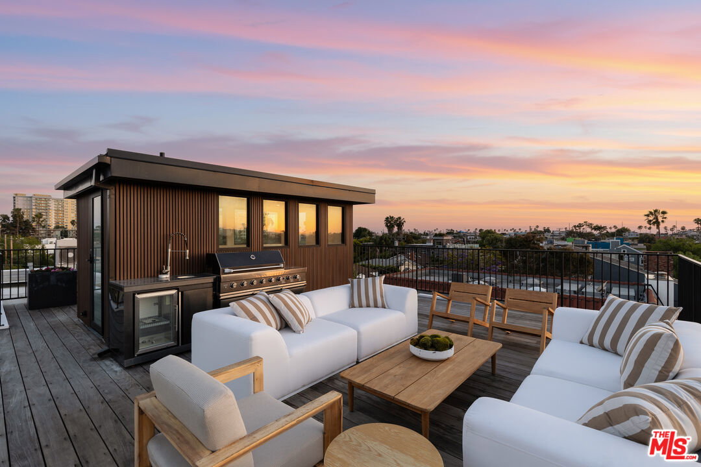
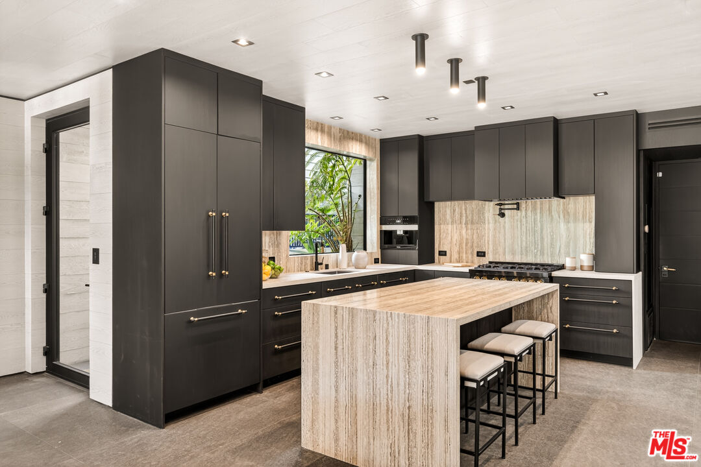
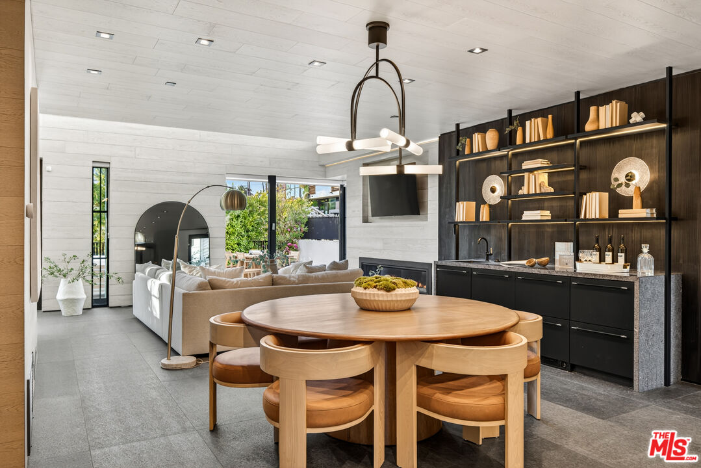
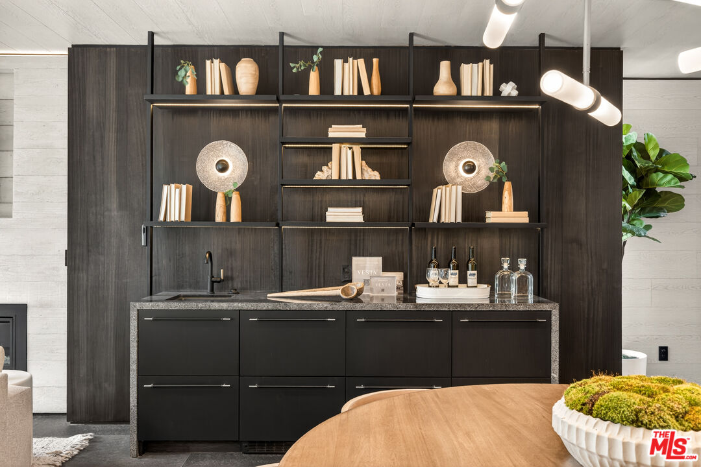
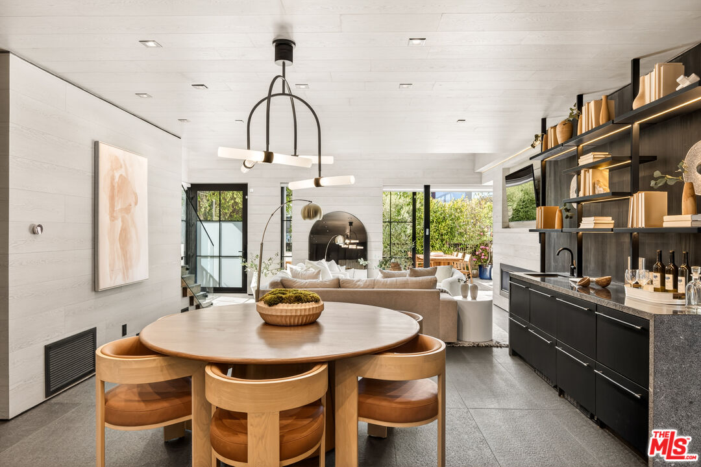
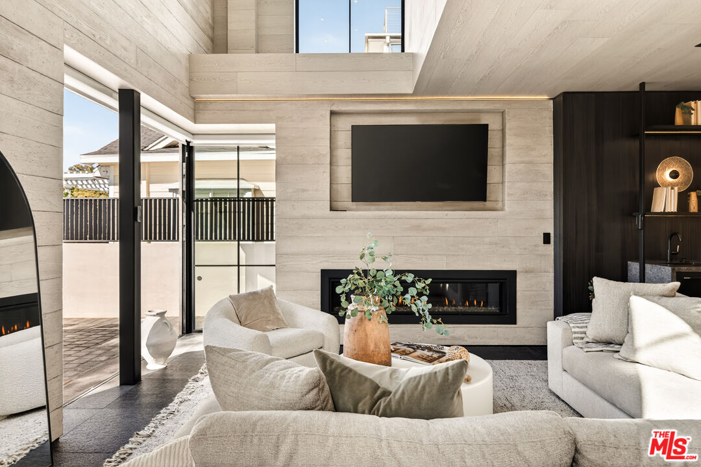
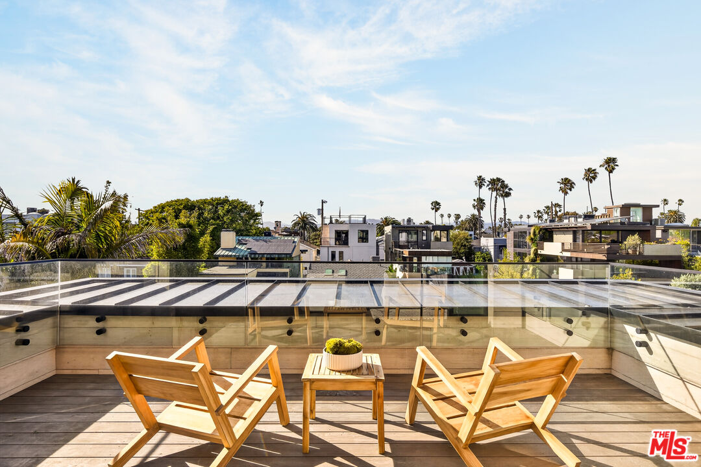
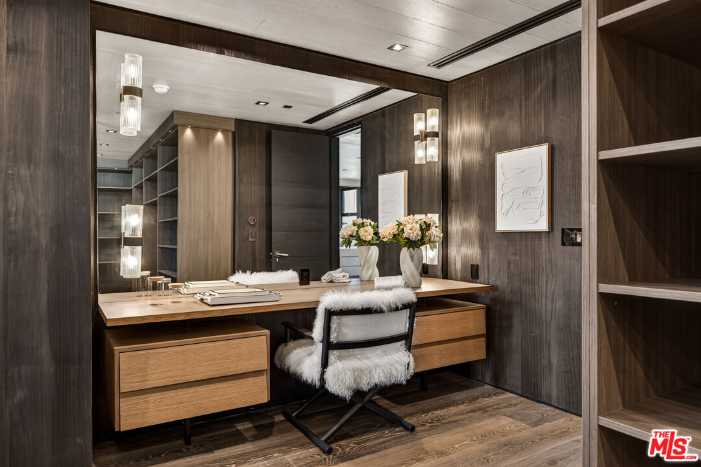
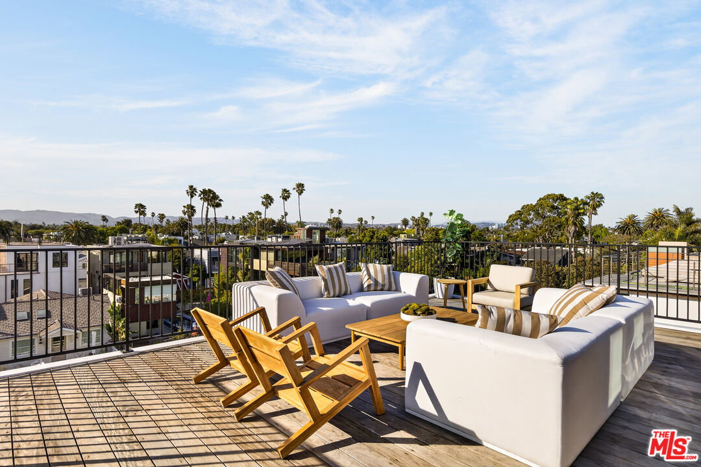
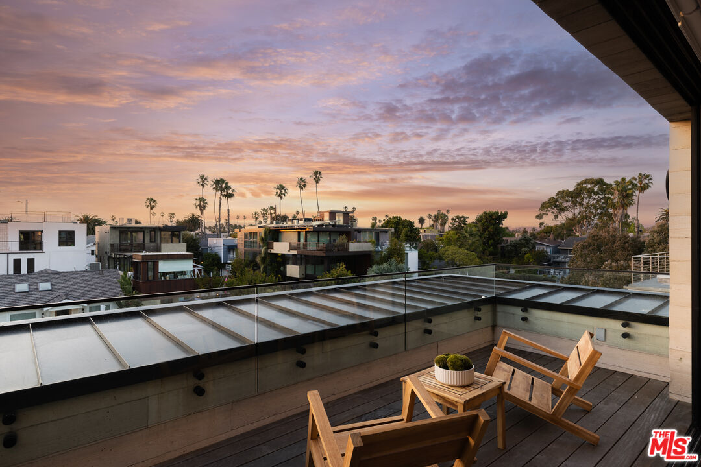
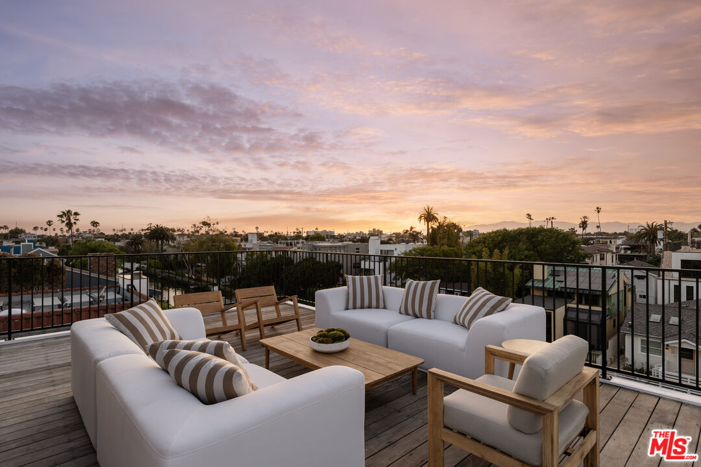
442 Sherman Canal is your own private world, floating between water, light, and architecture. Clean lines and organic textures are the foundation of this modern masterpiece. Step inside to experience custom design at its most intentional. The open kitchen anchors the space - a sculptural travertine island doesn't just serve the dining area and living space; it connects them. Everything flows outward, pulling you toward the canal-side patio where glass disappears and the boundary between inside and outside dissolves. Morning coffee here feels cinematic and evenings feel like you're on vacation somewhere far. Then, the unexpected: a home within the home. The second floor introduces a completely independent 1-bedroom ADU with its own entrance - rare, thoughtful, and flexible. Host guests in total privacy, create a separate creative studio, or generate passive income without compromise. It's a fully realized second experience. And above it all - your sanctuary. A 1,300 sq ft primary penthouse suite that feels more like a 5-star retreat with breathtaking views. A private balcony overlooking the canals, where the light shifts hour by hour. A fireplace that grounds the space in warmth and luxury. A walk-in closet designed for living, not just storage. A spa-like bath wrapped in a travertine slab - cool, calming, elemental. And a dry sauna that turns everyday routines into ritual. The rooftop deck boasts panoramic views from Marina del Rey to the Santa Monica mountains, and features an outdoor fridge, sink, BBQ and bathroom. Up here, the world slows down. 442 Sherman Canal doesn't try to impress, it simply exists beautifully. And once you're in it, everything else feels ordinary.
Additional Information
- Other Buildings
- None
- Bedroom Features
- Dressing Area, Primary Suite, Primary Retreat, WalkInCloset, Primary Bedroom
- Kitchen Features
- Island, Stone Counters
- Pool Description
- None
- Heat
- Central
- Cooling
- Central
- View
- Canal, Hills, Panoramic, City, City Lights, Coastline
- Exterior Construction
- Stone, Stucco
- Number of Cars in Garage
- Garage, Garage - 2 Car, Garage Is Attached
- Garage Spaces Total
- 2
Mortgage Calculator
Courtesy of Pardee Properties, Meredith Gruszka - CA DRE#02013805
The information being provided by CARETS (CLAW, CRISNet MLS, DAMLS, CRMLS, i-Tech MLS, and/or VCRDS)is for the visitor's personal, non-commercial use and may not be used for any purpose other than to identifyprospective properties visitor may be interested in purchasing.Any information relating to a property referenced on this web site comes from the Internet Data Exchange (IDX)program of CARETS. This web site may reference real estate listing(s) held by a brokerage firm other than thebroker and/or agent who owns this web site.The accuracy of all information, regardless of source, including but not limited to square footages and lot sizes, isdeemed reliable but not guaranteed and should be personally verified through personal inspection by and/or withthe appropriate professionals. The data contained herein is copyrighted by CARETS, CLAW, CRISNet MLS,DAMLS, CRMLS, i-Tech MLS and/or VCRDS and is protected by all applicable copyright laws. Any disseminationof this information is in violation of copyright laws and is strictly prohibited.CARETS, California Real Estate Technology Services, is a consolidated MLS property listing data feed comprisedof CLAW (Combined LA/Westside MLS), CRISNet MLS (Southland Regional AOR), DAMLS (Desert Area MLS),CRMLS (California Regional MLS), i-Tech MLS (Glendale AOR/Pasadena Foothills AOR) and VCRDS (VenturaCounty Regional Data Share).