24640 Wingfield Rd, Hidden Hills, CA 91302
- $19,700,000
- 7
- BD
- 8
- BA
- 12,803
- SqFt








- List Price
- $19,700,000
- MLS#
- 26809965
- Year Built
- 2025
- Bedrooms
- 7
- Bathrooms
- 8
- Living Sq. Ft
- 12,803
- Lot Size
- 72,122
- Days on Market
- 139
- Property Type
- Single Family Residential
- Style
- Contemporary
- Stories
- 2
Property Description
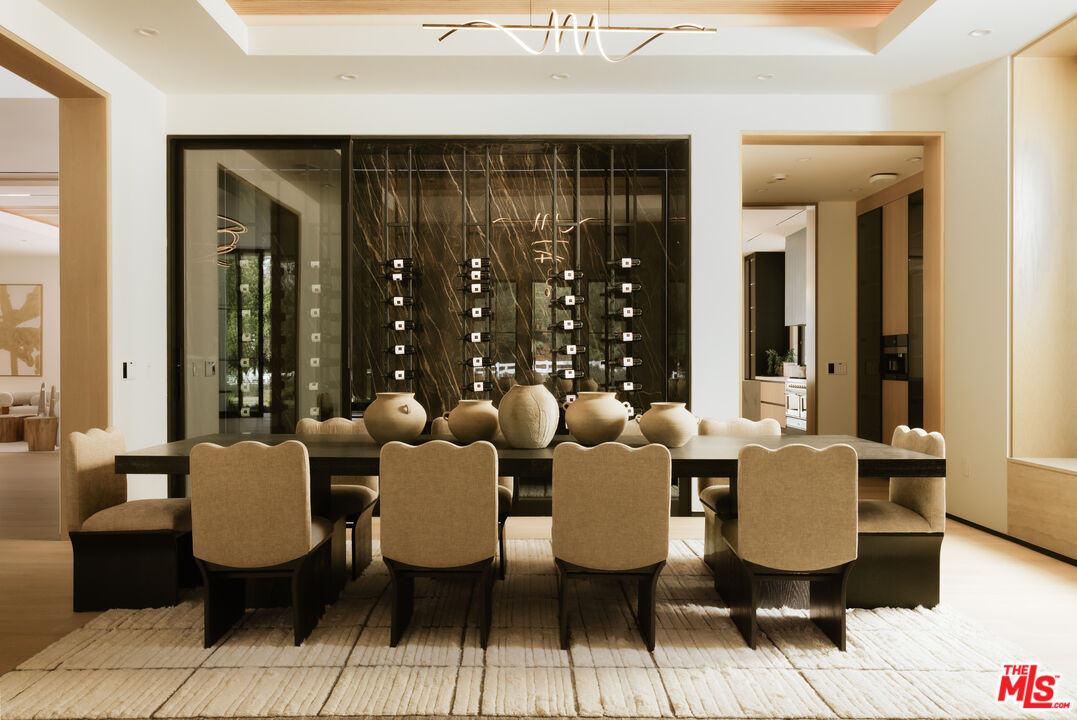
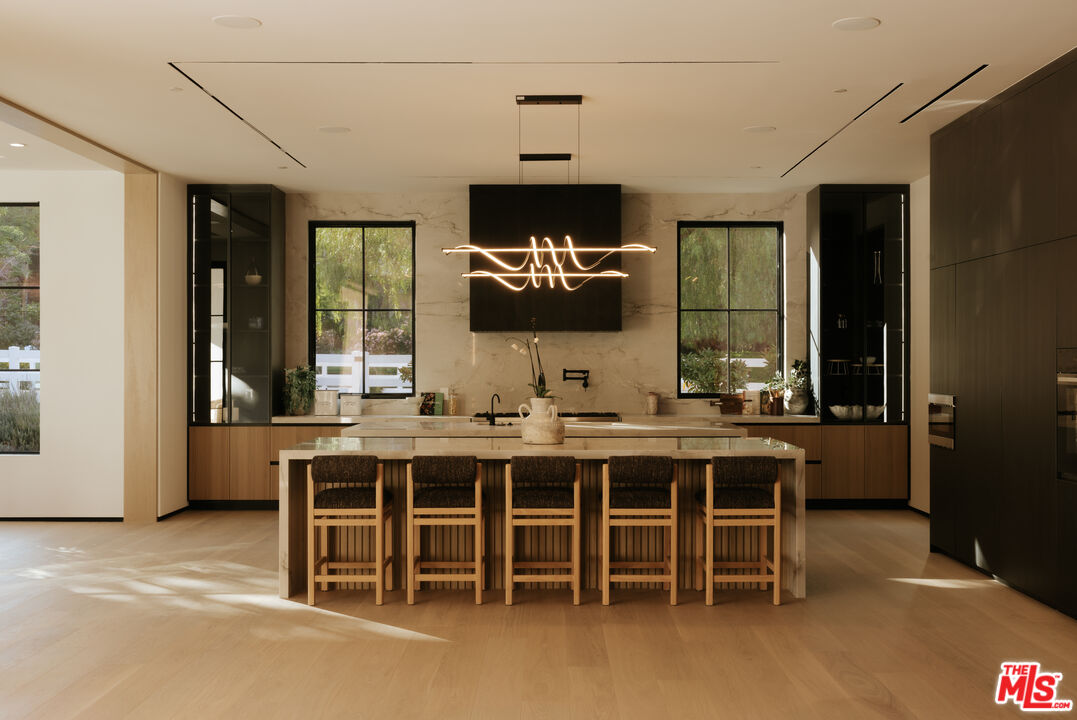
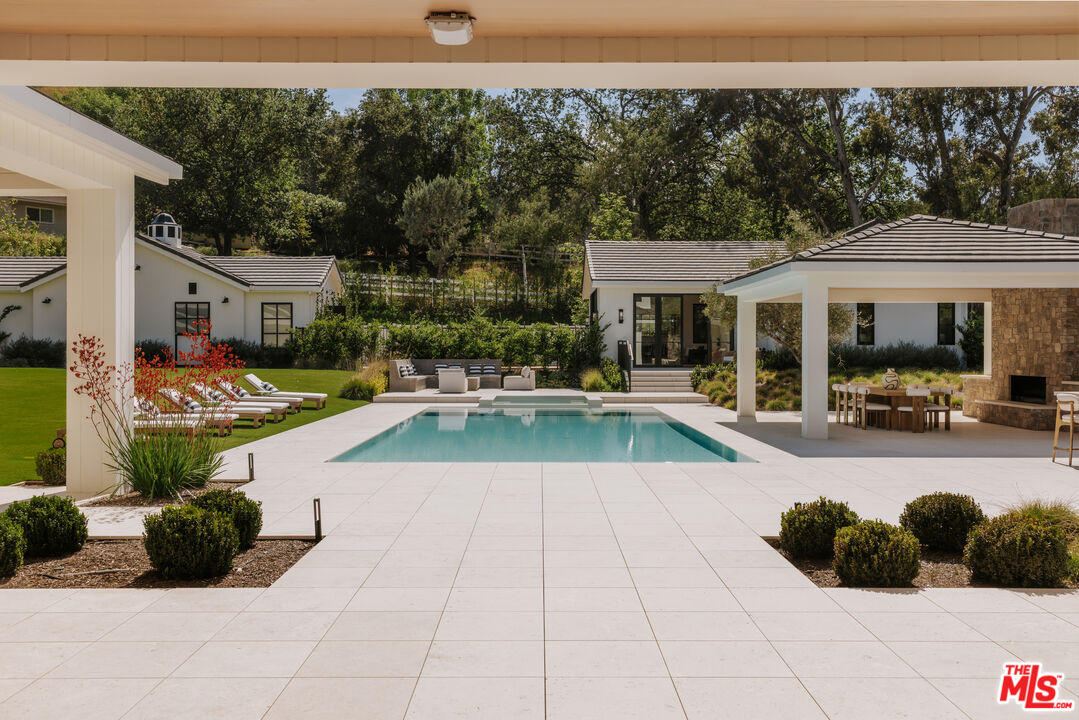
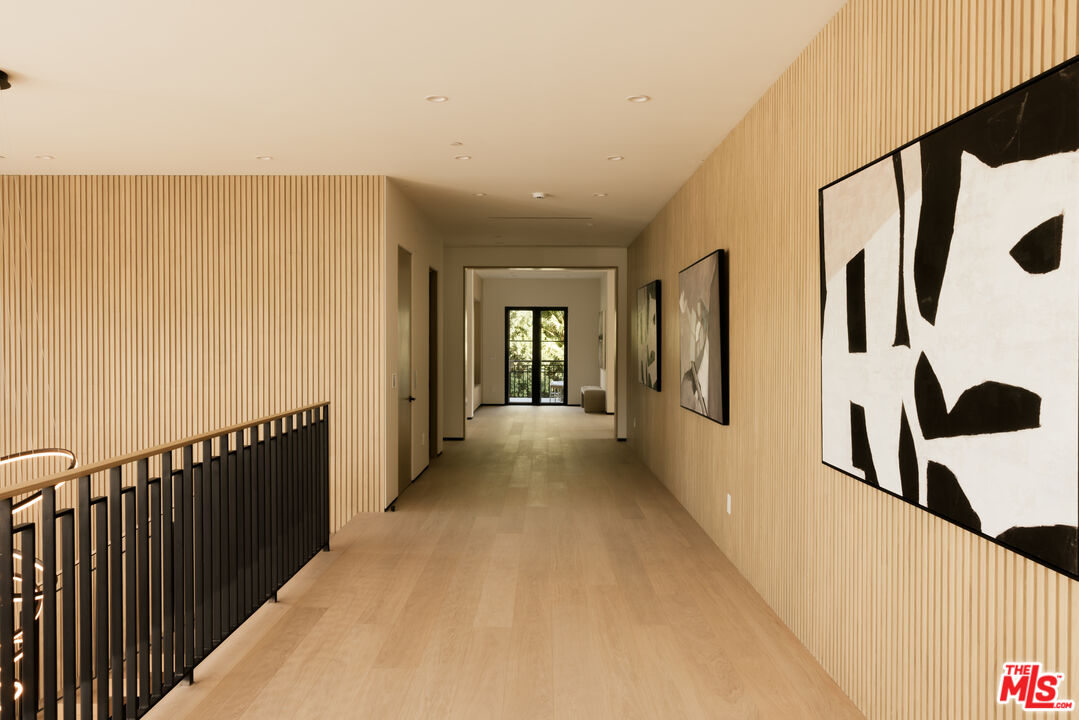
Within the coveted guard gated enclave of Hidden Hills, this newly constructed estate is a study in quiet luxury, where architectural elegance meets a refined modern sensibility. The residence unfolds with intention, offering 7 bedrooms and 8 baths in a layout that feels both grand and deeply livable. A striking double height entry introduces a sequence of light filled spaces defined by clean lines, soaring ceilings, and curated finishes. The formal living and dining rooms evoke a gallery like scale, while the family room is warm and inviting, seamlessly opening to a chef's kitchen of exceptional design. An oversized island, bespoke cabinetry, and a fully appointed prep kitchen create a culinary setting that is as beautiful as it is functional. Every element has been thoughtfully considered. A private office offers quiet focus and a wellness suite with gym and sauna provide spaces for restoration and retreat. Upstairs, the primary suite is expansive and serene, with dual spa inspired baths, generous dressing rooms, and a private terrace overlooking the grounds. The outdoor experience mirrors the home's refined aesthetic. Covered loggias, layered entertaining spaces, and a resort caliber pool and spa are surrounded by lush landscaping, creating an atmosphere that feels both elevated and effortless. An elevator, horse stables, four car garage, and beautifully appointed guest accommodations complete the offering. This is a home defined by nuance and restraint, designed for those who value craftsmanship, proportion, and the art of living well in one of Southern California's most exclusive communities.
Additional Information
- Frequency
- Annually
- Association Amenities
- Gated Community Guard, Tennis Courts, Horse Trails, Security, Controlled Access
- Other Buildings
- Cabana, GuestHouse, Barn/Stable
- Pool
- Yes
- Pool Description
- In Ground
- Spa
- Yes
- Heat
- Central
- Cooling
- Central
- View
- Hills, Valley
- Number of Cars in Garage
- Garage Is Attached, Driveway, Gated, Private
- Garage Spaces Total
- 4
Mortgage Calculator
Courtesy of Christie's International Real Estate SoCal, Aaron Kirman - CA DRE#01296524
The information being provided by CARETS (CLAW, CRISNet MLS, DAMLS, CRMLS, i-Tech MLS, and/or VCRDS)is for the visitor's personal, non-commercial use and may not be used for any purpose other than to identifyprospective properties visitor may be interested in purchasing.Any information relating to a property referenced on this web site comes from the Internet Data Exchange (IDX)program of CARETS. This web site may reference real estate listing(s) held by a brokerage firm other than thebroker and/or agent who owns this web site.The accuracy of all information, regardless of source, including but not limited to square footages and lot sizes, isdeemed reliable but not guaranteed and should be personally verified through personal inspection by and/or withthe appropriate professionals. The data contained herein is copyrighted by CARETS, CLAW, CRISNet MLS,DAMLS, CRMLS, i-Tech MLS and/or VCRDS and is protected by all applicable copyright laws. Any disseminationof this information is in violation of copyright laws and is strictly prohibited.CARETS, California Real Estate Technology Services, is a consolidated MLS property listing data feed comprisedof CLAW (Combined LA/Westside MLS), CRISNet MLS (Southland Regional AOR), DAMLS (Desert Area MLS),CRMLS (California Regional MLS), i-Tech MLS (Glendale AOR/Pasadena Foothills AOR) and VCRDS (VenturaCounty Regional Data Share).