2306 Cheryl Pl, Los Angeles, CA 90049
- $7,395,000
- 5
- BD
- 5
- BA
- 4,735
- SqFt













- List Price
- $7,395,000
- MLS#
- 26804973
- Year Built
- 1963
- Bedrooms
- 5
- Bathrooms
- 5
- Living Sq. Ft
- 4,735
- Lot Size
- 12,698
- Days on Market
- 93
- Property Type
- Single Family Residential
- Style
- Mid-Century
- Stories
- 1
Property Description
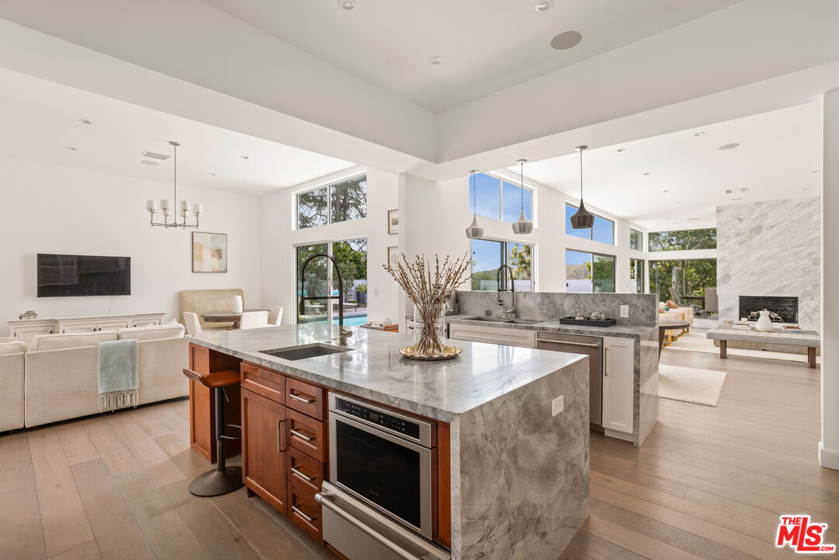
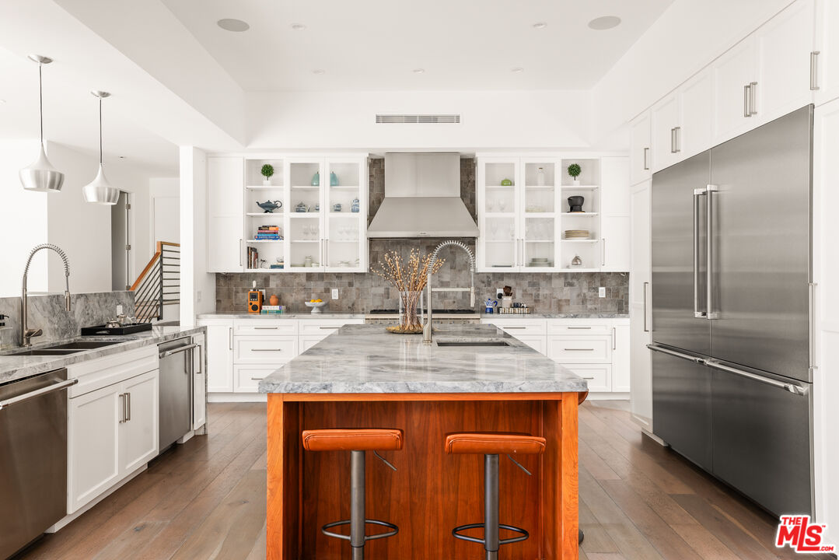
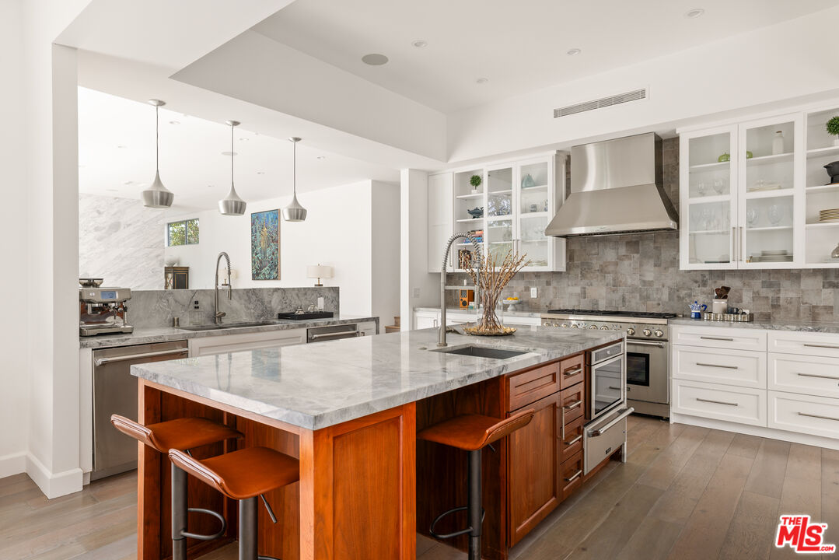
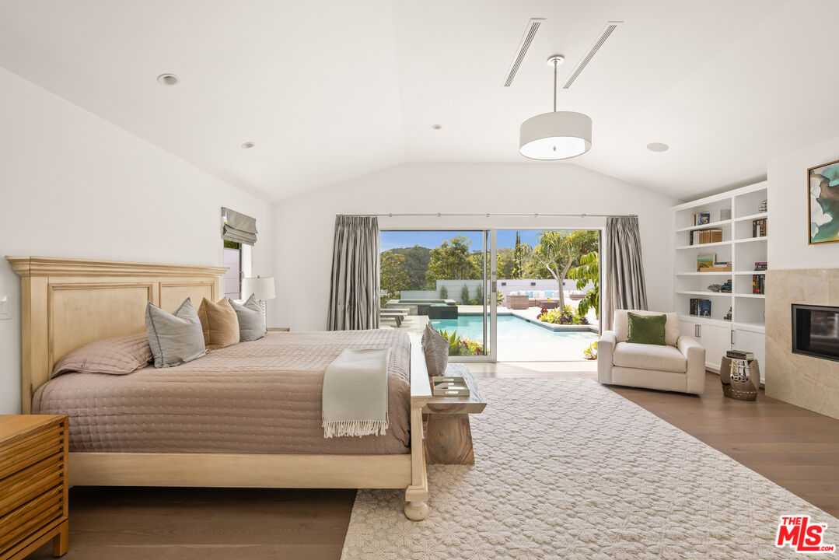
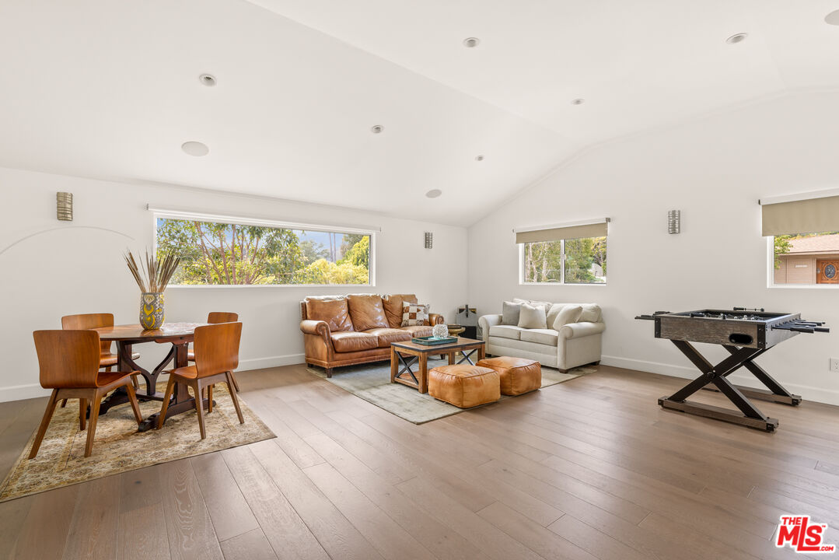
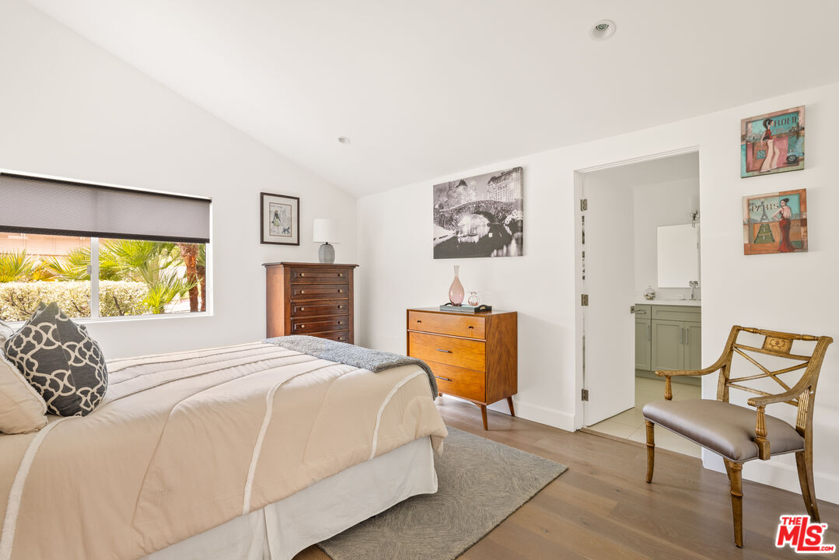
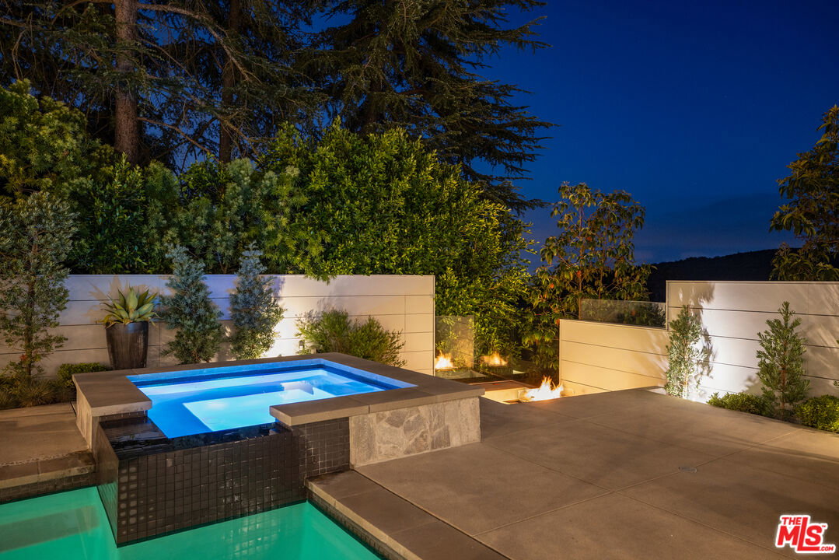
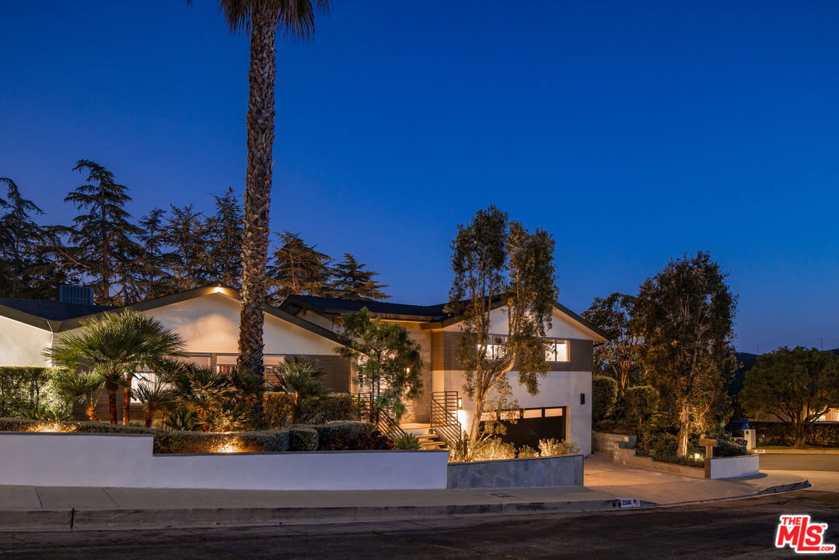
Sophisticated and refined, this Brentwood home offers the ease of predominantly single-level living combined with an exceptional balance of scale, functionality, privacy, and resort-style outdoor living. Featuring five bedrooms, a dedicated office, a separate entertainment lounge, and multiple living spaces, the home is designed for both everyday family life and effortless entertaining. Its thoughtful layout and layered living spaces offer a level of livability and functionality often associated with substantially larger homes. A spectacular reinterpretation and expansion of a classic circa-1963 Brentwood Mid-Century Modern, the home seamlessly combines timeless architectural character with modern comfort and livability. A welcoming foyer opens to a sun-drenched living room with soaring nearly eleven-foot ceilings and floor-to-ceiling Fleetwood doors, flowing seamlessly into the expanded formal dining room framed by a Grey Pietra Santa Select marble fireplace and grand windows overlooking sun-dappled greenery and picturesque canyon vistas. At the heart of the home, the spacious chef's kitchen is both elegant and highly functional, appointed with premium Thermador appliances, richly veined marble countertops, and bespoke cabinetry designed to complement the home's clean architectural lines while elevating everyday living. Open to the adjacent family room, it creates a warm and inviting hub for daily life. A separate entertainment lounge with surround sound provides a dedicated space for movies, sports viewing, game days, reading, or relaxed evenings with family and friends. The thoughtful layout creates a natural separation between public entertaining areas and the private bedroom wing, offering both openness and privacy within a predominantly single-level floor plan. The primary suite serves as a private retreat, complete with a Taj Mahal marble fireplace and a luxurious spa-inspired bath finished in Bianco Venatino Carrara marble with Hansgrohe fixtures. A dedicated office with custom built-ins provides an ideal work-from-home environment, while the fifth bedroom with a walk-in closet, currently arranged as a fitness and guest room, offers exceptional flexibility. Outdoors, the property transforms into a secluded retreat. A sparkling pool and spa are surrounded by lush mature landscaping and an expansive bluestone patio designed for effortless entertaining and dining al fresco. A romantic sunken firepit provides the perfect setting for sunset cocktails, while blue ocean and Catalina views unfold down the canyon on clear days. Ideally located near some of the Westside's most coveted hiking and mountain biking trails, the home offers both a rare connection to nature and proximity to the best of the city. Private, serene, and impeccably executed, this Brentwood Hills offering is reminiscent of a perfectly curated Palm Springs retreat, blending architectural integrity, exceptional functionality, and glamorous indoor-outdoor California living with remarkable comfort and resort-style amenities.
Additional Information
- Other Buildings
- None
- Pool
- Yes
- Pool Description
- In Ground
- Spa
- Yes
- Heat
- Central
- Cooling
- Central
- View
- Green Belt, Canyon, Catalina, City Lights, Ocean, Mountains, Tree Top
- Number of Cars in Garage
- Attached
- Garage Spaces Total
- 2
Mortgage Calculator
Courtesy of Coldwell Banker Realty, Todd Baker - CA DRE#01446166
The information being provided by CARETS (CLAW, CRISNet MLS, DAMLS, CRMLS, i-Tech MLS, and/or VCRDS)is for the visitor's personal, non-commercial use and may not be used for any purpose other than to identifyprospective properties visitor may be interested in purchasing.Any information relating to a property referenced on this web site comes from the Internet Data Exchange (IDX)program of CARETS. This web site may reference real estate listing(s) held by a brokerage firm other than thebroker and/or agent who owns this web site.The accuracy of all information, regardless of source, including but not limited to square footages and lot sizes, isdeemed reliable but not guaranteed and should be personally verified through personal inspection by and/or withthe appropriate professionals. The data contained herein is copyrighted by CARETS, CLAW, CRISNet MLS,DAMLS, CRMLS, i-Tech MLS and/or VCRDS and is protected by all applicable copyright laws. Any disseminationof this information is in violation of copyright laws and is strictly prohibited.CARETS, California Real Estate Technology Services, is a consolidated MLS property listing data feed comprisedof CLAW (Combined LA/Westside MLS), CRISNet MLS (Southland Regional AOR), DAMLS (Desert Area MLS),CRMLS (California Regional MLS), i-Tech MLS (Glendale AOR/Pasadena Foothills AOR) and VCRDS (VenturaCounty Regional Data Share).