1124 Sierra Alta Way, Los Angeles, CA 90069
- $4,995,000
- 5
- BD
- 5
- BA
- 3,584
- SqFt













- List Price
- $4,995,000
- MLS#
- 26794099
- Year Built
- 1936
- Bedrooms
- 5
- Bathrooms
- 5
- Living Sq. Ft
- 3,584
- Lot Size
- 6,231
- Days on Market
- 82
- Property Type
- Single Family Residential
- Style
- Contemporary Mediterranean
- Stories
- 2
Property Description
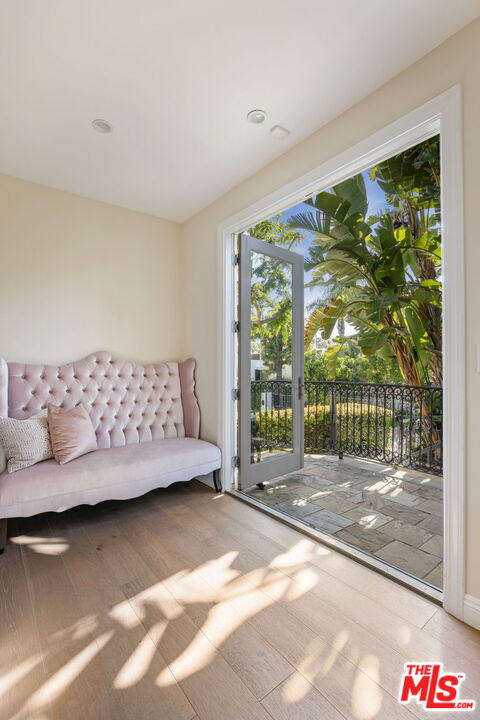
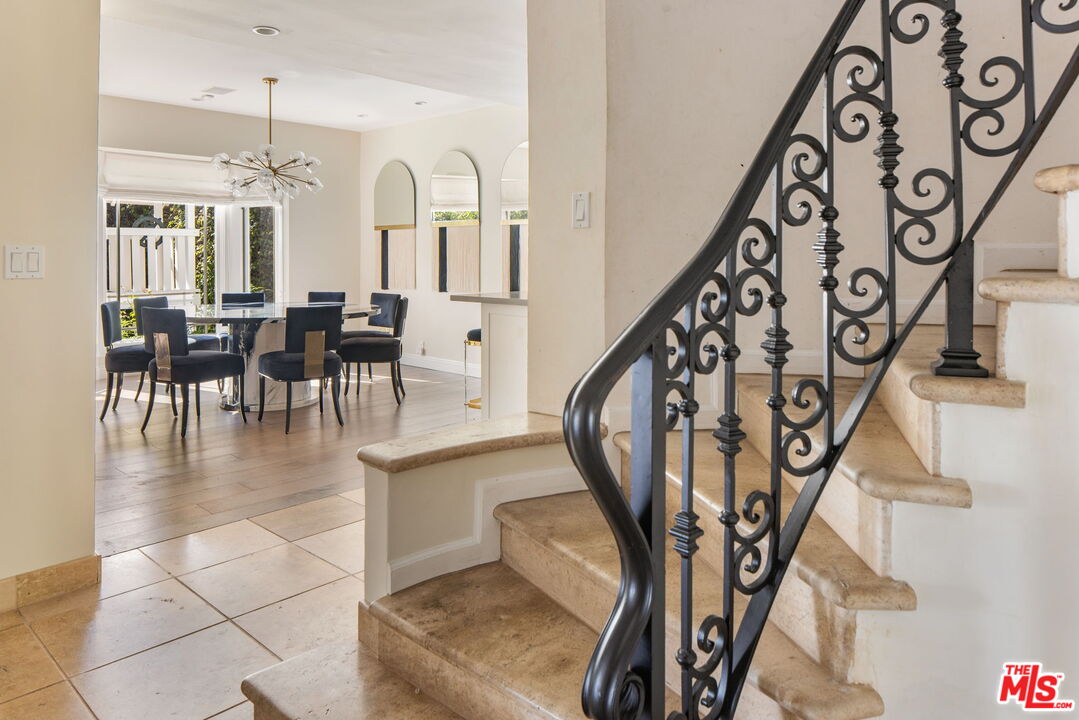
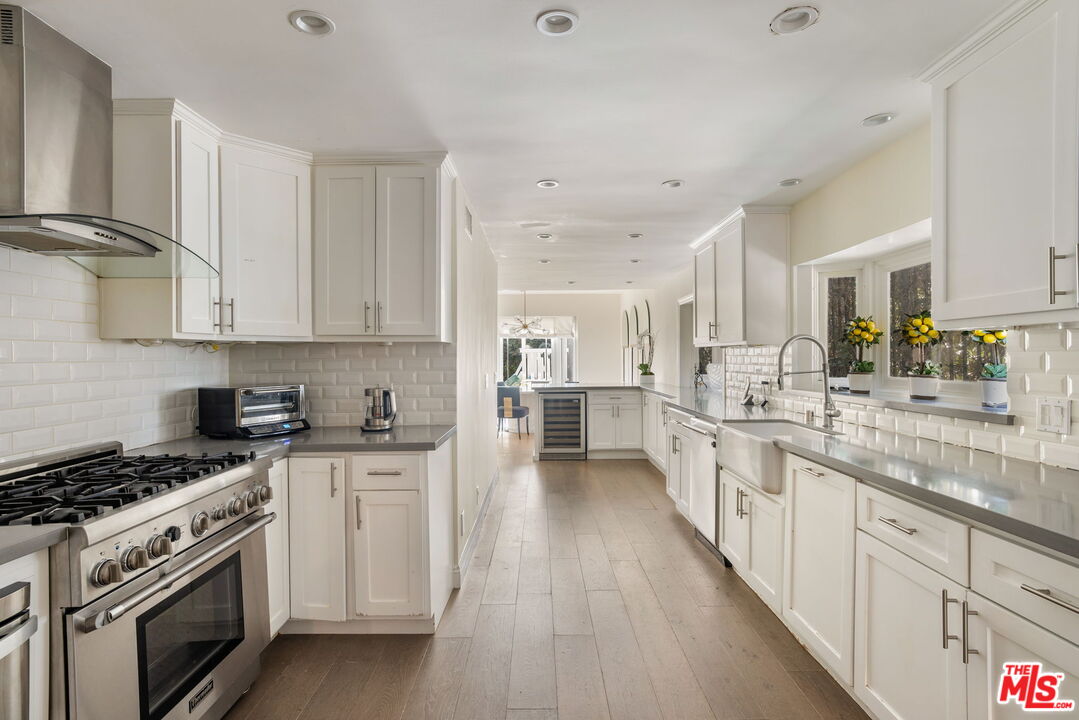
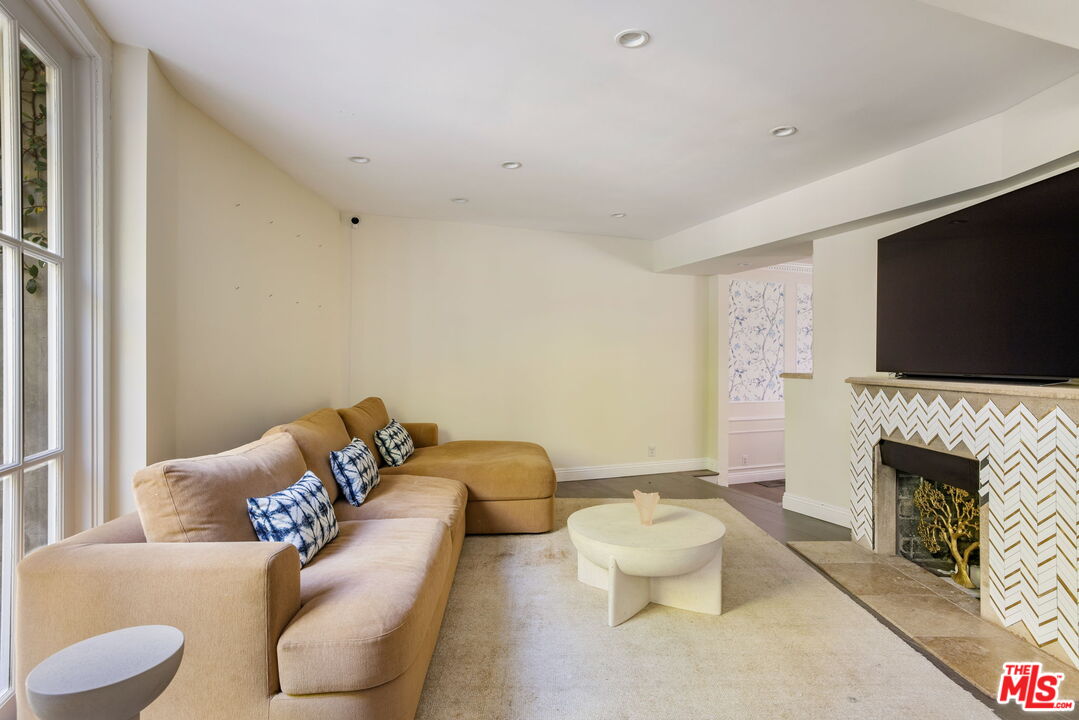
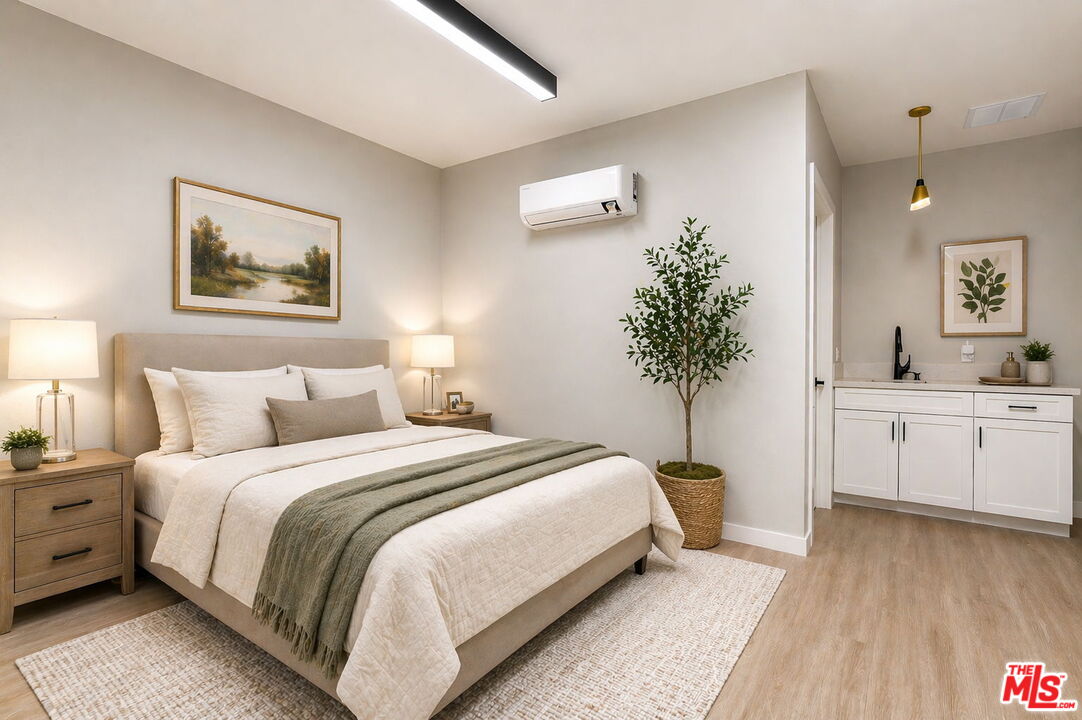
Set above the pulse of the Sunset Strip and moments from Beverly Hills, this gated residence delivers the privacy and flexibility demanded by high-profile lifestyles or full family living. Designed for both retreat for family or individual and hosting, the home opens with a dramatic mezzanine entry and flows into a series of entertainment-forward spaces. A formal dining, a character-rich living room with wood-beam ceilings and stone fireplace, and a media lounge that spills directly into a secluded outdoor setting.The backyard is purpose-built for gatherings: a sunlit pool and spa, integrated BBQ, outdoor fireplace, and layered hedging that shields from neighboring sightlines. Multiple fireplaces throughout the home create intimate moments across seasons, while dual-zone HVAC ensures comfort and ease for family or gatherings .Upstairs, the primary suite functions as a private escape with two balconies, dual walk-in closets, and a spa-caliber bath. A fully permitted ADU adds valuable separation for guests, security, or creative workspace. Off-street parking plus permitted street parking accommodates visitors without friction. Positioned within walking distance to premier dining and nightlife, this is a rare offering that balances visibility when desired and complete discretion when required.
Additional Information
- Other Buildings
- Accessory Bldgs, GuestHouse, Pool House
- Pool
- Yes
- Pool Description
- Heated, Private
- Spa
- Yes
- Heat
- Central
- Cooling
- Central, Air Conditioning
- View
- Tree Top, Courtyard, Pool, City Lights
- Number of Cars in Garage
- Driveway
Mortgage Calculator
Courtesy of The Agency, Paul Lester - CA DRE#01338925
The information being provided by CARETS (CLAW, CRISNet MLS, DAMLS, CRMLS, i-Tech MLS, and/or VCRDS)is for the visitor's personal, non-commercial use and may not be used for any purpose other than to identifyprospective properties visitor may be interested in purchasing.Any information relating to a property referenced on this web site comes from the Internet Data Exchange (IDX)program of CARETS. This web site may reference real estate listing(s) held by a brokerage firm other than thebroker and/or agent who owns this web site.The accuracy of all information, regardless of source, including but not limited to square footages and lot sizes, isdeemed reliable but not guaranteed and should be personally verified through personal inspection by and/or withthe appropriate professionals. The data contained herein is copyrighted by CARETS, CLAW, CRISNet MLS,DAMLS, CRMLS, i-Tech MLS and/or VCRDS and is protected by all applicable copyright laws. Any disseminationof this information is in violation of copyright laws and is strictly prohibited.CARETS, California Real Estate Technology Services, is a consolidated MLS property listing data feed comprisedof CLAW (Combined LA/Westside MLS), CRISNet MLS (Southland Regional AOR), DAMLS (Desert Area MLS),CRMLS (California Regional MLS), i-Tech MLS (Glendale AOR/Pasadena Foothills AOR) and VCRDS (VenturaCounty Regional Data Share).