12309 Viewcrest Rd, Studio City, CA 91604
- $28,000,000
- 7
- BD
- 11
- BA
- 10,883
- SqFt











- List Price
- $28,000,000
- MLS#
- 26793259
- Year Built
- 1938
- Bedrooms
- 7
- Bathrooms
- 11
- Living Sq. Ft
- 10,883
- Lot Size
- 46,564
- Days on Market
- 139
- Property Type
- Single Family Residential
- Style
- Architectural
- Stories
- 3
Property Description
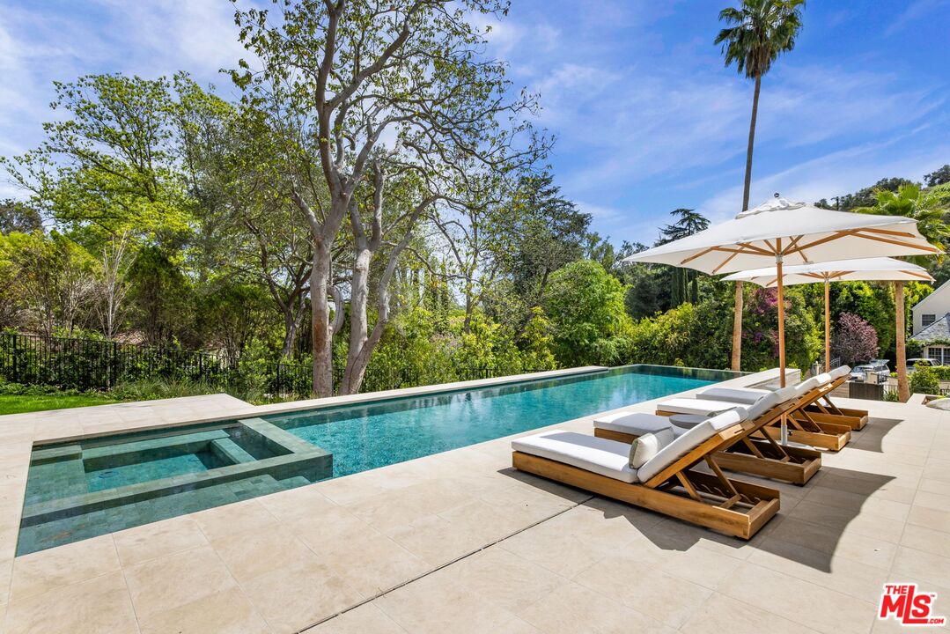
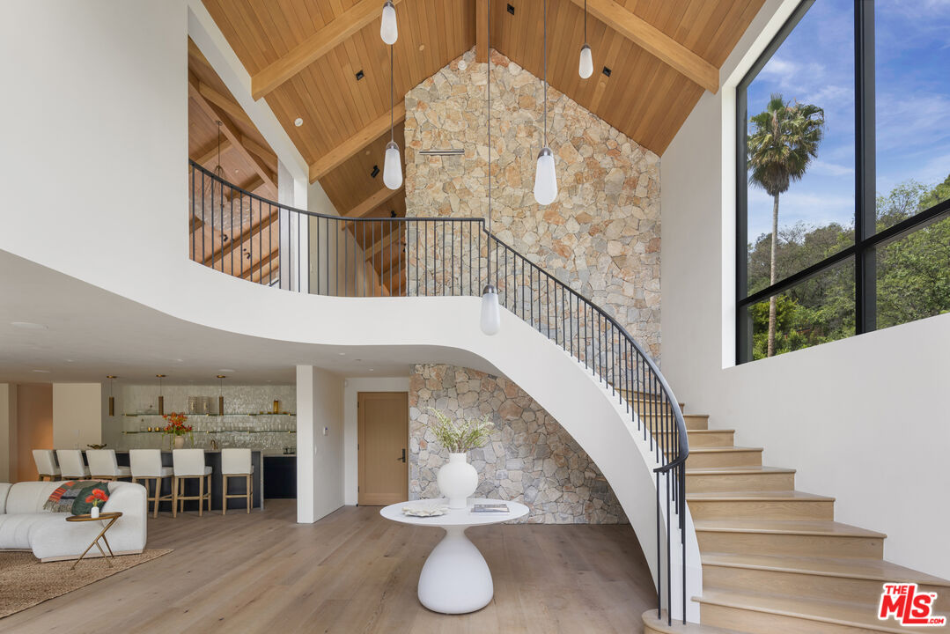
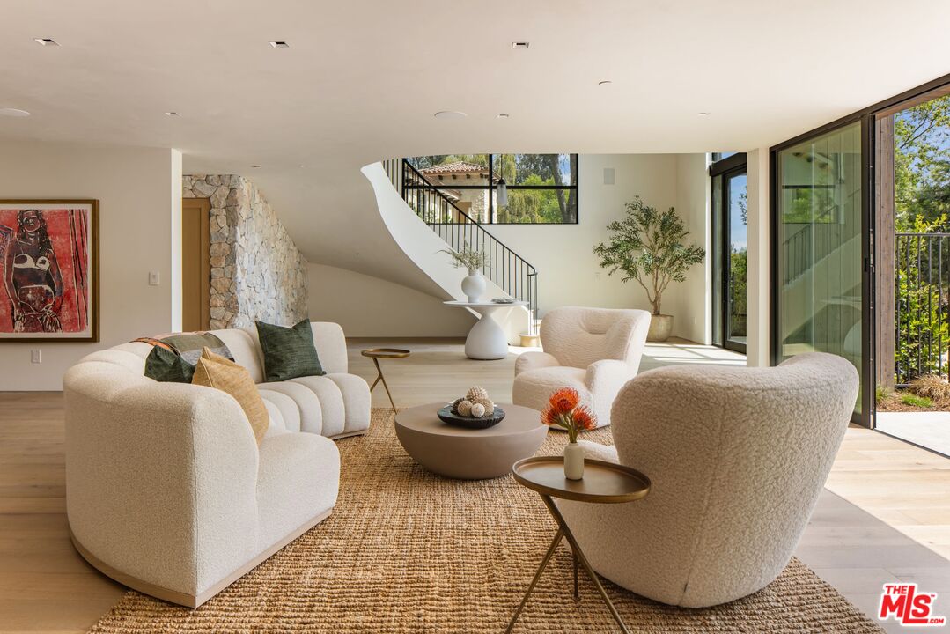
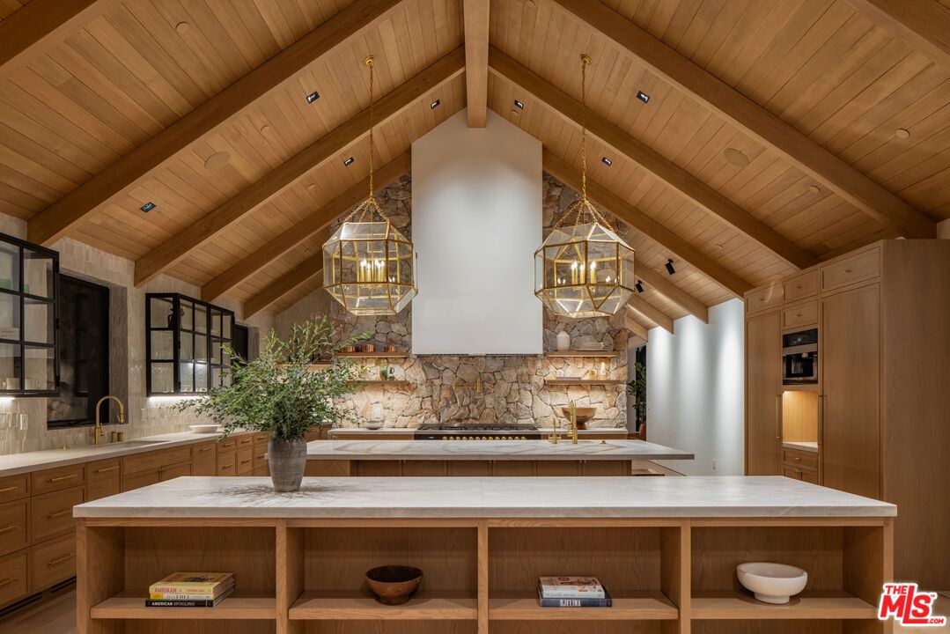
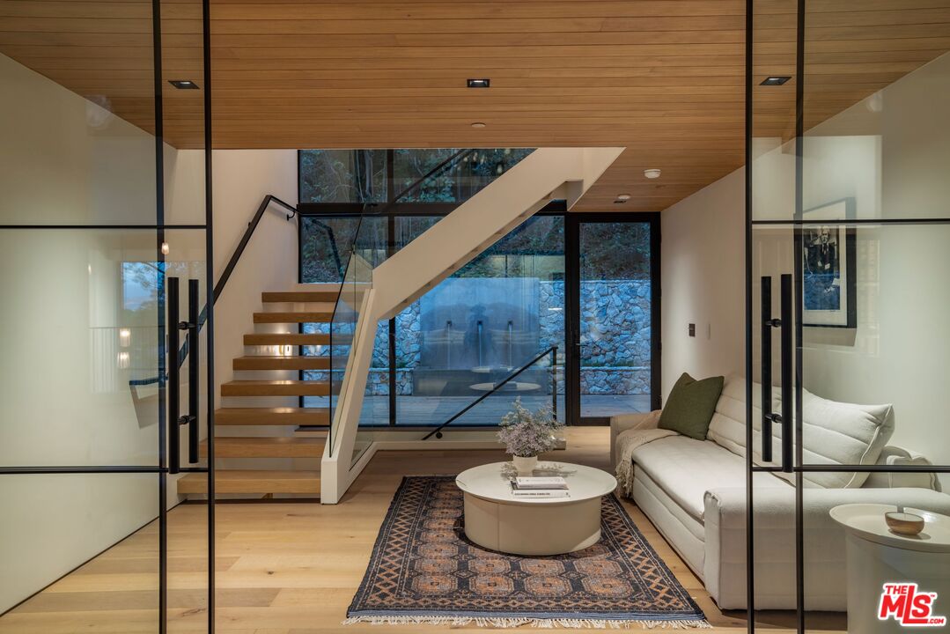
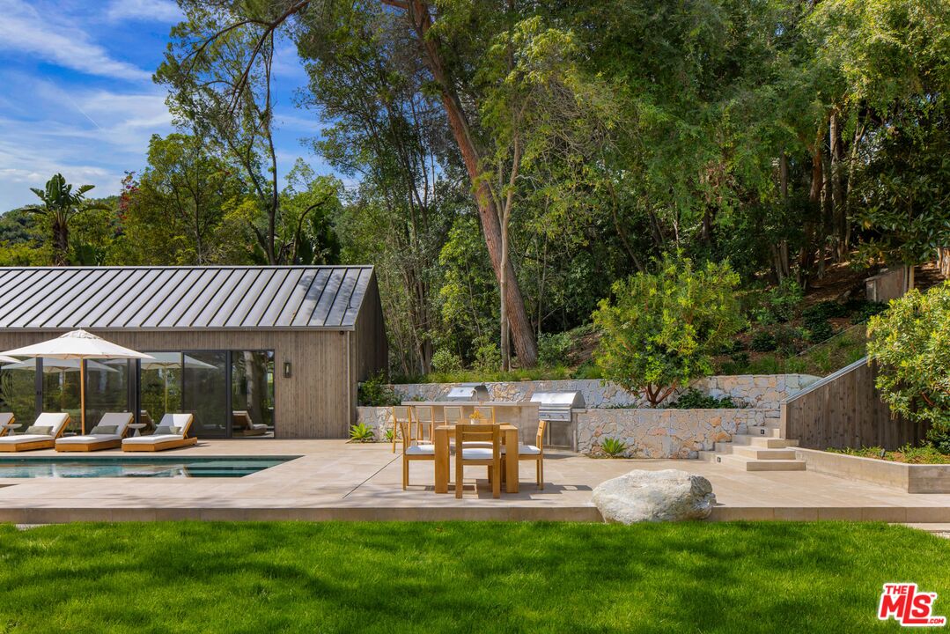
A once-in-a-generation California modern architectural compound spanning over a lushly landscaped acre where scale, design and privacy converge to achieve an extraordinary level of luxury & sophistication in a peaceful setting in the Studio City foothills. Conceived by Koffka/Phakos Design as a series of interconnected pavilions, the newly remodeled and expanded 9800+ SF main residence is defined by its soaring volumes, natural materials and an unwavering commitment to craftsmanship. Hemlock-clad vaulted ceilings, imported stone, designer tile, sculptural light fixtures and walls of glass create a dialogue between structure and setting, blurring the line between indoors and out at every turn. The main living spaces unfold with dramatic yet restrained elegance, conveying a sense of quiet sophistication, anchored by a showcase kitchen of exceptional scale featuring bespoke cabinetry, statement stone surfaces, top-of-the-line appliances and seamless access to multiple entertaining terraces supported by a fully appointed service kitchen. The primary suite is a sanctuary unto itself, positioned to capture treetop vistas and natural light, with a spa level bathroom clad in imported stone and anchored by a hand carved solid travertine soaking tub. Five en suite secondary bedrooms and the living areas throughout echo the same level of material integrity and architectural clarity. The lower-level lounge provides a dedicated environment for large-scale entertaining centered around a generous sunken conversation area featuring a 120-inch flat screen, seven-seat bar, dual powder rooms and a catering kitchen.A newly constructed detached guest house with kitchen, laundry, two bathrooms, sauna & steam shower provides flexibility for rejuvenation, fitness, or extended stays completing a compound that functions as both a private estate and a fully realized lifestyle environment.Fleetwood doors disappear to reveal a true resort environment outside where pool, spa, lounge areas and outdoor dining spaces are woven into the landscape with intention and ease. The grounds themselves are a defining feature expansive, layered, and remarkably private offering a sense of retreat seldom found within city limits. Mature landscaping, fire feature, terraced gardens, an outdoor kitchen with pizza oven, barbecue & bar plus a yoga platform tucked beneath a canopy of trees all create a series of distinct outdoor venues equally suited for grand entertaining and quiet, contemplative moments.Balancing form and function, the property integrates security, fire sprinkler & Crestron smart home systems throughout. Exterior construction features fire-rated DensGlass sheathing, Sho Sugi Ban siding from Nakamoto Forestry and a standing seam steel roof materials thoughtfully selected to enhance resiliency while preserving the home's architectural vision. As demand intensifies for compounds of this scale, design pedigree, and privacy in the Valley just moments from the studios & Ventura Boulevard with seamless access to the Westside this premier estate stands among the area's most significant offerings, where design, setting, and privacy align with the expectations of today's most discerning buyers.
Additional Information
- Other Buildings
- GuestHouse
- Bedroom Features
- Dressing Area, Primary Retreat, Primary Suite, WalkInCloset
- Kitchen Features
- Gourmet Kitchen, Island, Open to Family Room, Quartz Counters, Remodeled, Skylight(s)
- Pool
- Yes
- Pool Description
- Heated, In Ground, Lap Pool, Negative Edge/Infinity Pool
- Spa
- Yes
- Heat
- Central
- Cooling
- Air Conditioning
- View
- Trees/Woods, Tree Top, Mountains, Canyon
- Number of Cars in Garage
- Auto Driveway Gate, Circular Driveway, Controlled Entrance, Direct Entrance, Door Opener, Driveway, Garage - 4+ Car, Private Garage, Driveway Gate, Side By Side
- Garage Spaces Total
- 4
- Water
- In Street
Mortgage Calculator
Courtesy of Compass, Karen Medved - CA DRE#01235215
The information being provided by CARETS (CLAW, CRISNet MLS, DAMLS, CRMLS, i-Tech MLS, and/or VCRDS)is for the visitor's personal, non-commercial use and may not be used for any purpose other than to identifyprospective properties visitor may be interested in purchasing.Any information relating to a property referenced on this web site comes from the Internet Data Exchange (IDX)program of CARETS. This web site may reference real estate listing(s) held by a brokerage firm other than thebroker and/or agent who owns this web site.The accuracy of all information, regardless of source, including but not limited to square footages and lot sizes, isdeemed reliable but not guaranteed and should be personally verified through personal inspection by and/or withthe appropriate professionals. The data contained herein is copyrighted by CARETS, CLAW, CRISNet MLS,DAMLS, CRMLS, i-Tech MLS and/or VCRDS and is protected by all applicable copyright laws. Any disseminationof this information is in violation of copyright laws and is strictly prohibited.CARETS, California Real Estate Technology Services, is a consolidated MLS property listing data feed comprisedof CLAW (Combined LA/Westside MLS), CRISNet MLS (Southland Regional AOR), DAMLS (Desert Area MLS),CRMLS (California Regional MLS), i-Tech MLS (Glendale AOR/Pasadena Foothills AOR) and VCRDS (VenturaCounty Regional Data Share).