10510 Kurt St, Lakeview Terrace, CA 91342
- $1,295,000
- 4
- BD
- 3
- BA
- 1,928
- SqFt











- List Price
- $1,295,000
- Price Change
- ▼ $55,000 1788223403
- MLS#
- 26761043
- Year Built
- 1961
- Bedrooms
- 4
- Bathrooms
- 3
- Living Sq. Ft
- 1,928
- Lot Size
- 11,006
- Days on Market
- 146
- Property Type
- Single Family Residential
- Style
- Ranch
- Stories
- 1
Property Description
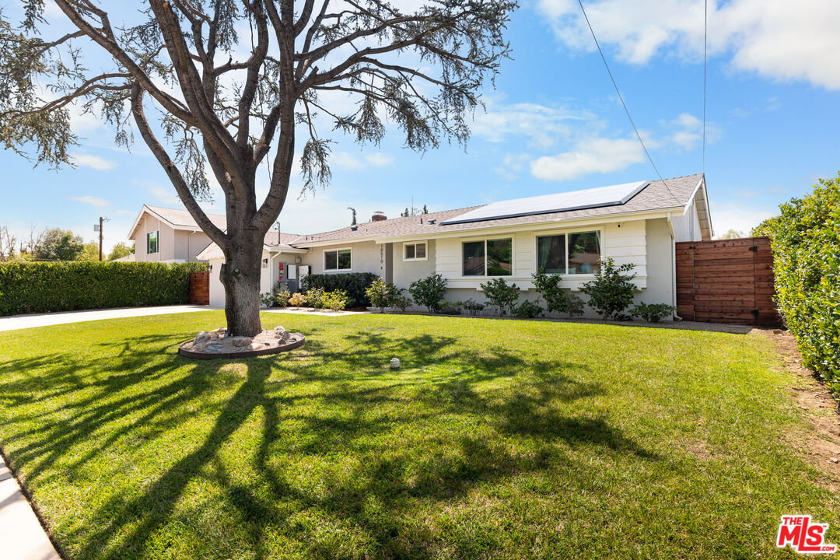
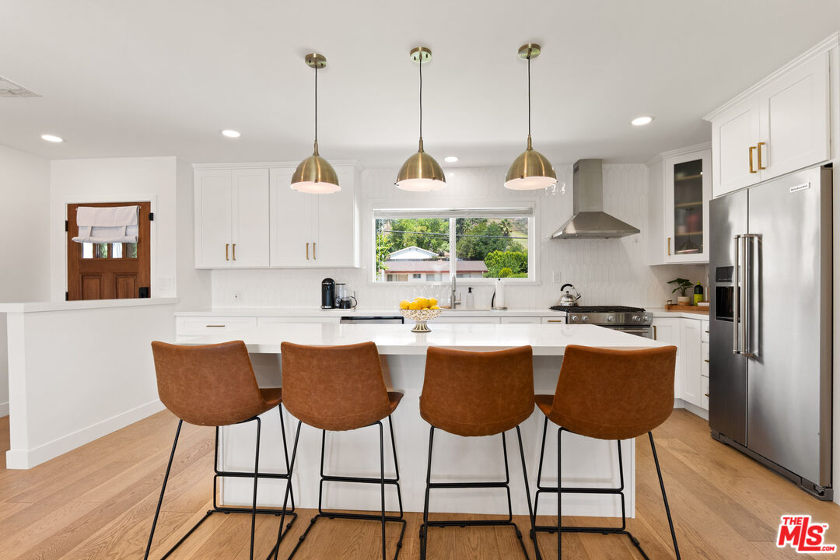
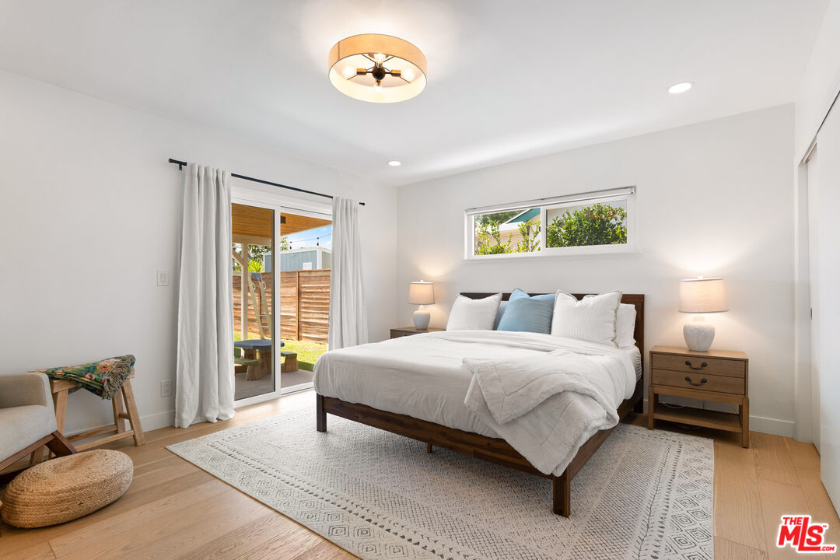
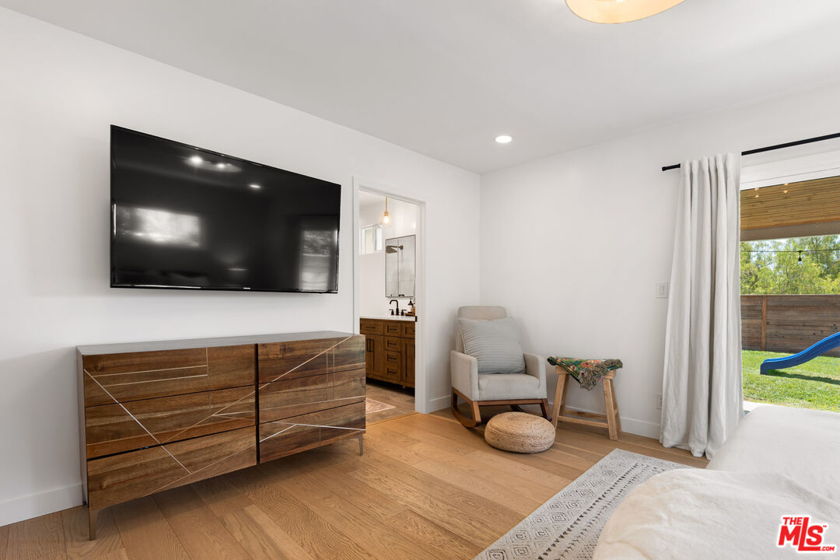
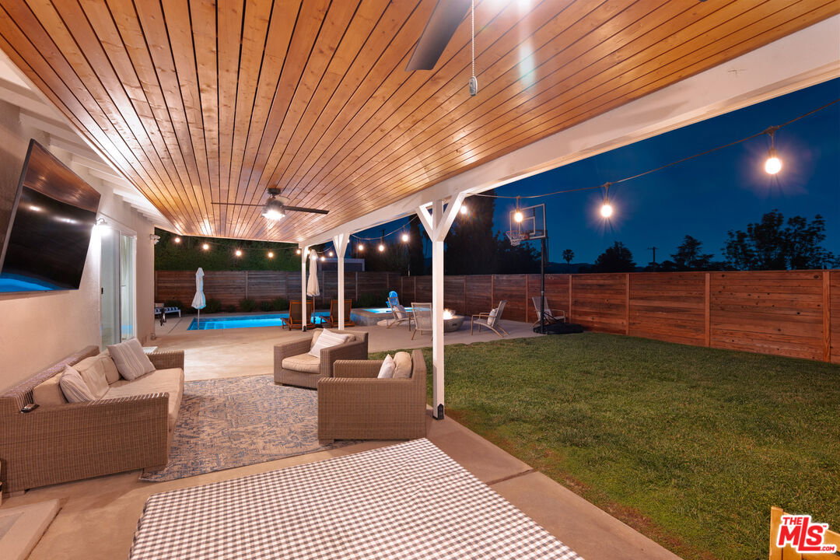
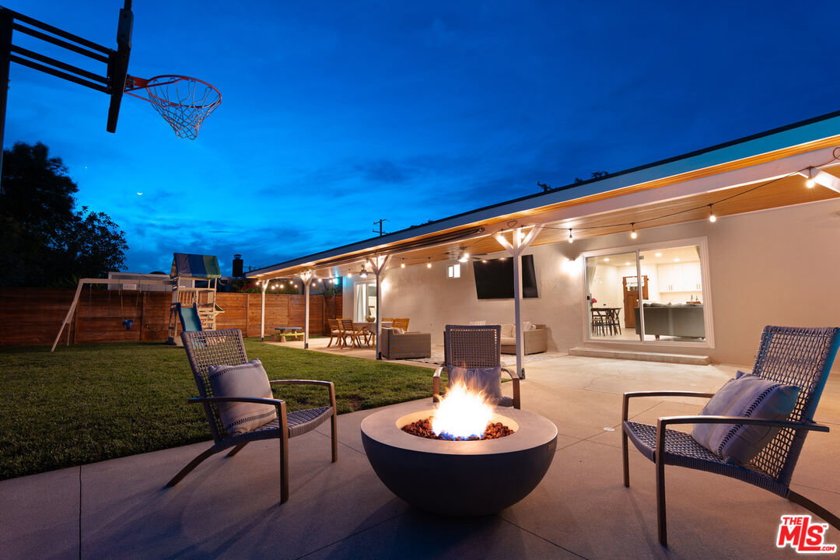
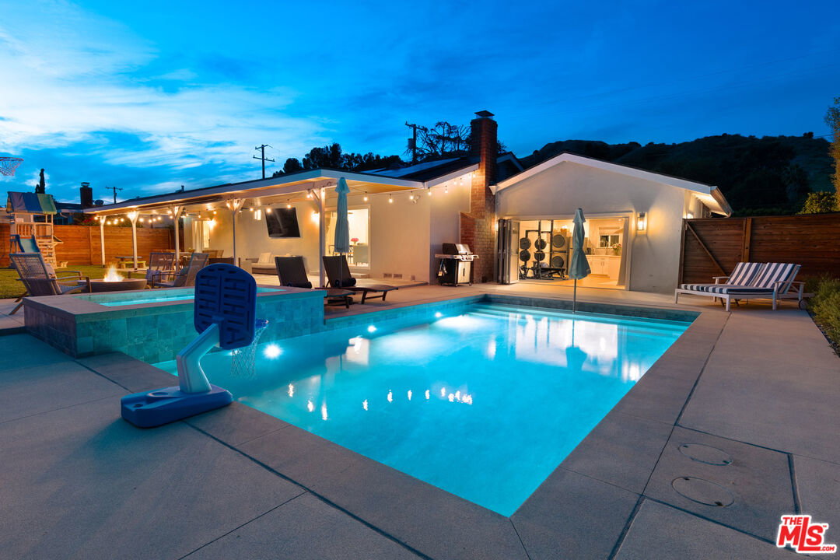
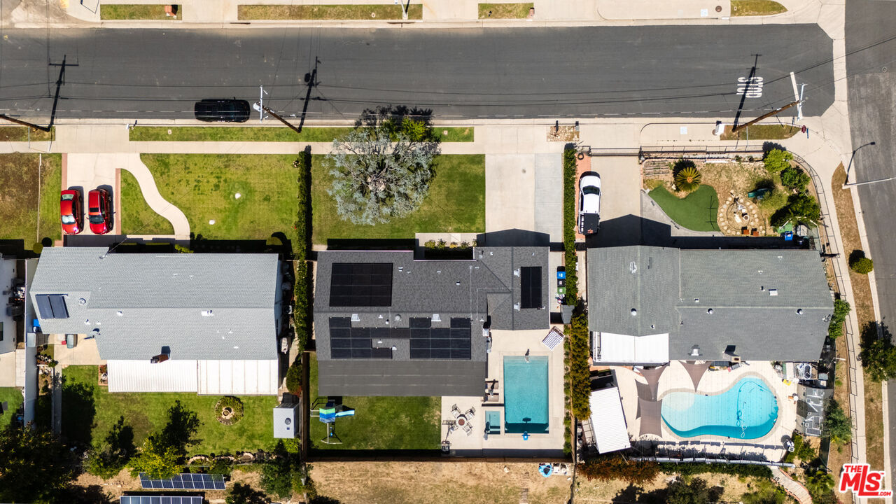
Located in a highly desirable and private Lake View Terrace neighborhood, 10510 Kurt Street is the ultimate family home, flawlessly designed for indoor-outdoor living. The open-concept interior features European white oak engineered floors throughout and a custom kitchen with a large island and stainless steel appliances. The main house offers three bedrooms and two bathrooms, including a primary suite with a walk-in closet. Step outside to a fully fenced, resort-style backyard. Designed for entertaining and family fun, this outdoor oasis features a saltwater pool and spa, complete with a removable safety fence that is perfect for kids and pets. Relax on the spacious lawn or under the massive covered awning with ceiling fans, cozy up by the outdoor gas fireplace, or grill on the gas Weber BBQ. The ADU serves as the perfect pool house, boasting vaulted ceilings and a 12-foot bifold door that opens the space entirely to the pool. With its own kitchen and bathroom, guests can enjoy the pool and parties without ever needing to enter the main house. Just beyond the wooden fence lies a hillside, offering a blank canvas perfect for a terraced garden or anything else you can imagine. The property has a 14.8 kW Tesla solar system and two Powerwalls, a large system with the potential for a zero-dollar electric bill. Offering a rare blend of designer style, high-tech function, and ultimate privacy, this home is ready for its next family to move right in and make lasting memories.
Additional Information
- Other Buildings
- Other
- Pool
- Yes
- Pool Description
- Salt/Saline, Heated with Gas, In Ground, Private
- Spa
- Yes
- Heat
- Central
- Cooling
- Central
- View
- Mountains, Tree Top
- Number of Cars in Garage
- Driveway
Mortgage Calculator
Courtesy of Keller Williams Realty La Canada Flintridge, Archie Robb - CA DRE#02002291
The information being provided by CARETS (CLAW, CRISNet MLS, DAMLS, CRMLS, i-Tech MLS, and/or VCRDS)is for the visitor's personal, non-commercial use and may not be used for any purpose other than to identifyprospective properties visitor may be interested in purchasing.Any information relating to a property referenced on this web site comes from the Internet Data Exchange (IDX)program of CARETS. This web site may reference real estate listing(s) held by a brokerage firm other than thebroker and/or agent who owns this web site.The accuracy of all information, regardless of source, including but not limited to square footages and lot sizes, isdeemed reliable but not guaranteed and should be personally verified through personal inspection by and/or withthe appropriate professionals. The data contained herein is copyrighted by CARETS, CLAW, CRISNet MLS,DAMLS, CRMLS, i-Tech MLS and/or VCRDS and is protected by all applicable copyright laws. Any disseminationof this information is in violation of copyright laws and is strictly prohibited.CARETS, California Real Estate Technology Services, is a consolidated MLS property listing data feed comprisedof CLAW (Combined LA/Westside MLS), CRISNet MLS (Southland Regional AOR), DAMLS (Desert Area MLS),CRMLS (California Regional MLS), i-Tech MLS (Glendale AOR/Pasadena Foothills AOR) and VCRDS (VenturaCounty Regional Data Share).