1902 Redcliff St, Los Angeles, CA 90039
- $5,999,000
- 7
- BD
- 6
- BA
- 4,100
- SqFt










- List Price
- $5,999,000
- Price Change
- ▼ $500,000 1779423395
- MLS#
- 26741941
- Year Built
- 2023
- Bedrooms
- 7
- Bathrooms
- 6
- Living Sq. Ft
- 4,100
- Lot Size
- 19,054
- Days on Market
- 104
- Property Type
- Single Family Residential
- Style
- Contemporary
- Stories
- 2
Property Description
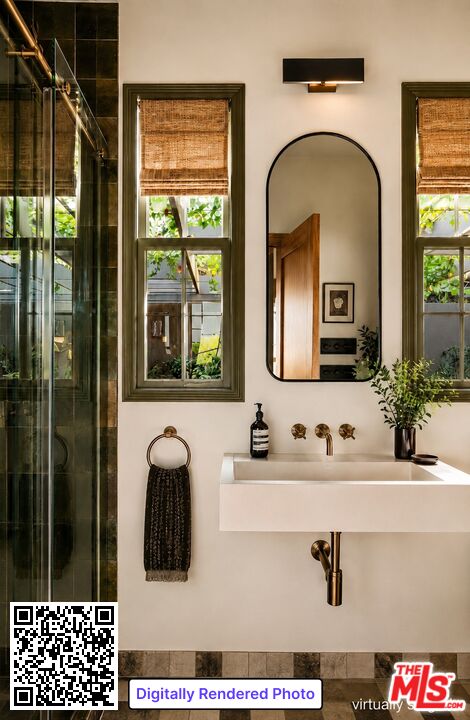
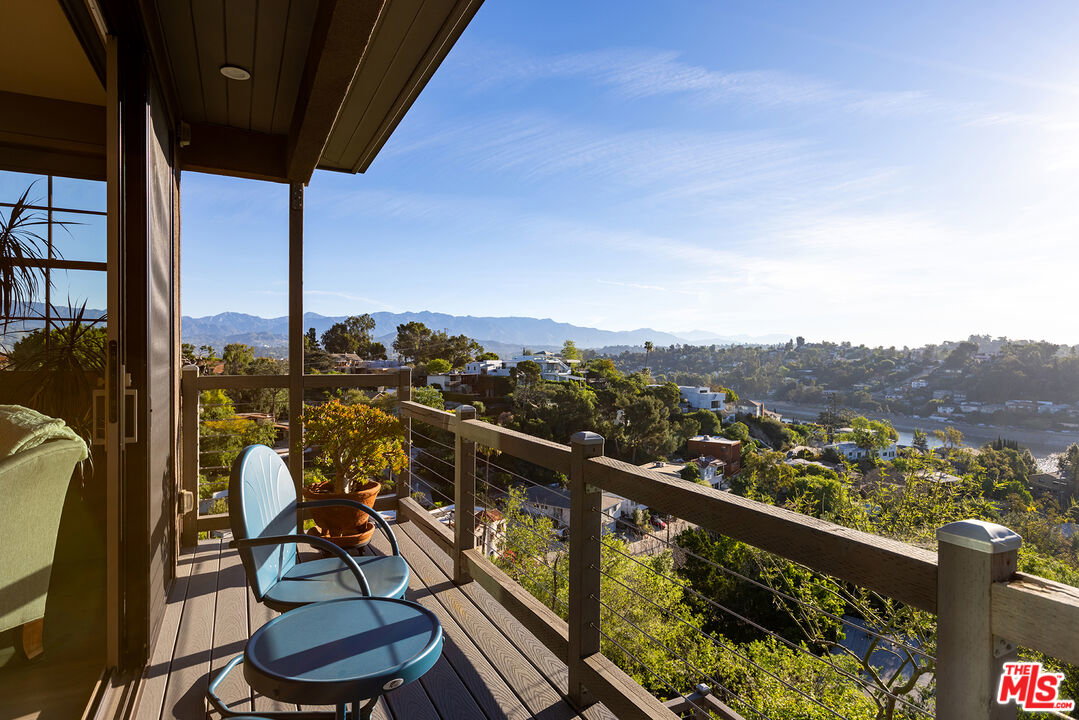
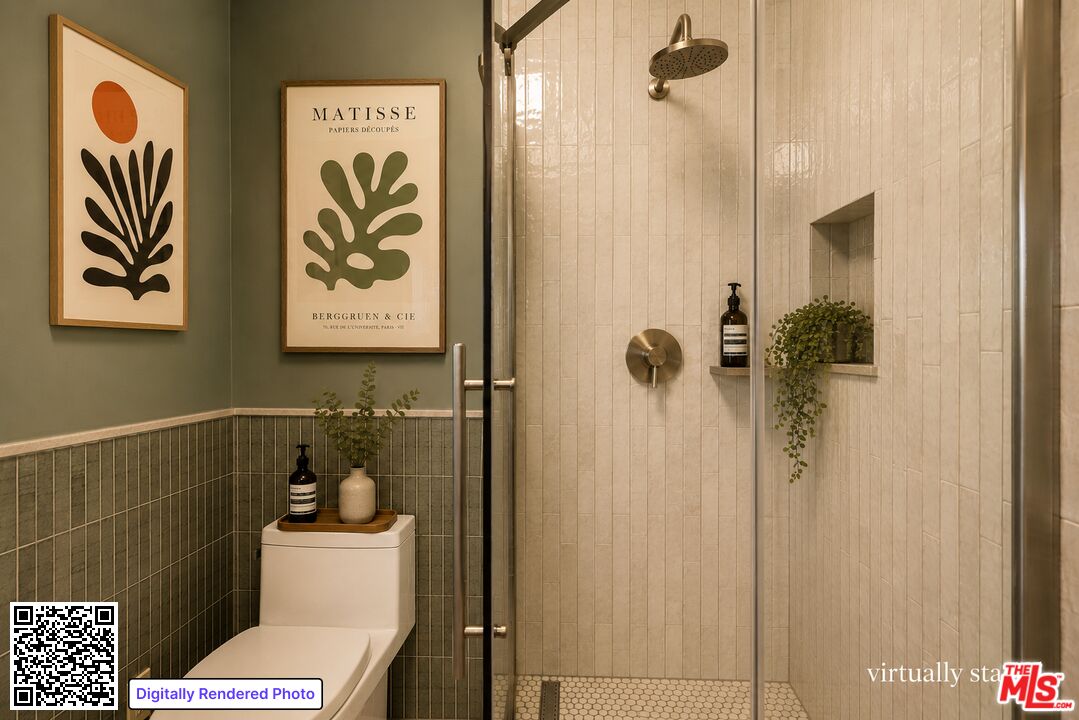
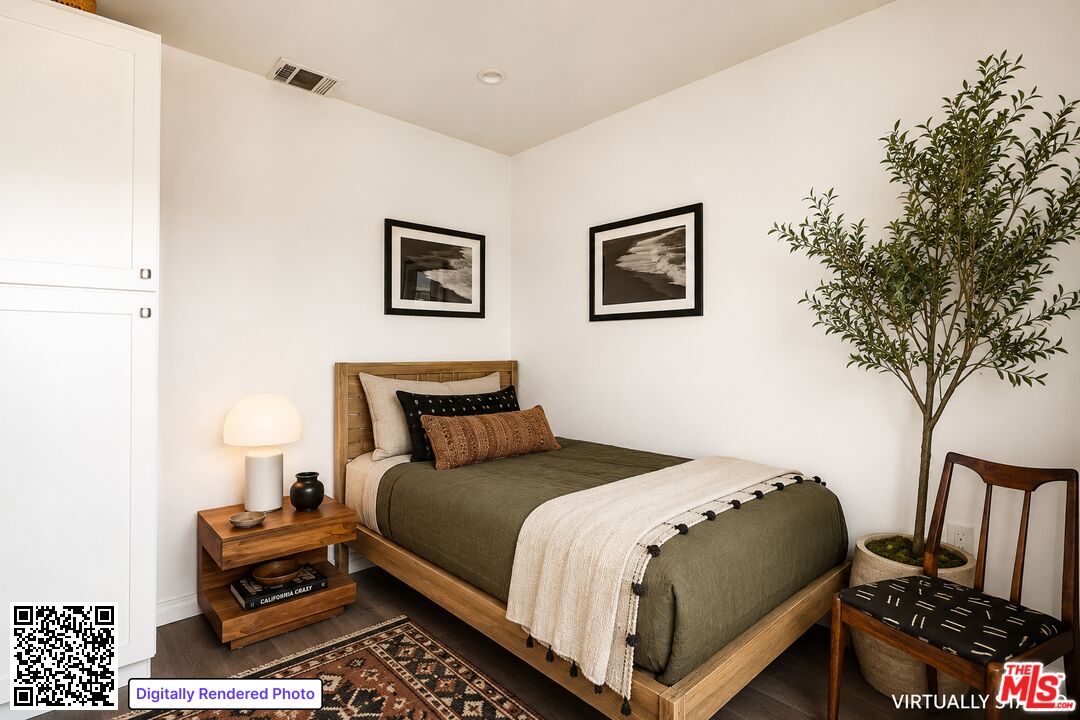
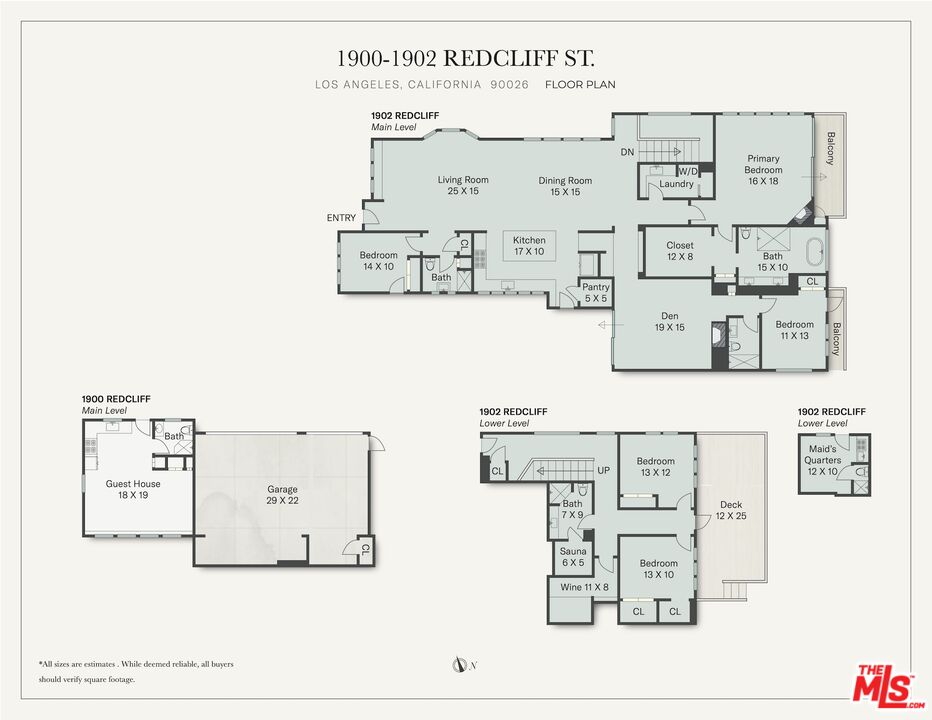
A true Silver Lake gem. The private estate at 1902 Redcliff St includes a main residence with 5 bedrooms and 4 baths, a legal ADU, a caretaker's unit with a 3/4 bathroom, and a three-car garage. All in, there are 4100 sf of living area set on four lots totaling nearly 20,000 sq ft. It is gated, removed from the street, and protected by security cameras and a video entry system. There are breathtaking views of the Silver Lake reservoir, downtown Los Angeles, Mount Baldy, and the fireworks at Dodger Stadium. There is a working greenhouse, a citrus orchard, a lavender hillside, a succulent garden, bountiful California-native plants, and ample room for a pool. The estate exudes the elegance, grace, and serenity of an authentic urban idyll, yet it is flexible enough to accommodate an extended family, numerous guests, and resident staff. The interiors are modern, with a rational, easy-flow aesthetic. A formal living room leads to a spacious dining room and an enormous chef's kitchen with a deluxe suite of KitchenAid appliances, Omega cabinetry, and a walk-in pantry. The den has mahogany paneling, a surround-sound theater system, and a sleek gas fireplace. The vine-shaded courtyard intuitively extends the kitchen and den, providing an enchanted outdoor dining and entertainment space for as many as thirty guests. There is a built-in gas grill, lengthy granite countertops, and a commercial gas heater. The large primary suite has a generous walk-in closet, a light-filled bath with double sinks, a custom shower and pedestal soaking tub. There are two additional bedrooms on the main floor, each with an adjacent 3/4 bath. One has a private deck with a view, and the other opens to the courtyard. A laundry room with restaurant-grade storage and a utility sink completes the main floor. A floating marble staircase leads to two lower-level bedrooms, a 400-bottle wine cellar, and a cedar sauna. The adjoining 350 sf deck has sweeping views, outdoor living and dining, and a gas fire pit. There is a caretaker's unit with its own entrance, a kitchenette, and a 3/4 bath. The charming, private ADU has a full kitchen, 3/4 bath, and its own address--1900 Redcliff Street. Its vine-framed windows overlook the front yard's citrus and fig trees. The custom-built estate was completed in 2023. There are numerous upgrades, including a state-of-the-art fire sprinkler system, energy efficient double insulation, a capacious finished attic, tankless water heaters, Toto Neorest toilets, voice-activated sound and lighting systems, CAT 6 wiring and a 650-gallon rainwater retention system. Plans, permits, surveys, and a detailed list of attributes can be provided upon request. An additional 2,700 sq ft structure may be built on the property.
Additional Information
- Other Buildings
- Greenhouse, GuestHouse
- Pool Description
- None
- Heat
- Central, Wall
- Cooling
- Central, Wall Unit(s)
- View
- City, City Lights, Hills, Mountains, Panoramic, Reservoir, Skyline, Tree Top, Water
- Number of Cars in Garage
- Garage - 3 Car, Driveway - Combination, Driveway Gate
- Garage Spaces Total
- 3
Mortgage Calculator
Courtesy of Backbeat Homes, Stephen Clark - CA DRE#01482283
The information being provided by CARETS (CLAW, CRISNet MLS, DAMLS, CRMLS, i-Tech MLS, and/or VCRDS)is for the visitor's personal, non-commercial use and may not be used for any purpose other than to identifyprospective properties visitor may be interested in purchasing.Any information relating to a property referenced on this web site comes from the Internet Data Exchange (IDX)program of CARETS. This web site may reference real estate listing(s) held by a brokerage firm other than thebroker and/or agent who owns this web site.The accuracy of all information, regardless of source, including but not limited to square footages and lot sizes, isdeemed reliable but not guaranteed and should be personally verified through personal inspection by and/or withthe appropriate professionals. The data contained herein is copyrighted by CARETS, CLAW, CRISNet MLS,DAMLS, CRMLS, i-Tech MLS and/or VCRDS and is protected by all applicable copyright laws. Any disseminationof this information is in violation of copyright laws and is strictly prohibited.CARETS, California Real Estate Technology Services, is a consolidated MLS property listing data feed comprisedof CLAW (Combined LA/Westside MLS), CRISNet MLS (Southland Regional AOR), DAMLS (Desert Area MLS),CRMLS (California Regional MLS), i-Tech MLS (Glendale AOR/Pasadena Foothills AOR) and VCRDS (VenturaCounty Regional Data Share).