1380 Summitridge Pl, Beverly Hills, CA 90210
- $5,675,000
- 4
- BD
- 5
- BA
- 4,694
- SqFt













- List Price
- $5,675,000
- Price Change
- ▼ $275,000 1789010698
- MLS#
- 26739843
- Year Built
- 1979
- Bedrooms
- 4
- Bathrooms
- 5
- Living Sq. Ft
- 4,694
- Lot Size
- 8,174
- Days on Market
- 148
- Property Type
- Single Family Residential
- Style
- Contemporary Mediterranean
- Stories
- 3
Property Description
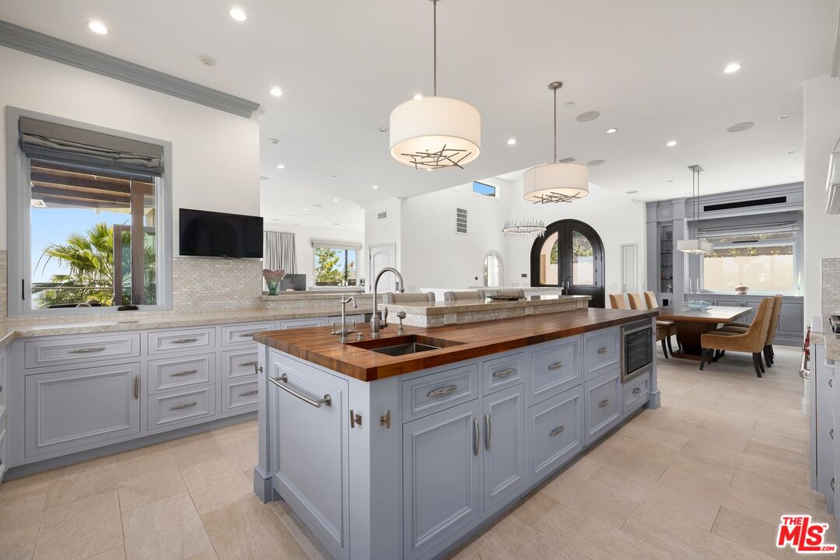
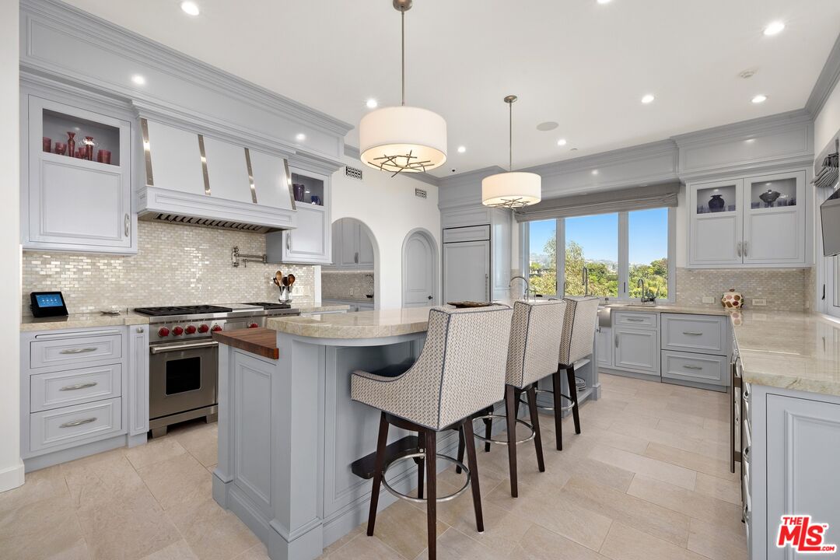
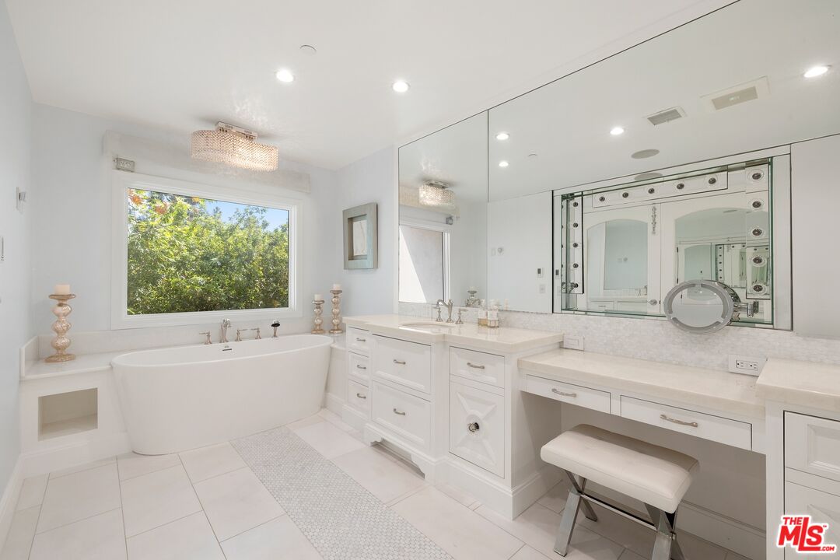
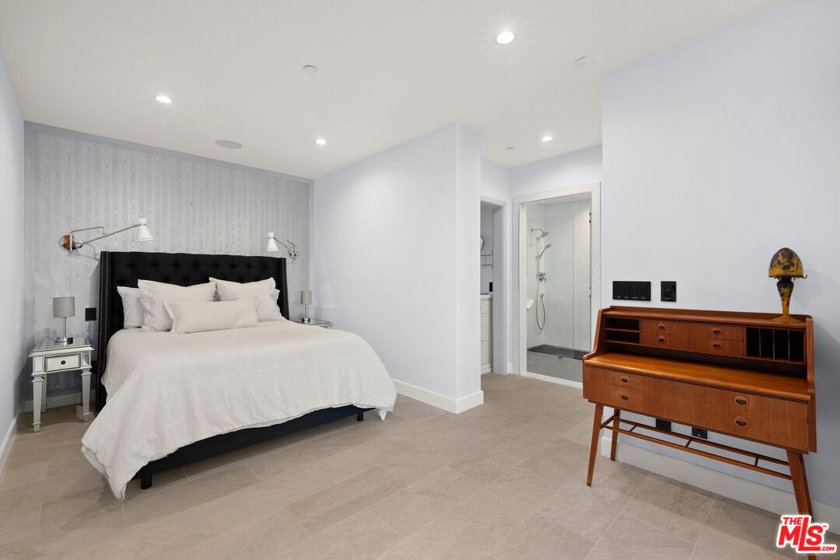
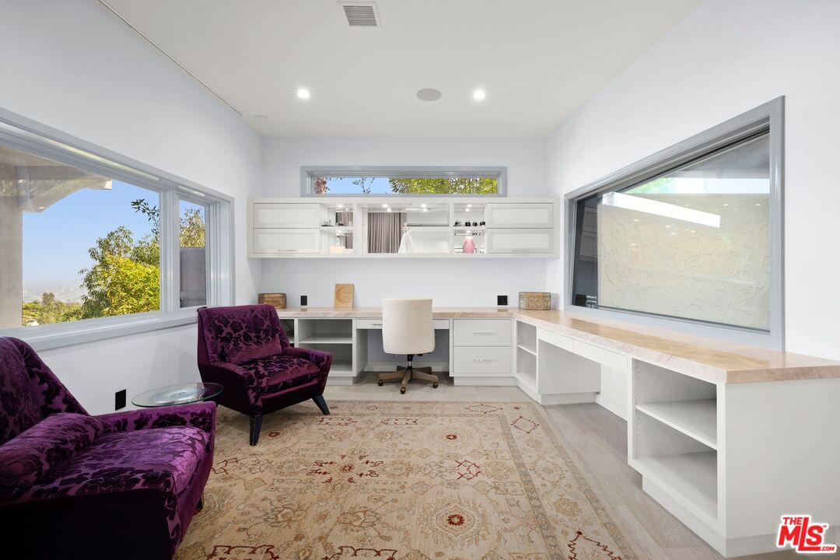
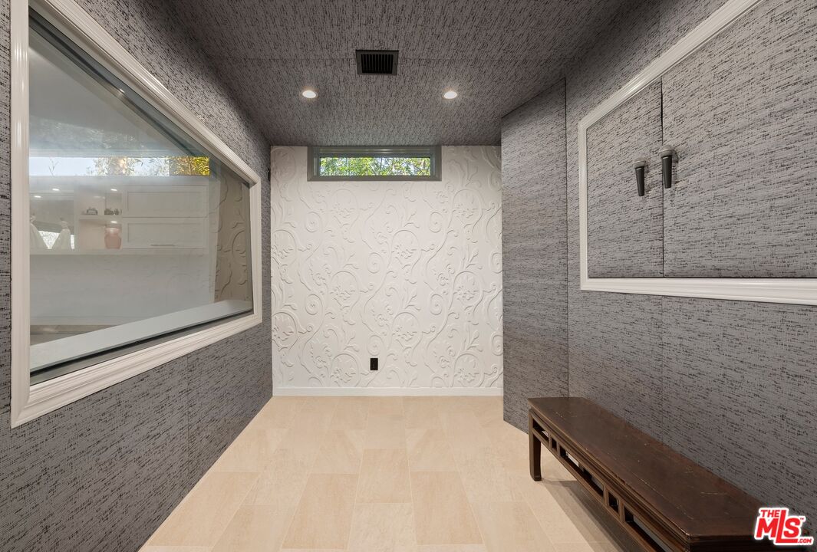
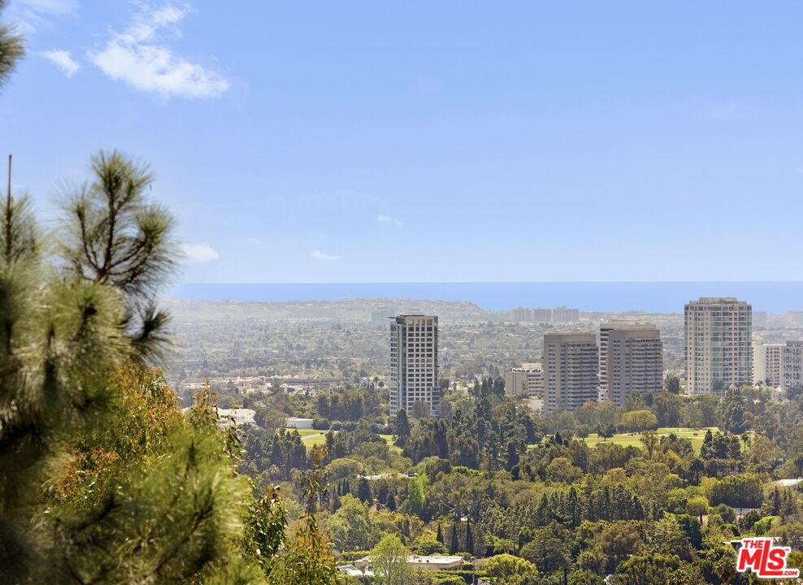
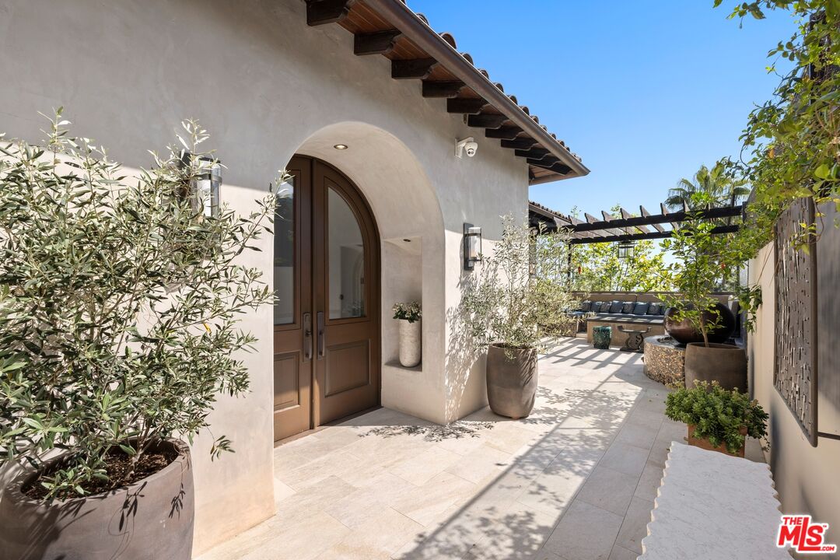
From Downtown Los Angeles to Century City, the skyline illuminates morning through evening, with sweeping views from virtually every room. Set in the hills just five minutes north of Sunset, this recently remodeled, move-in-ready three-story residence spans 4,694 square feet, offering exceptional scale, privacy, and amenities. Four bedrooms are thoughtfully arranged across three floors, alongside two expansive living rooms, a chef's kitchen with professional-grade appliances and a large center island, and two exceptional primary suites. One features a fireplace, floor-to-ceiling windows framing the city, and a spa-caliber bath. Remarkably quiet and private despite its proximity to the city, the home's three-story design creates natural separation between spaces. A gathering can unfold at the pool level, a film can play upstairs, while another part of the home remains completely serene. The indoor bar opens to a sleek pool overlooking the city, a fire pit lounge with wraparound built-in seating, and multiple heated decks. A dedicated theater, professional sound studio, private gym, and two offices are complemented by a private elevator, solar system, and Tesla charger. Throughout, unobstructed views stretch from Downtown to Century City, transforming at sunset into a sweeping panorama of golden skies and city lights.
Additional Information
- Other Buildings
- None
- Pool
- Yes
- Pool Description
- In Ground, Heated
- Heat
- Central, Other
- Cooling
- Central, Multi/Zone
- View
- City Lights, City, Coastline, Canyon
- Number of Cars in Garage
- Garage - 2 Car
Mortgage Calculator
Courtesy of Compass, David Kramer - CA DRE#00996960
The information being provided by CARETS (CLAW, CRISNet MLS, DAMLS, CRMLS, i-Tech MLS, and/or VCRDS)is for the visitor's personal, non-commercial use and may not be used for any purpose other than to identifyprospective properties visitor may be interested in purchasing.Any information relating to a property referenced on this web site comes from the Internet Data Exchange (IDX)program of CARETS. This web site may reference real estate listing(s) held by a brokerage firm other than thebroker and/or agent who owns this web site.The accuracy of all information, regardless of source, including but not limited to square footages and lot sizes, isdeemed reliable but not guaranteed and should be personally verified through personal inspection by and/or withthe appropriate professionals. The data contained herein is copyrighted by CARETS, CLAW, CRISNet MLS,DAMLS, CRMLS, i-Tech MLS and/or VCRDS and is protected by all applicable copyright laws. Any disseminationof this information is in violation of copyright laws and is strictly prohibited.CARETS, California Real Estate Technology Services, is a consolidated MLS property listing data feed comprisedof CLAW (Combined LA/Westside MLS), CRISNet MLS (Southland Regional AOR), DAMLS (Desert Area MLS),CRMLS (California Regional MLS), i-Tech MLS (Glendale AOR/Pasadena Foothills AOR) and VCRDS (VenturaCounty Regional Data Share).