11115 Acama St Unit 104, Studio City, CA 91602
- $899,000
- 3
- BD
- 3
- BA
- 1,640
- SqFt












- List Price
- $899,000
- Price Change
- ▼ $36,000 1780034799
- MLS#
- 26735361
- Year Built
- 2008
- Bedrooms
- 3
- Bathrooms
- 3
- Living Sq. Ft
- 1,640
- Lot Size
- 22,939
- Days on Market
- 104
- Property Type
- Condo
- Style
- Contemporary
Property Description
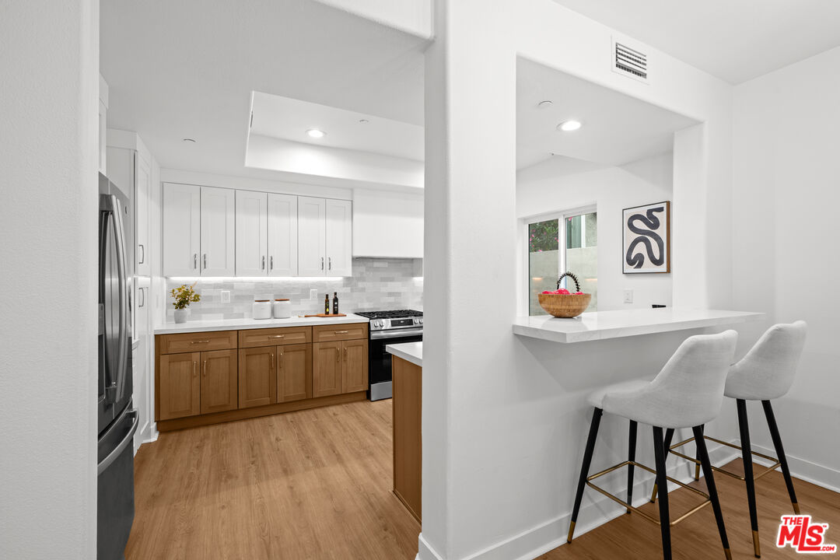
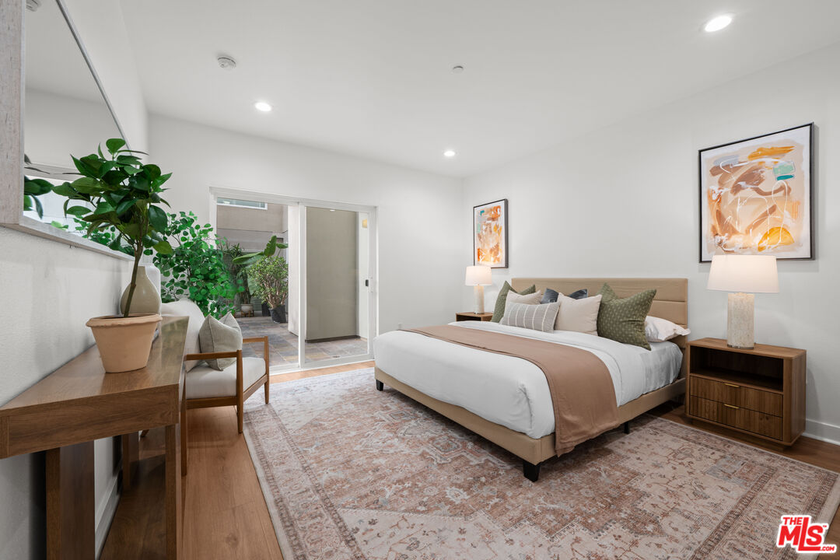
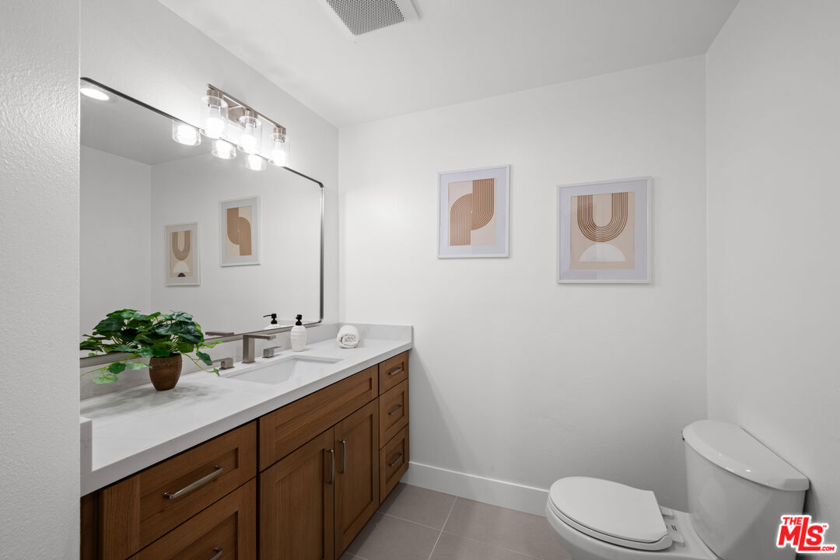
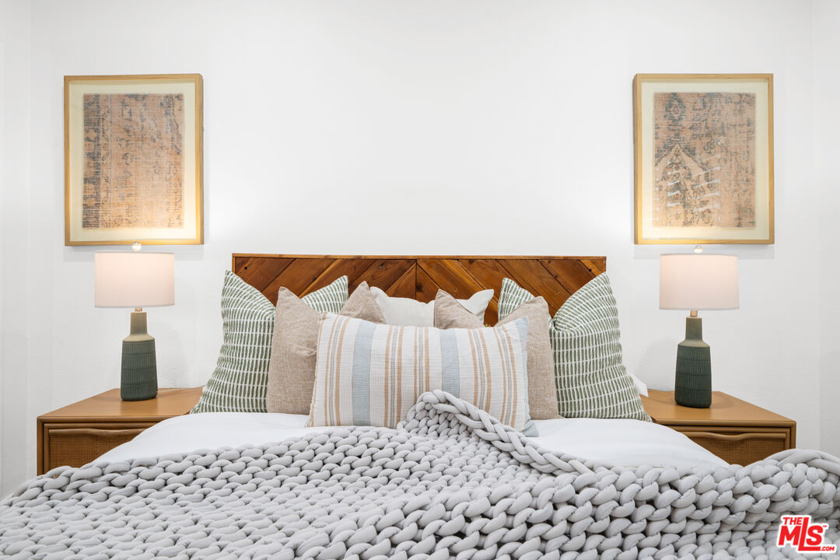
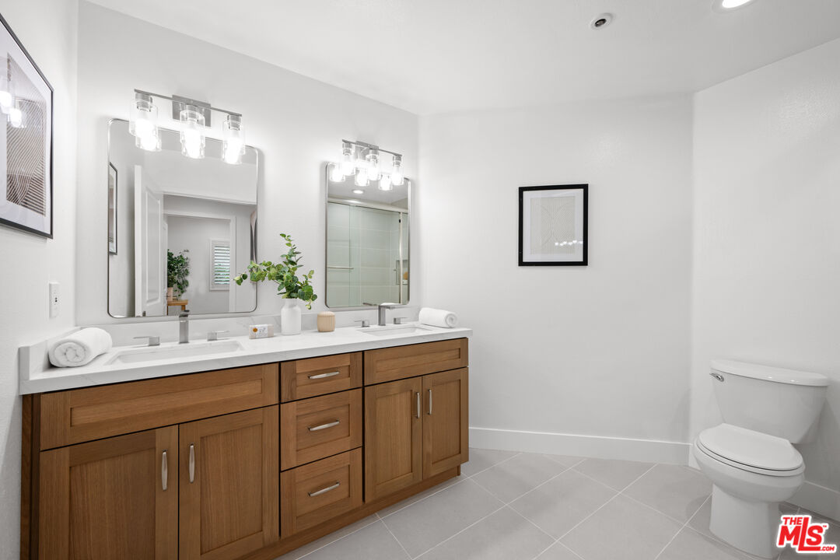
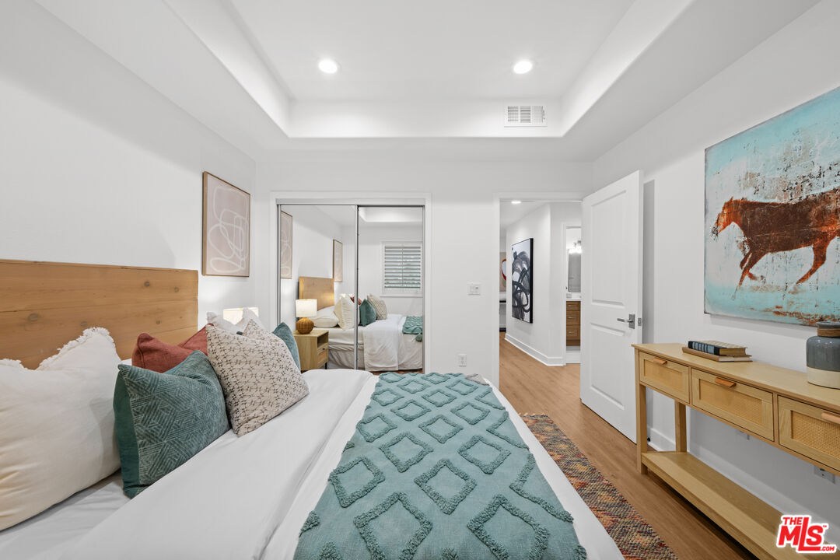
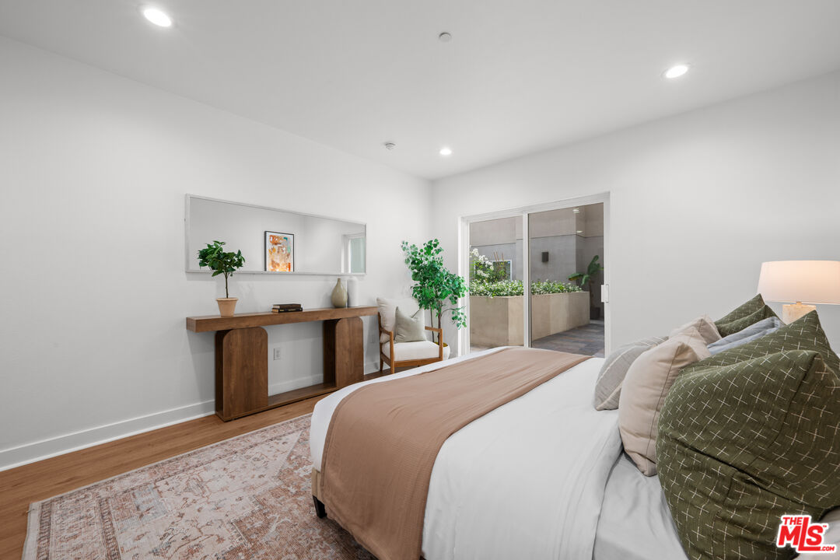
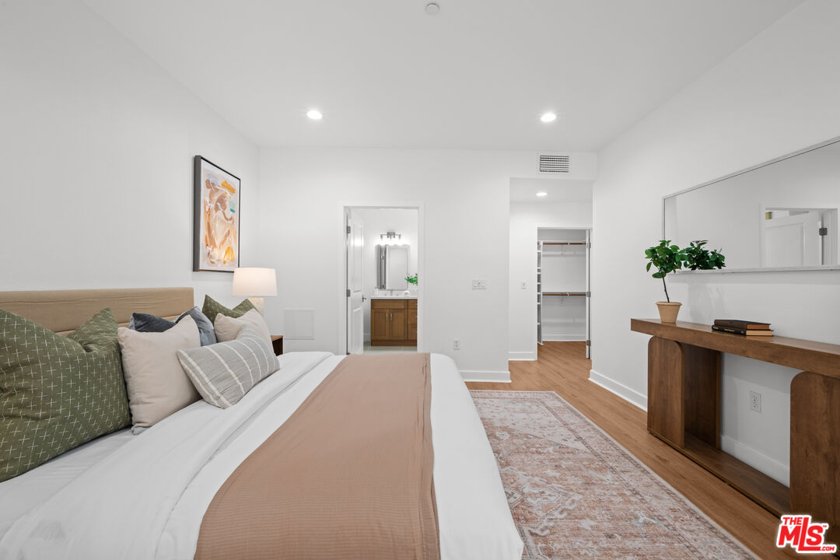
Beautifully remodeled, this is the kind of home that feels right the moment you walk in--set in one of Studio City's most walkable and desirable neighborhoods. Just minutes from Woodbridge Park, Tujunga Village, Ventura Boulevard, and Universal Studios City Walk is Acama Villas, where modern design meets effortless living. This reimagined 3-bedroom, 2.5-bath residence offers 1,640 square feet of single-level living, thoughtfully remodeled -- from the brand-new kitchen to the sleek bathrooms and seamless flooring throughout, every detail feels fresh, elevated, and truly move-in ready. The open-concept layout flows from the kitchen into the living and dining areas, anchored by a gas fireplace and custom built-ins. Natural light fills the space, while sliding doors open to a charming terrace-perfect for morning coffee, relaxed evenings, or a quiet place to unwind. The primary suite is a true retreat, featuring a walk-in closet, outdoor access, and a beautifully designed bath with clean lines and a calm, modern aesthetic. Two additional bedrooms offer flexibility for guests, a home office, or a growing household. Tucked within a quiet residential setting, you're surrounded by everything you need-great coffee, dining, parks, and daily essentials-without the noise and pace of downtown. Ideally located with quick access to the 101, 170, and 134 freeways, major studios, and the Metro, commuting to Hollywood, Burbank, and beyond is simple and convenient. A secure building, two dedicated parking spaces, and a pet-friendly community complete the offering. Don't miss the opportunity to call this beautifully reimagined Studio City home your own.
Additional Information
- Frequency
- Monthly
- Association Amenities
- Assoc Pet Rules, Controlled Access, Elevator
- Kitchen Features
- Quartz Counters, Remodeled
- Pool Description
- None
- Heat
- Central
- Cooling
- Central
- View
- Tree Top, Courtyard
- Number of Cars in Garage
- Assigned, Community Garage, Subterranean
Mortgage Calculator
Courtesy of KRE + Associates, Laura Klein - CA DRE#01435968
The information being provided by CARETS (CLAW, CRISNet MLS, DAMLS, CRMLS, i-Tech MLS, and/or VCRDS)is for the visitor's personal, non-commercial use and may not be used for any purpose other than to identifyprospective properties visitor may be interested in purchasing.Any information relating to a property referenced on this web site comes from the Internet Data Exchange (IDX)program of CARETS. This web site may reference real estate listing(s) held by a brokerage firm other than thebroker and/or agent who owns this web site.The accuracy of all information, regardless of source, including but not limited to square footages and lot sizes, isdeemed reliable but not guaranteed and should be personally verified through personal inspection by and/or withthe appropriate professionals. The data contained herein is copyrighted by CARETS, CLAW, CRISNet MLS,DAMLS, CRMLS, i-Tech MLS and/or VCRDS and is protected by all applicable copyright laws. Any disseminationof this information is in violation of copyright laws and is strictly prohibited.CARETS, California Real Estate Technology Services, is a consolidated MLS property listing data feed comprisedof CLAW (Combined LA/Westside MLS), CRISNet MLS (Southland Regional AOR), DAMLS (Desert Area MLS),CRMLS (California Regional MLS), i-Tech MLS (Glendale AOR/Pasadena Foothills AOR) and VCRDS (VenturaCounty Regional Data Share).