Share this with your friends


(323) 864-4211
Linda Roth Burrell
3734 Fredonia Dr, Los Angeles, CA 90068
- $2,650,000
- 3
- BD
- 3
- BA
- 2,085
- SqFt




- Sold Price
- $2,650,000
- List Price
- $2,495,000
- Closing Date
- Jun 05, 2026
- MLS#
- 26734635
- Year Built
- 1930
- Bedrooms
- 3
- Bathrooms
- 3
- Living Sq. Ft
- 2,085
- Lot Size
- 10,778
- Days on Market
- 18
- Property Type
- Single Family Residential
- Style
- Farm House
Property Description
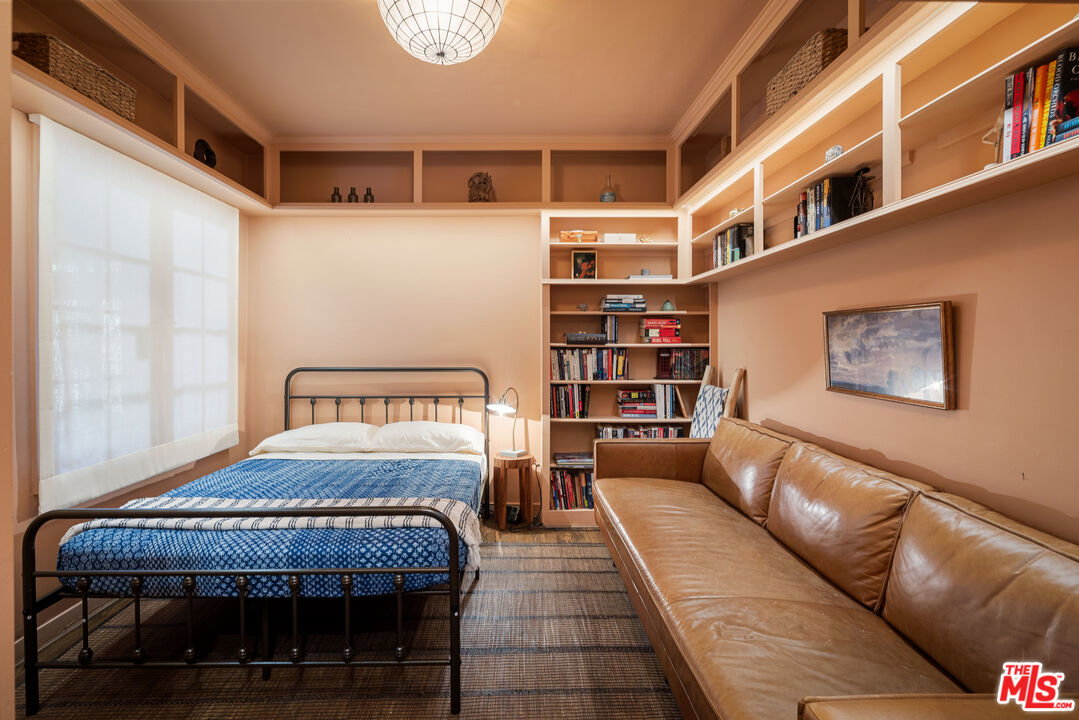
Tucked into the coveted Studio City hills, this character-rich 1930s farmhouse blends timeless charm with a thoughtfully curated, design-forward renovation. Set behind gates on an expansive 10,000-square-foot street-to-street lot, the property offers total privacy, and the potential for future expansion. Warm and inviting, the 3-bedroom, 3-bath residence (with two additional bonus spaces) is filled with soulful details and modern comforts. The living room stuns with soaring vaulted ceilings and a fireplace, creating an airy yet cozy gathering space. A formal dining room creates an unforgettable backdrop for entertaining with its paneled ceiling, and striking Bardiglio & Carrara marble checkerboard floors. The newly remodeled kitchen is both stylish and functional, featuring a built-in banquette, and designer lighting that carries throughout the home. Every inch has been thoughtfully restored, with an extensive renovation of the home by LA based Studio Macdonald Libit, seamlessly marrying old-world character with contemporary convenience. Step outside to a true private retreat. The grounds have been completely reimagined with lush, indigenous California landscaping, surrounding a brand-new saltwater pool, spa, and cold plunge. A dedicated gym and a hidden speakeasy-style bar add an unexpected layer of luxury and lifestyle. The newly rebuilt two-car garage is equipped with an EV charger, and the street-to-street lot includes a separate APN, offering a prime opportunity for an ADU with its own entrance off Regal Place, ideal for guests, rental income, or a creative studio. A rare offering where character, craftsmanship, and modern living converge in one of Studio City's most sought-after hillside settings.
Additional Information
- Other Buildings
- None
- Pool
- Yes
- Pool Description
- Heated And Filtered, In Ground, Pool Cover, Salt/Saline
- Spa
- Yes
- Heat
- Central
- Cooling
- Central
- View
- Trees/Woods
- Number of Cars in Garage
- Garage - 2 Car
Mortgage Calculator
Courtesy of Compass, Penelope Stipanovich - CA DRE#02024827 Selling Office: .
The information being provided by CARETS (CLAW, CRISNet MLS, DAMLS, CRMLS, i-Tech MLS, and/or VCRDS)is for the visitor's personal, non-commercial use and may not be used for any purpose other than to identifyprospective properties visitor may be interested in purchasing.Any information relating to a property referenced on this web site comes from the Internet Data Exchange (IDX)program of CARETS. This web site may reference real estate listing(s) held by a brokerage firm other than thebroker and/or agent who owns this web site.The accuracy of all information, regardless of source, including but not limited to square footages and lot sizes, isdeemed reliable but not guaranteed and should be personally verified through personal inspection by and/or withthe appropriate professionals. The data contained herein is copyrighted by CARETS, CLAW, CRISNet MLS,DAMLS, CRMLS, i-Tech MLS and/or VCRDS and is protected by all applicable copyright laws. Any disseminationof this information is in violation of copyright laws and is strictly prohibited.CARETS, California Real Estate Technology Services, is a consolidated MLS property listing data feed comprisedof CLAW (Combined LA/Westside MLS), CRISNet MLS (Southland Regional AOR), DAMLS (Desert Area MLS),CRMLS (California Regional MLS), i-Tech MLS (Glendale AOR/Pasadena Foothills AOR) and VCRDS (VenturaCounty Regional Data Share).