5625 S Sherbourne Dr, Los Angeles, CA 90056
- $2,475,000
- 5
- BD
- 4
- BA
- 4,013
- SqFt














- List Price
- $2,475,000
- Price Change
- ▼ $74,000 1789186407
- MLS#
- 26734517
- Year Built
- 1960
- Bedrooms
- 5
- Bathrooms
- 4
- Living Sq. Ft
- 4,013
- Lot Size
- 9,851
- Days on Market
- 147
- Property Type
- Single Family Residential
- Style
- Modern
Property Description
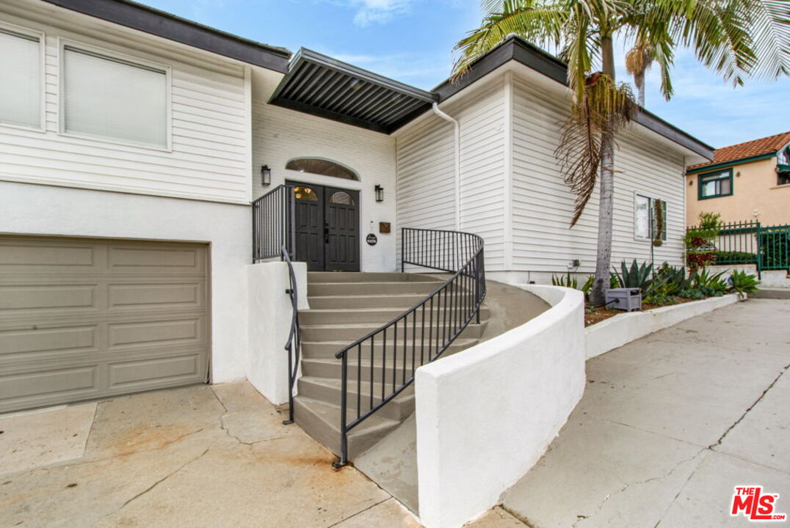
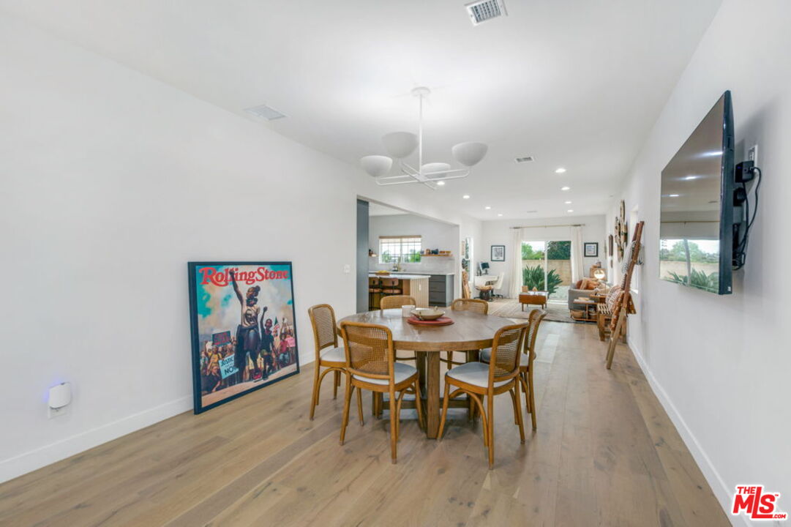
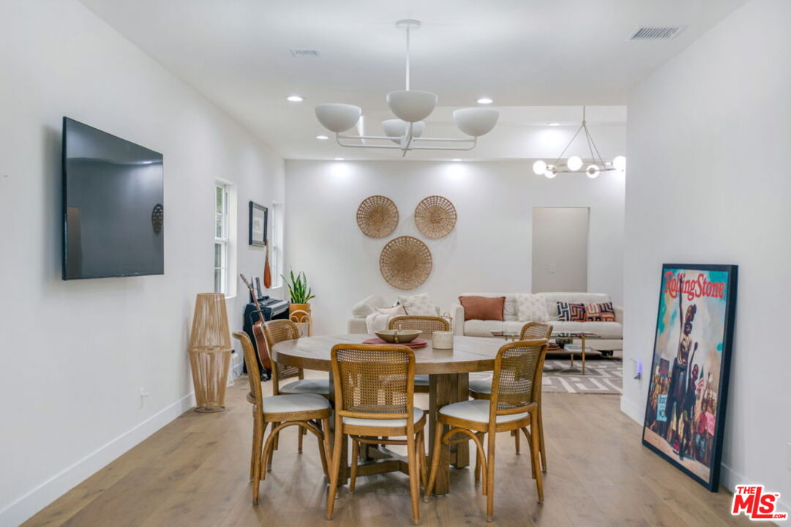
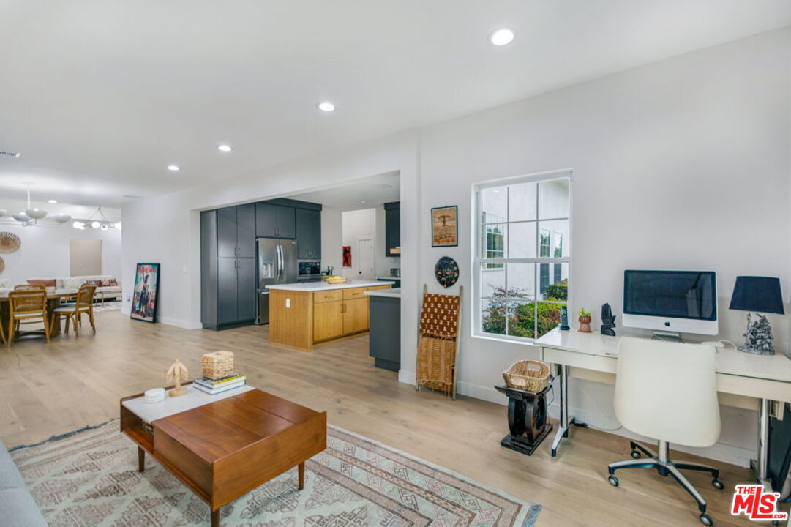
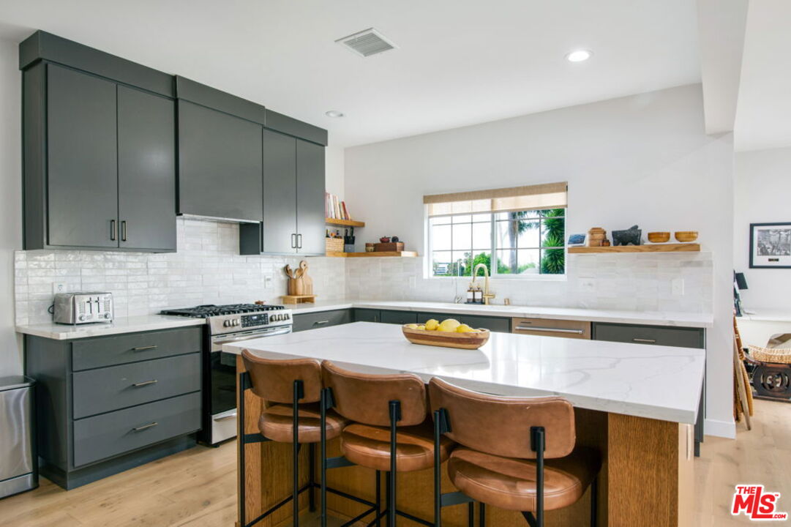
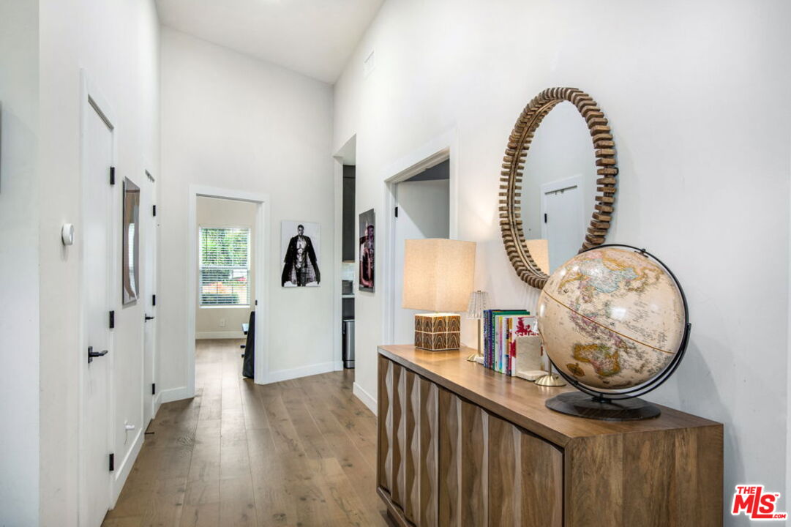
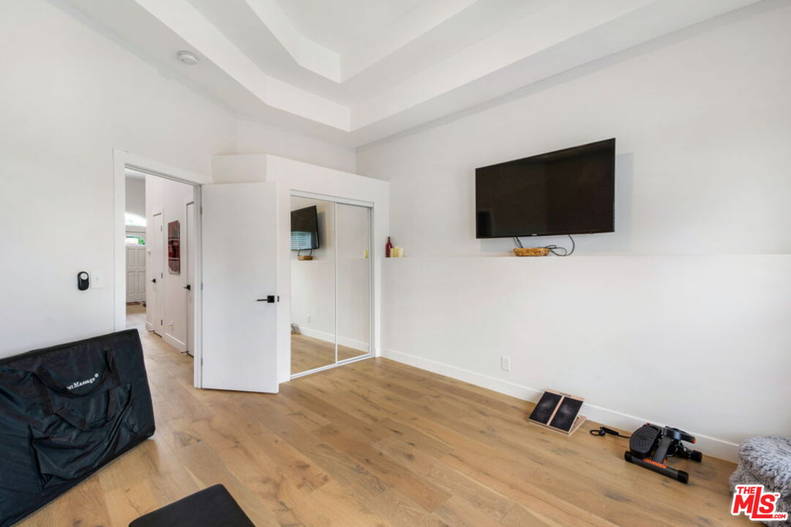
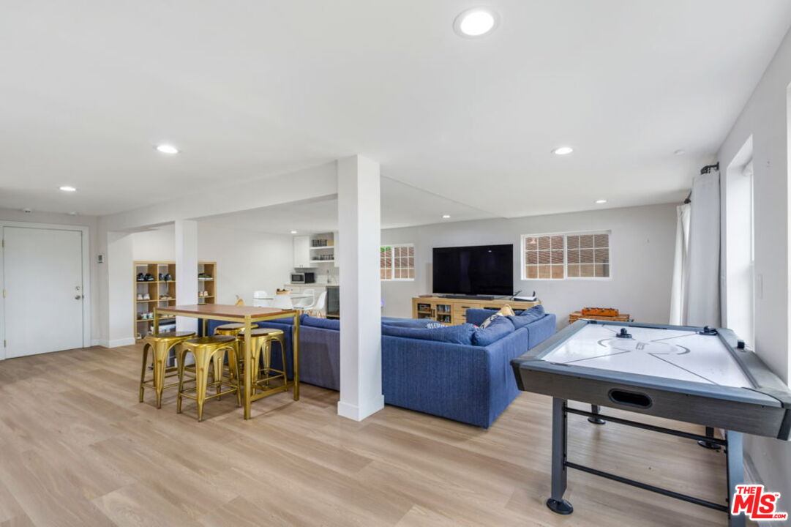
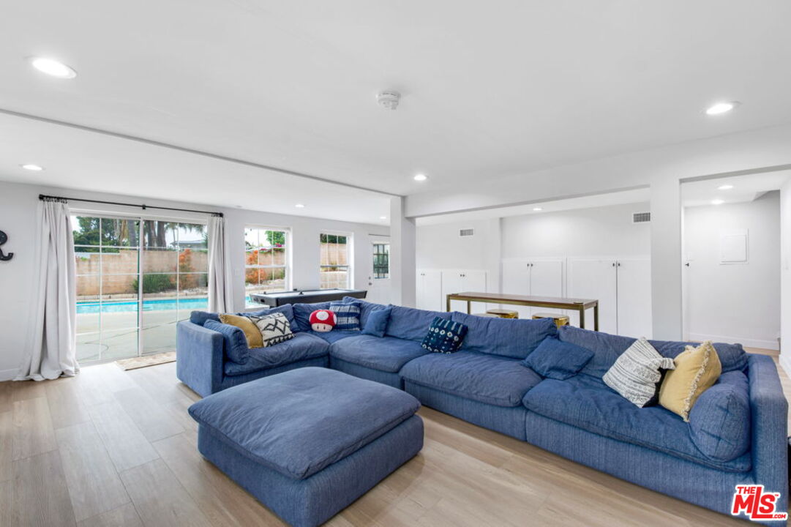
Welcome to an exceptional modern retreat in highly sought-after upper Ladera Heights. This expansive 5-bedroom, 4-bathroom split-level residence offers over 4,000 square feet of living space filled with abundant natural light on a generous 9,848 sq ft lot, blending luxury, comfort, and functionality. Step inside to discover custom designer finishes throughout, with an open-concept layout ideal for both everyday living and upscale entertaining. Flooded with natural light and high ceilings and filled with luxury finishes - white oak flooring, quartz countertops, stainless steel appliance package, custom vanities, premium hardware and zellige tiles. The primary suite includes a spacious dressing area and features a private balcony overlooking the pool perfect for enjoying California sunsets. The home also has a dedicated laundry room, basement plus a versatile bonus room on the main level perfect for a home office, study, or private gym. The fully finished basement opens out to the backyard perfect for indoor/outdoor living. Additional highlights include a finished attached 2-car garage and a move-in ready condition that allows you to settle in with ease. Whether you're seeking ample space for hosting guests or relaxing in privacy you'll love the location in a quiet, walkable neighborhood. This home offers convenient access to Culver City, Kenneth Hahn State Recreation Area, the 405, and LAX. Enjoy close proximity to popular dining destinations like Jon & Vinny's, Somerville, Sunday Gravy and more. WOW - California living at its finest a sophisticated, turnkey home designed for modern lifestyles and unforgettable entertaining. Don't miss the opportunity to make this dream home your own.
Additional Information
- Other Buildings
- None
- Bedroom Features
- Main Floor Bedroom, Primary Bedroom
- Kitchen Features
- Remodeled
- Pool
- Yes
- Pool Description
- In Ground
- Heat
- Central
- Cooling
- Air Conditioning, Central
- View
- City, Tree Top
- Number of Cars in Garage
- Garage - 2 Car
- Garage Spaces Total
- 2
Mortgage Calculator
Courtesy of Pacific Playa Realty, Carole Solomon - CA DRE#02071833
The information being provided by CARETS (CLAW, CRISNet MLS, DAMLS, CRMLS, i-Tech MLS, and/or VCRDS)is for the visitor's personal, non-commercial use and may not be used for any purpose other than to identifyprospective properties visitor may be interested in purchasing.Any information relating to a property referenced on this web site comes from the Internet Data Exchange (IDX)program of CARETS. This web site may reference real estate listing(s) held by a brokerage firm other than thebroker and/or agent who owns this web site.The accuracy of all information, regardless of source, including but not limited to square footages and lot sizes, isdeemed reliable but not guaranteed and should be personally verified through personal inspection by and/or withthe appropriate professionals. The data contained herein is copyrighted by CARETS, CLAW, CRISNet MLS,DAMLS, CRMLS, i-Tech MLS and/or VCRDS and is protected by all applicable copyright laws. Any disseminationof this information is in violation of copyright laws and is strictly prohibited.CARETS, California Real Estate Technology Services, is a consolidated MLS property listing data feed comprisedof CLAW (Combined LA/Westside MLS), CRISNet MLS (Southland Regional AOR), DAMLS (Desert Area MLS),CRMLS (California Regional MLS), i-Tech MLS (Glendale AOR/Pasadena Foothills AOR) and VCRDS (VenturaCounty Regional Data Share).