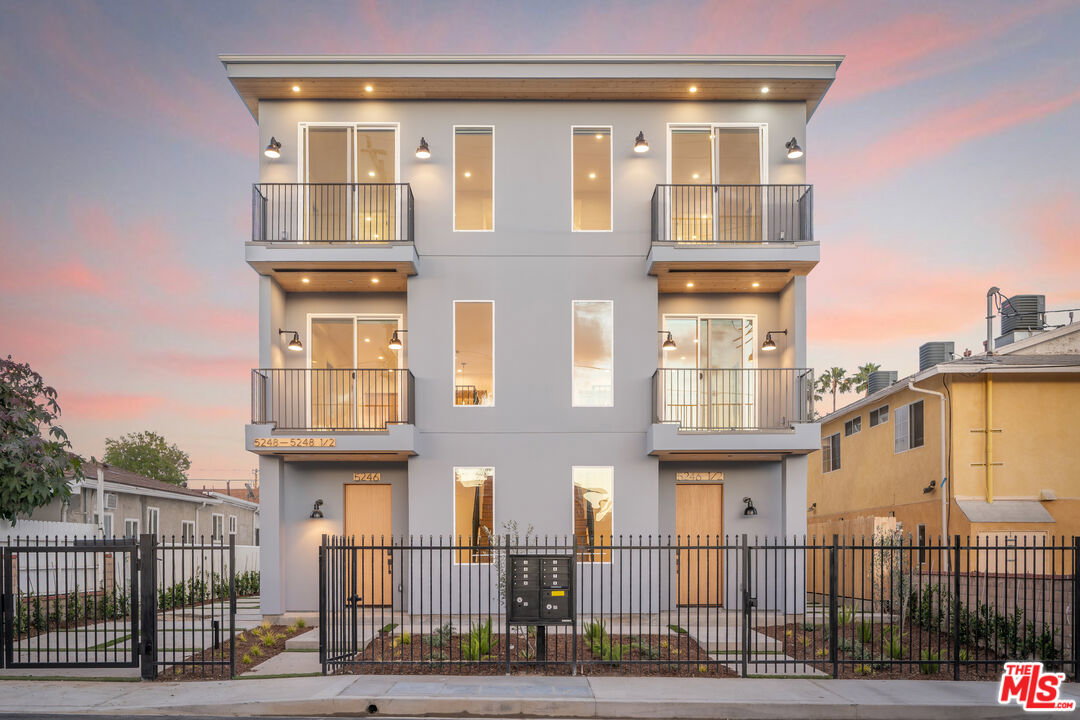
5248 Auckland Ave, North Hollywood, CA 91601
- $3,995,000
- 17
- BD
- 18
- BA
- 8,967
- SqFt









- List Price
- $3,995,000
- Price Change
- ▼ $200,000 1777958074
- MLS#
- 26730825
- Year Built
- 2026
- Bedrooms
- 17
- Bathrooms
- 18
- Living Sq. Ft
- 8,967
- Lot Size
- 6,971
- Lot Location
- Cul-De-Sac
- Days on Market
- 104
- Property Type
- Multifamily
- Style
- Modern
- Stories
- 3
Property Description
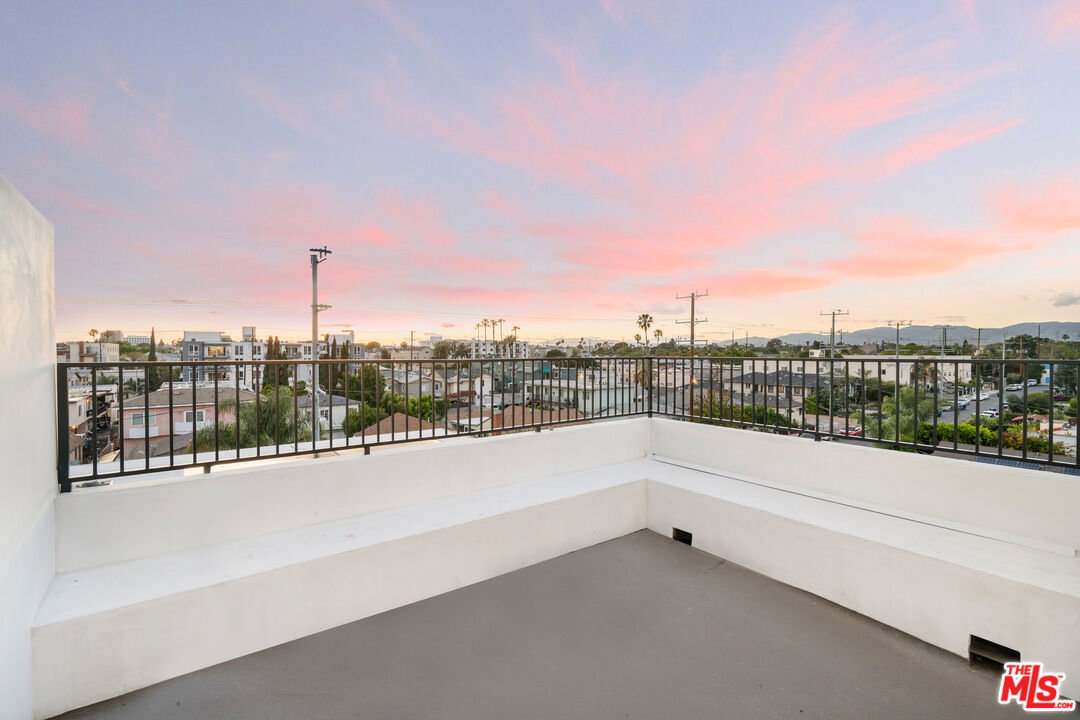
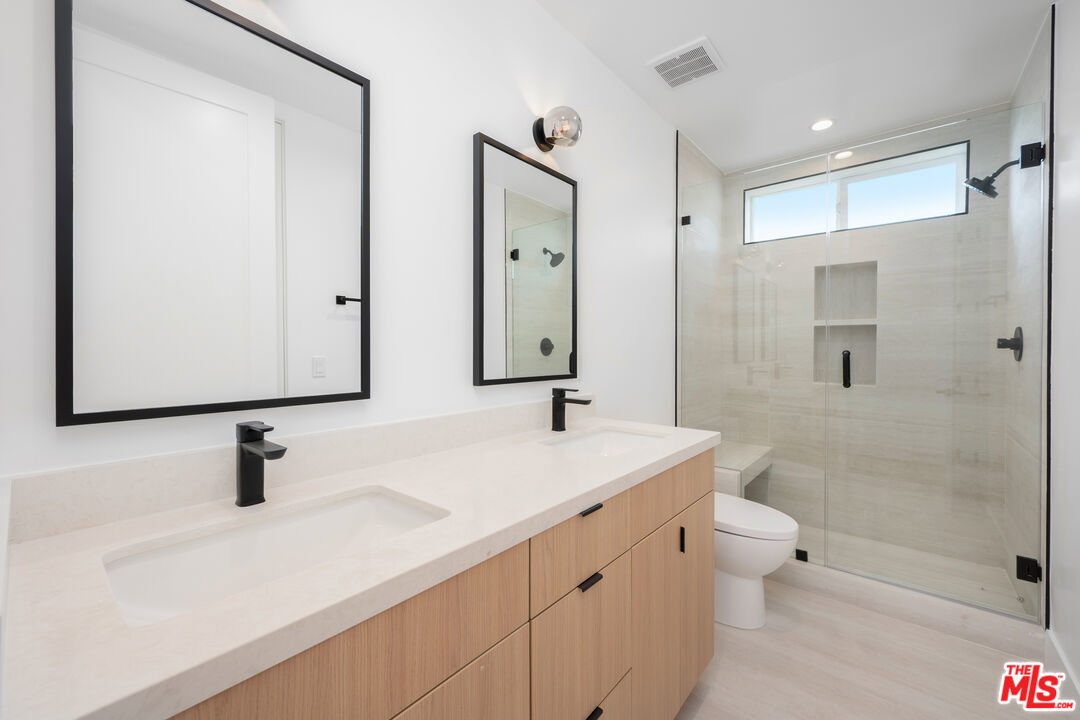
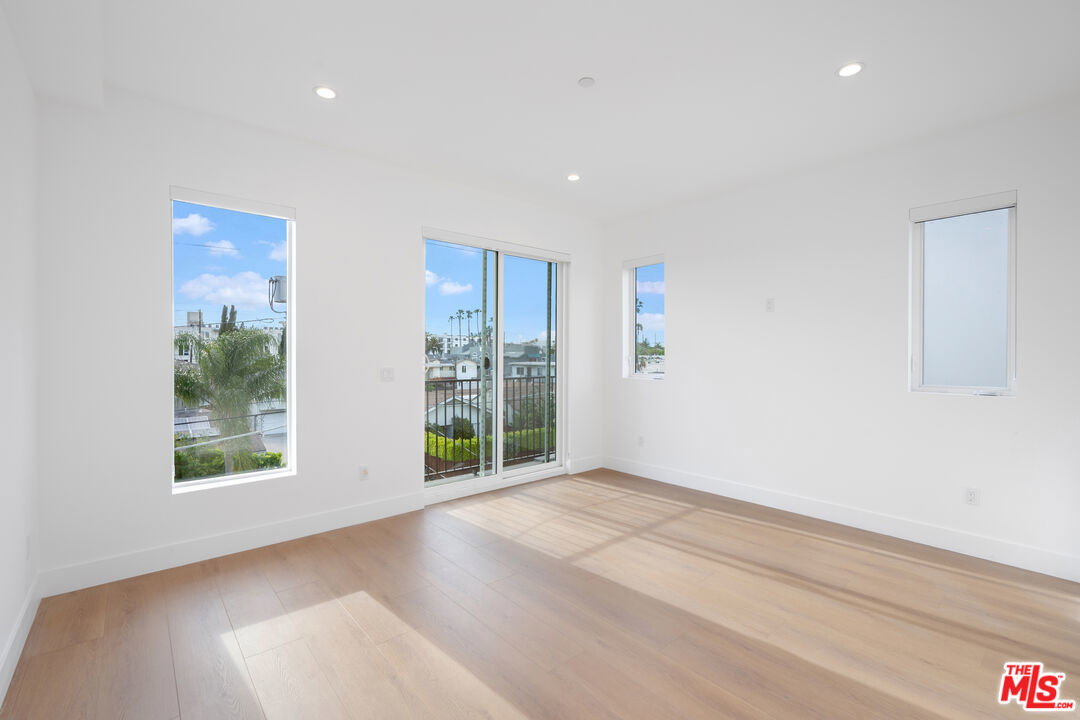
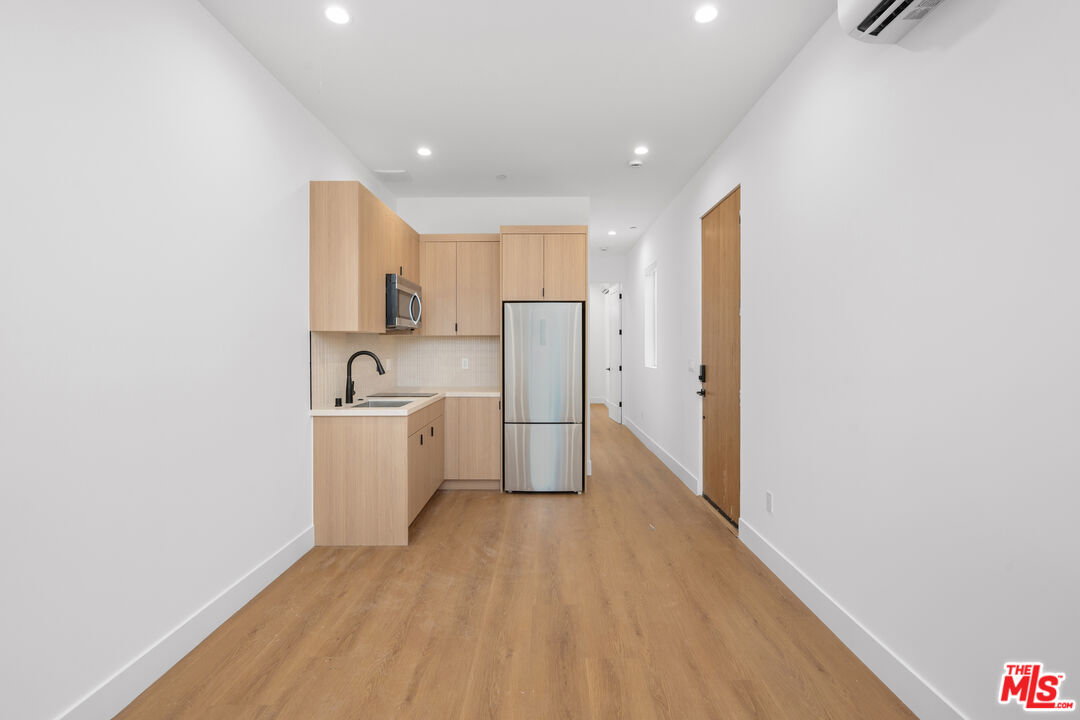
Brand new construction in Toluca Terrace! OFFERED AT A 7.2% CAP RATE. This stylish 7-unit townhome complex offers modern design, space, and functionality on three structures. Features include an open-concept layout, high ceilings, wide-plank flooring, and abundant natural light throughout. The kitchens boast designer appliances, custom cabinetry, and sleek countertops that flow seamlessly into the living and dining areas. The layouts are as follows - 5246 Auckland is a 4-bed 3.5-bath 1869 sf front unit, 5246 1/2 is a 4-bed 3.5-bath 1869 sf front unit. The spacious bedrooms include a primary suite with ample closet space and beautifully finished en-suite baths. These units have ample balconies and a private roof deck with city and mountain views, perfect for entertaining or relaxing. Two parking spaces per unit. 5248 and 5248 1/4 are both 3-bed 3.5-bath 1643 sf units at the rear structure. These units also have spacious balconies, a private roof deck, and two parking spaces per unit. Both structures have a 1-bed 1-bath studio loft that are 635 and 620 sf respectively. The rear structure has a 1-bed, 1-bath, 437 sf ADU. Prime location near Toluca Lake, NoHo Arts District, and major studios, with easy access to dining, cafes, and freeways. A rare opportunity to acquire brand-new, design-forward townhomes on a quiet cul-de-sac. OPPORTUNITY ZONE ALLOWS FOR INCREDIBLE TAX SAVING INCENTIVES. A MUST SEE!
Additional Information
- Other Buildings
- None
- Pool Description
- None
- Heat
- Central
- Cooling
- Central
- View
- Mountains, City Lights
- Number of Cars in Garage
- Assigned, Attached, Auto Driveway Gate, Controlled Entrance, Covered Parking, Direct Entrance, Driveway, Driveway - Concrete, Gated, Garage Is Attached, Driveway Gate, Shared Driveway, Side By Side
Mortgage Calculator
Courtesy of Onward Capital, Inc., Michael Shlomof - CA DRE#01893306
The information being provided by CARETS (CLAW, CRISNet MLS, DAMLS, CRMLS, i-Tech MLS, and/or VCRDS)is for the visitor's personal, non-commercial use and may not be used for any purpose other than to identifyprospective properties visitor may be interested in purchasing.Any information relating to a property referenced on this web site comes from the Internet Data Exchange (IDX)program of CARETS. This web site may reference real estate listing(s) held by a brokerage firm other than thebroker and/or agent who owns this web site.The accuracy of all information, regardless of source, including but not limited to square footages and lot sizes, isdeemed reliable but not guaranteed and should be personally verified through personal inspection by and/or withthe appropriate professionals. The data contained herein is copyrighted by CARETS, CLAW, CRISNet MLS,DAMLS, CRMLS, i-Tech MLS and/or VCRDS and is protected by all applicable copyright laws. Any disseminationof this information is in violation of copyright laws and is strictly prohibited.CARETS, California Real Estate Technology Services, is a consolidated MLS property listing data feed comprisedof CLAW (Combined LA/Westside MLS), CRISNet MLS (Southland Regional AOR), DAMLS (Desert Area MLS),CRMLS (California Regional MLS), i-Tech MLS (Glendale AOR/Pasadena Foothills AOR) and VCRDS (VenturaCounty Regional Data Share).