603 Lone Oak Dr, Thousand Oaks, CA 91362
- $3,800,000
- 6
- BD
- 4
- BA
- 4,449
- SqFt


- List Price
- $3,800,000
- Price Change
- ▼ $195,000 1778709771
- MLS#
- 26727877
- Year Built
- 1989
- Bedrooms
- 6
- Bathrooms
- 4
- Living Sq. Ft
- 4,449
- Lot Size
- 53,578
- Days on Market
- 105
- Property Type
- Single Family Residential
- Style
- Contemporary
- Stories
- 2
Property Description
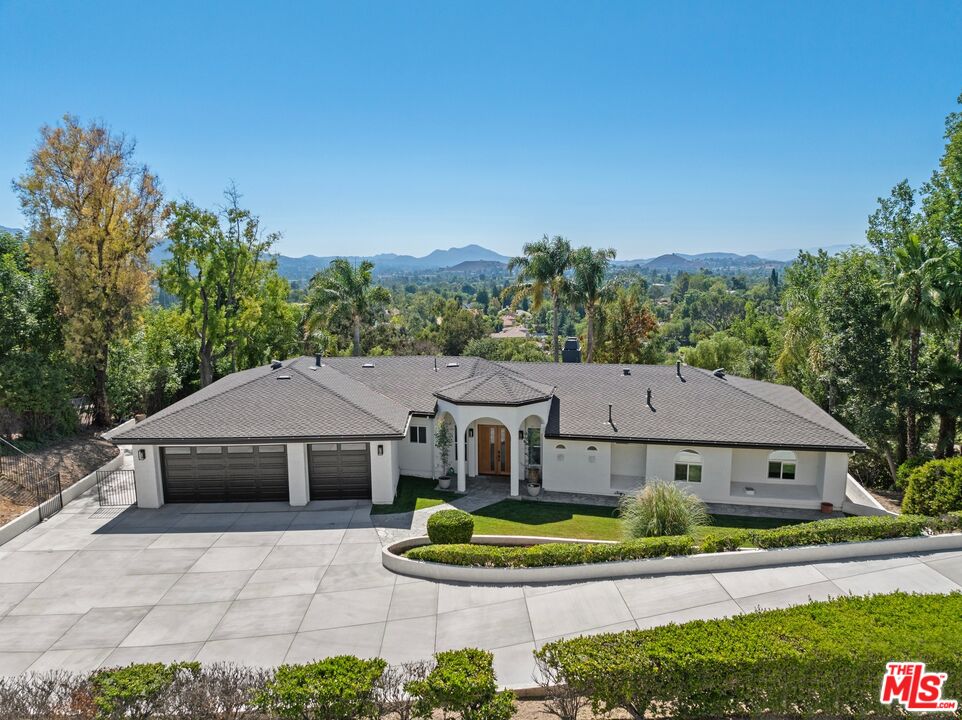
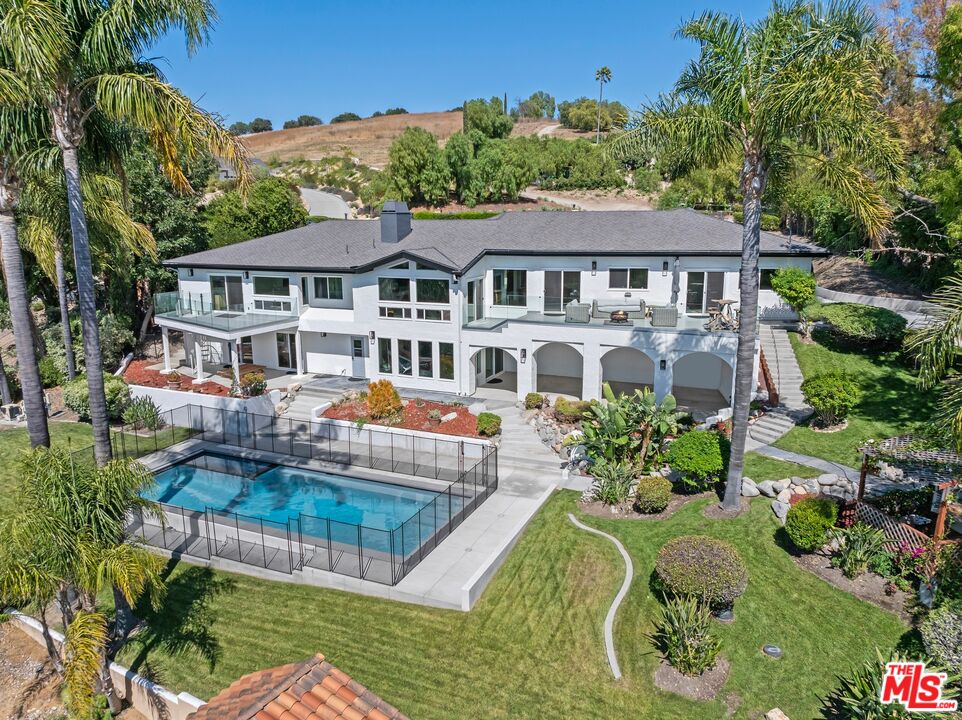

Privately positioned at the end of a long driveway on a quiet cul-de-sac, this fully reimagined 1.23 acre estate has undergone a comprehensive down to the stud renovation, offering the quality and feel of a brand new home. A dramatic entry opens to expansive living spaces highlighted by soaring ceilings, vaulted wood details, floor-to-ceiling windows, and sweeping views. The formal dining room and redesigned chef's kitchen featuring a large center island, built-in refrigeration, and breakfast area flow seamlessly to multiple balconies, creating effortless indoor-outdoor living. The private bedroom wing includes two secondary bedrooms and a stunning primary suite retreat with vaulted ceilings, sitting area, private balcony, walk-in closet, and spa-like bath. The lower level offers three additional bedrooms, two full baths with exterior access, office or gym space, generous storage, and a large bonus room with fireplace opening to a covered patio. Outdoors, the grounds have been transformed into a resort-style setting with a brand-new jacuzzi and oversized salt water pool that was designed to play volleyball. Below that you have expansive flat land with potential for, ADU and any sport court that you desire. Equestrian amenities include a potential barn and arena, all surrounded by scenic views. Additional highlights include a three-car garage, extended driveway with possible RV parking, exceptional privacy, no HOAs, a prime location near main water supply for Thousand Oak, top-rated schools, shopping, and the Civic Arts Plaza.
Additional Information
- Other Buildings
- Stall(s)
- Pool
- Yes
- Pool Description
- In Ground
- Spa
- Yes
- Heat
- Central
- Cooling
- Central
- View
- Mountains, City
- Number of Cars in Garage
- Garage - 3 Car, Driveway, Parking for Guests - Onsite
Mortgage Calculator
Courtesy of The Beverly Hills Estates, Archie Ogani - CA DRE#01963620
The information being provided by CARETS (CLAW, CRISNet MLS, DAMLS, CRMLS, i-Tech MLS, and/or VCRDS)is for the visitor's personal, non-commercial use and may not be used for any purpose other than to identifyprospective properties visitor may be interested in purchasing.Any information relating to a property referenced on this web site comes from the Internet Data Exchange (IDX)program of CARETS. This web site may reference real estate listing(s) held by a brokerage firm other than thebroker and/or agent who owns this web site.The accuracy of all information, regardless of source, including but not limited to square footages and lot sizes, isdeemed reliable but not guaranteed and should be personally verified through personal inspection by and/or withthe appropriate professionals. The data contained herein is copyrighted by CARETS, CLAW, CRISNet MLS,DAMLS, CRMLS, i-Tech MLS and/or VCRDS and is protected by all applicable copyright laws. Any disseminationof this information is in violation of copyright laws and is strictly prohibited.CARETS, California Real Estate Technology Services, is a consolidated MLS property listing data feed comprisedof CLAW (Combined LA/Westside MLS), CRISNet MLS (Southland Regional AOR), DAMLS (Desert Area MLS),CRMLS (California Regional MLS), i-Tech MLS (Glendale AOR/Pasadena Foothills AOR) and VCRDS (VenturaCounty Regional Data Share).