6325 Primrose Ave, Los Angeles, CA 90068
- $1,449,000
- 3
- BD
- 4
- BA
- 2,169
- SqFt














- List Price
- $1,449,000
- Price Change
- ▼ $50,000 1786404205
- MLS#
- 26726493
- Year Built
- 2022
- Bedrooms
- 3
- Bathrooms
- 4
- Living Sq. Ft
- 2,169
- Lot Size
- 2,302
- Lot Location
- Canyon, City, Hillside, Hilltop, Park Nearby
- Days on Market
- 128
- Property Type
- Single Family Residential
- Style
- Modern
- Stories
- 3
Property Description
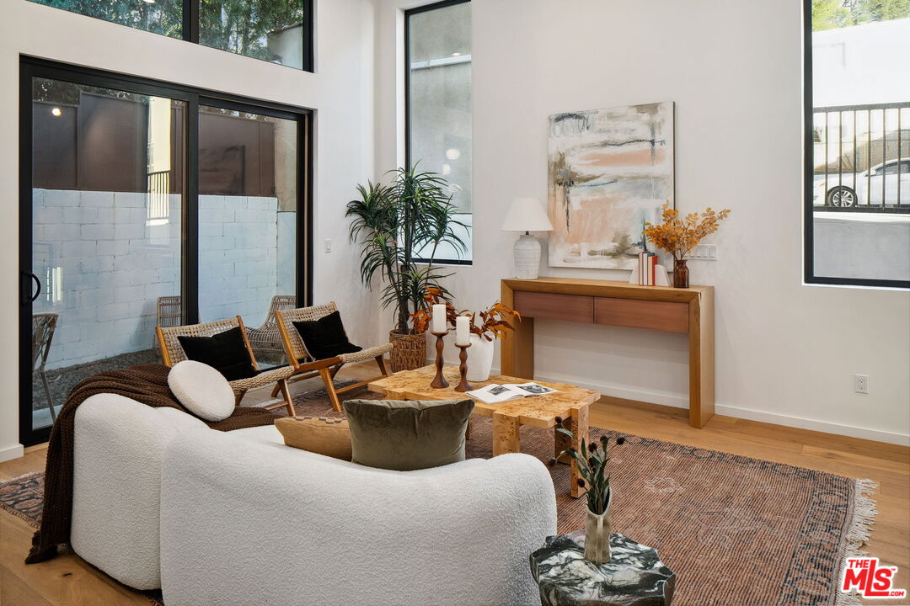
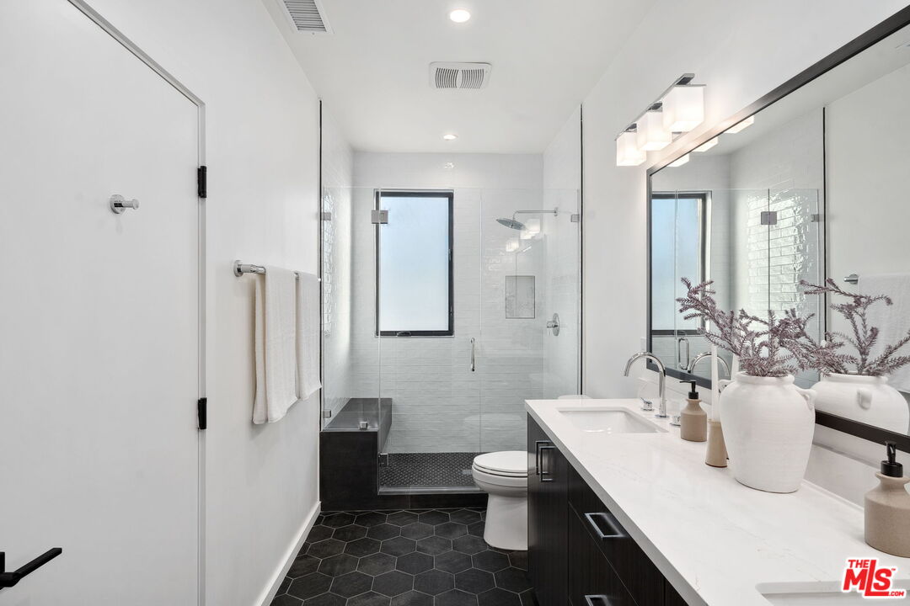
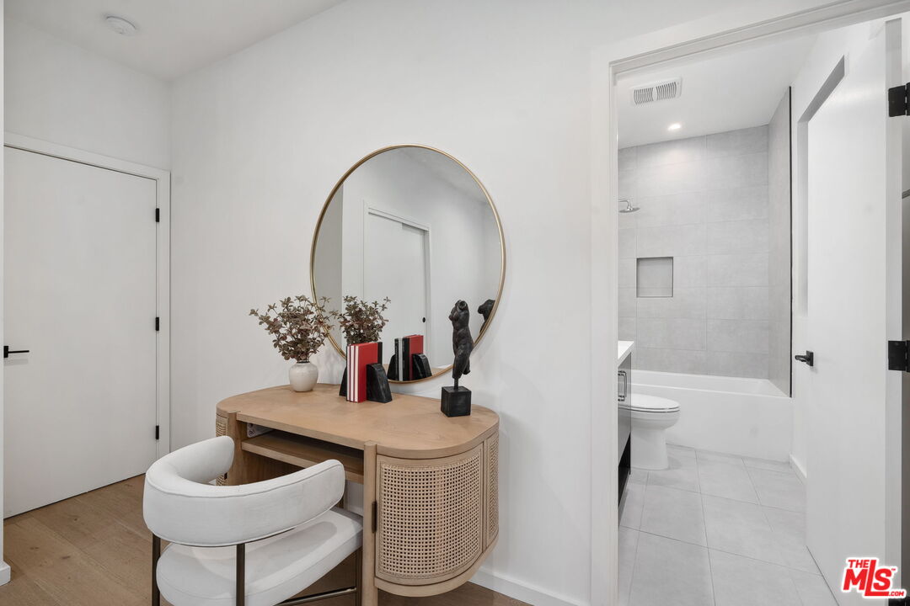
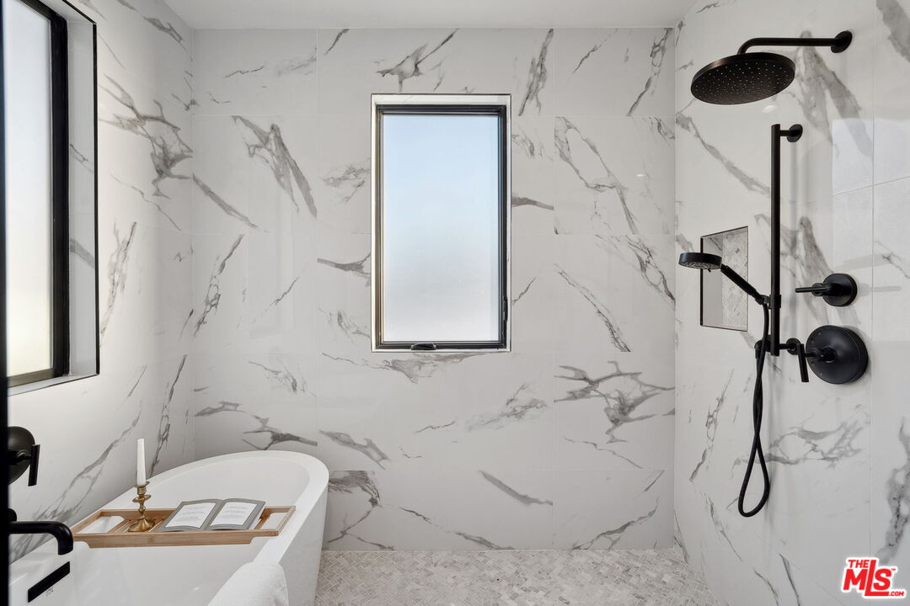
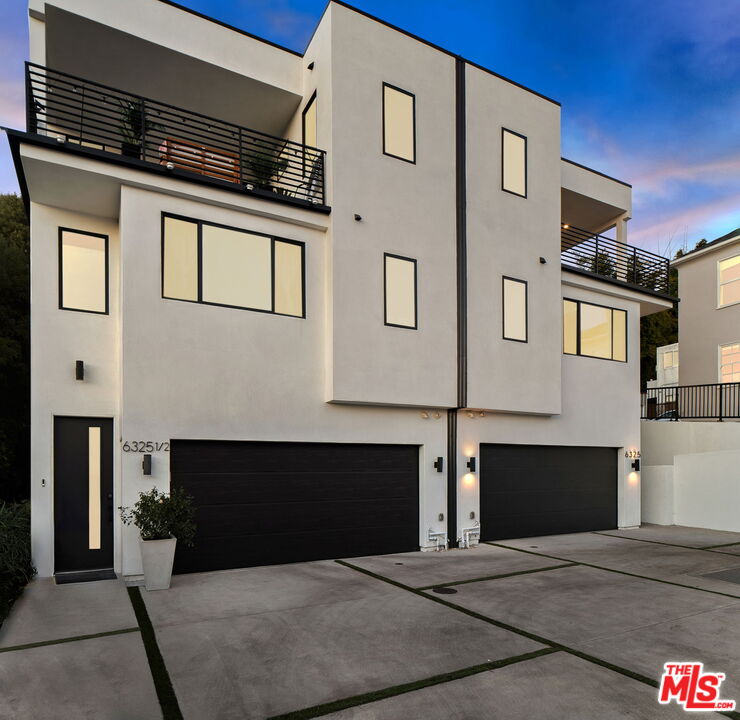
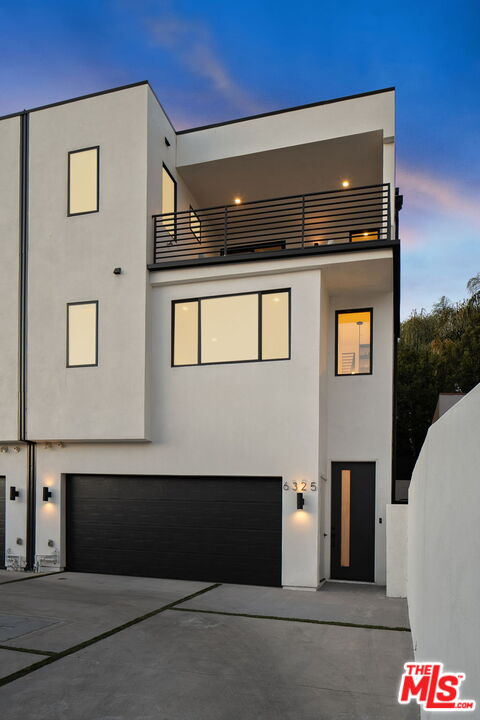
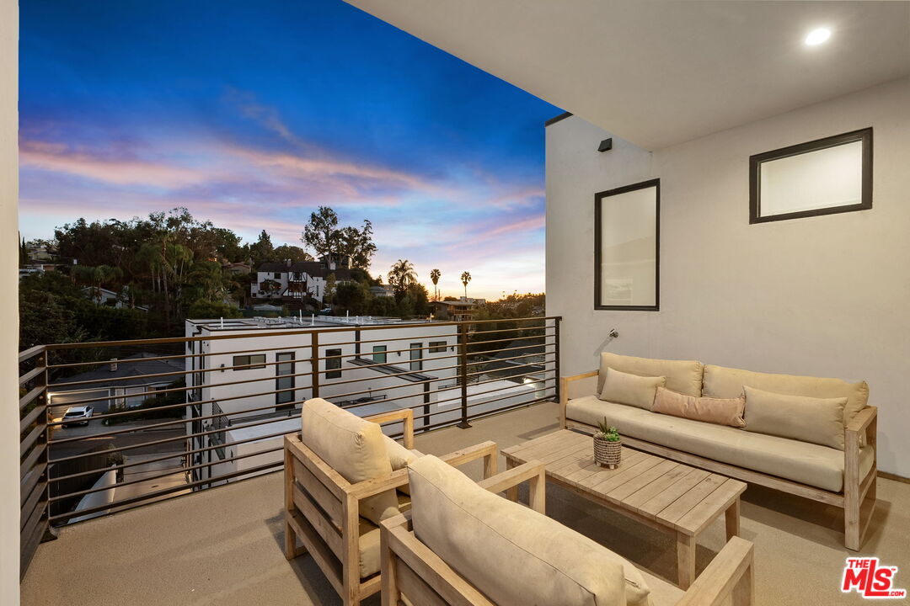
A sun-drenched designer residence that effortlessly blends elevated style with everyday livability, offering seamless indoor-outdoor flow, modern systems, and a peaceful setting just moments from the energy of Hollywood. Vaulted ceilings and a surround-sound living room create an inviting, light-filled space that opens beautifully into a formal dining area and a thoughtfully designed chef's kitchen featuring Thermador appliances, custom cabinetry, Carrara marble countertops, and an oversized island perfect for gathering. Expansive sliding glass doors disappear to reveal a serene and private patio, an ideal backdrop for morning coffee, alfresco dining, or unwinding at sunset. Upstairs, the primary suite is a true retreat, complete with a private balcony showcasing city vistas, a spa-inspired bath with a freestanding soaking tub and dual marble vanities, and a custom walk-in closet. Two additional en-suite bedrooms offer versatility for guests, a home office, or creative space. Additional highlights include a direct-entry two-car garage and a thoughtfully designed floor plan that balances openness with privacy. Set within an exclusive enclave of just four newly built (2023) small lot residences, this home offers a rare sense of privacy while remaining minutes from Hollywood's iconic dining, entertainment, studios, and scenic trailheads. A refined blend of elegance, comfort, and convenience designed for the way you live today, and the lifestyle you've been waiting for.
Additional Information
- Frequency
- Monthly
- Lot Description
- Automatic Gate
- Other Buildings
- None
- Bedroom Features
- Primary Bedroom, WalkInCloset, Multi-Level Bedroom
- Kitchen Features
- Marble Counters, Island, Gourmet Kitchen, Open to Family Room, Remodeled
- Pool Description
- None
- Heat
- Central
- Cooling
- Air Conditioning, Central
- View
- Canyon, City, City Lights, Hills, Mountains, Tree Top, Trees/Woods, Panoramic
- Exterior Construction
- Detached/No Common Walls, Stucco
- Number of Cars in Garage
- Attached, Garage - 2 Car, Gated, Side By Side
- Garage Spaces Total
- 2
- Water
- Public
Mortgage Calculator
Courtesy of Compass, Allisun Sturges - CA DRE#01407327
The information being provided by CARETS (CLAW, CRISNet MLS, DAMLS, CRMLS, i-Tech MLS, and/or VCRDS)is for the visitor's personal, non-commercial use and may not be used for any purpose other than to identifyprospective properties visitor may be interested in purchasing.Any information relating to a property referenced on this web site comes from the Internet Data Exchange (IDX)program of CARETS. This web site may reference real estate listing(s) held by a brokerage firm other than thebroker and/or agent who owns this web site.The accuracy of all information, regardless of source, including but not limited to square footages and lot sizes, isdeemed reliable but not guaranteed and should be personally verified through personal inspection by and/or withthe appropriate professionals. The data contained herein is copyrighted by CARETS, CLAW, CRISNet MLS,DAMLS, CRMLS, i-Tech MLS and/or VCRDS and is protected by all applicable copyright laws. Any disseminationof this information is in violation of copyright laws and is strictly prohibited.CARETS, California Real Estate Technology Services, is a consolidated MLS property listing data feed comprisedof CLAW (Combined LA/Westside MLS), CRISNet MLS (Southland Regional AOR), DAMLS (Desert Area MLS),CRMLS (California Regional MLS), i-Tech MLS (Glendale AOR/Pasadena Foothills AOR) and VCRDS (VenturaCounty Regional Data Share).