18537 Aguiro St, Rowland Heights, CA 91748
- $899,000
- 5
- BD
- 3
- BA
- 1,580
- SqFt









- List Price
- $899,000
- MLS#
- 26689915
- Year Built
- 1961
- Bedrooms
- 5
- Bathrooms
- 3
- Living Sq. Ft
- 1,580
- Lot Size
- 5,848
- Days on Market
- 110
- Property Type
- Single Family Residential
- Style
- Modern
Property Description
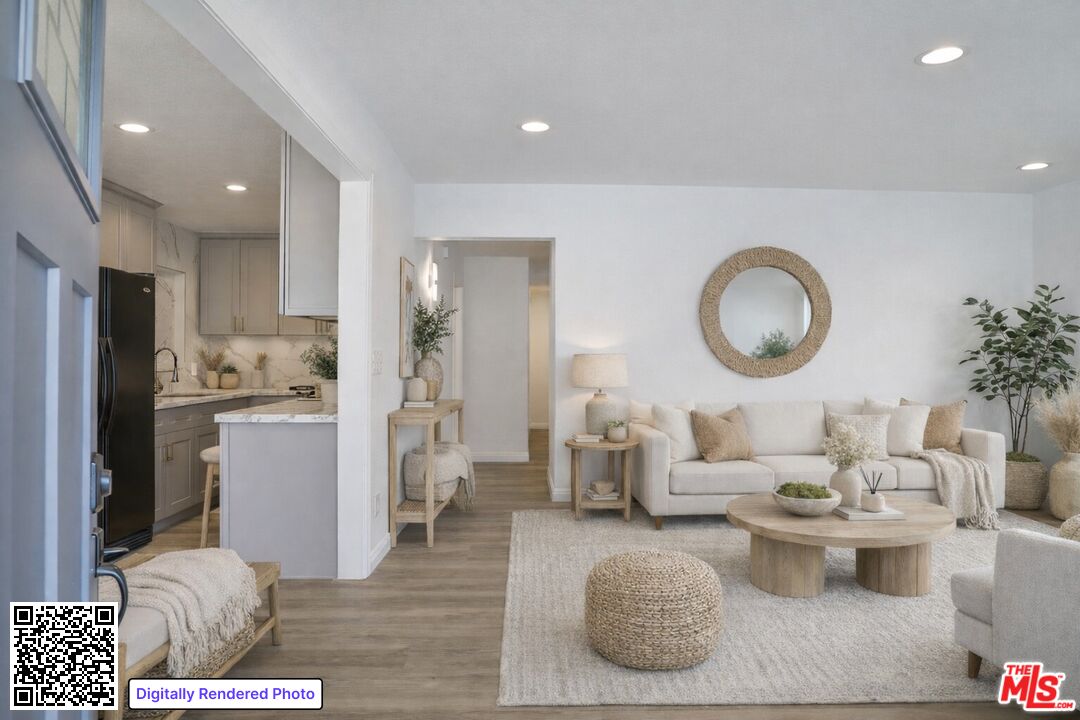

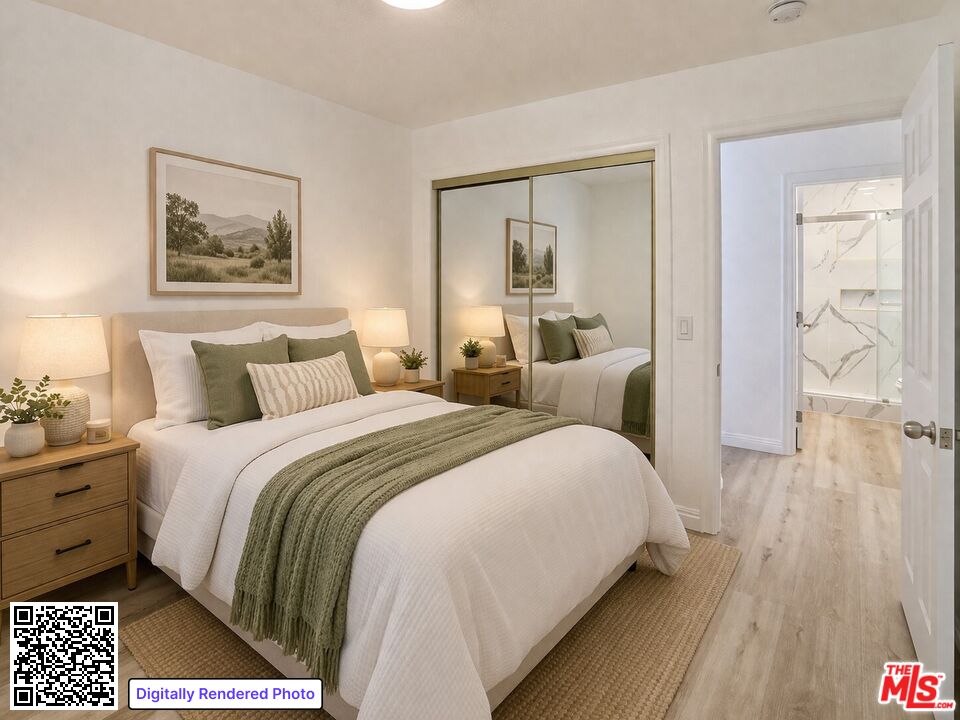
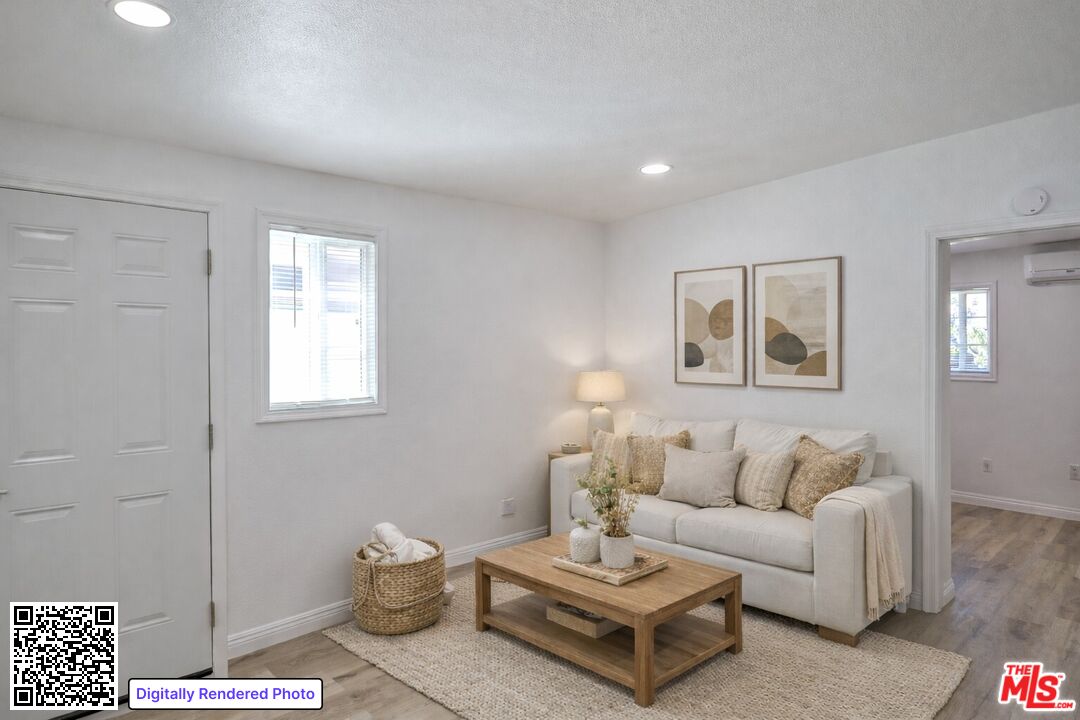
Welcome to 18537 Aguiro Street, a rare and compelling opportunity in one of Rowland Heights' most coveted residential enclaves. Fully remodeled and thoughtfully reimagined, this 5-bedroom, 3-bath residence delivers the kind of flexibility, income potential, and long-term value that discerning buyers and investors actively seek but seldom find. The property is intelligently configured with two distinct living quarters. The main residence offers a generous 4-bedroom, 2-bath floor plan complemented by a 2-car direct-access garage, while a bonus separate 1-bedroom, 1-bath guest suite, approximately 500 additional square feet, creates an exceptional opportunity for rental income, extended-family living, or a private home office. Set on a large, level lot, the expansive rear yard provides ample space for outdoor entertaining, recreation, or future enhancements, further enhancing both lifestyle appeal and upside potential. The combination of a turnkey renovation, adaptable layout, and oversized lot positions this property as a strategic acquisition for owner-users and investors alike. Located within the Rowland Unified School District, known for strong community engagement and established academic programs, the home benefits from a stable, high-demand neighborhood setting that supports long-term appreciation. With no additional capital expenditures required, a prime location, and built-in flexibility to generate supplemental income, 18537 Aguiro Street stands as a refined yet opportunistic offering - a residence that performs as beautifully as it lives. Don't miss this opportunity, schedule your private tour today!
Additional Information
- Other Buildings
- Other, GuestHouse
- Pool Description
- None
- Spa
- Yes
- Heat
- Combination, Wall, Zoned
- Cooling
- Air Conditioning, Dual, Multi/Zone, Wall Unit(s)
- View
- Hills
- Number of Cars in Garage
- Garage - 2 Car, Direct Entrance, Driveway, Private Garage
Mortgage Calculator
Courtesy of Brian Ross Brandt Branand, Brian Branand - CA DRE#01803629
The information being provided by CARETS (CLAW, CRISNet MLS, DAMLS, CRMLS, i-Tech MLS, and/or VCRDS)is for the visitor's personal, non-commercial use and may not be used for any purpose other than to identifyprospective properties visitor may be interested in purchasing.Any information relating to a property referenced on this web site comes from the Internet Data Exchange (IDX)program of CARETS. This web site may reference real estate listing(s) held by a brokerage firm other than thebroker and/or agent who owns this web site.The accuracy of all information, regardless of source, including but not limited to square footages and lot sizes, isdeemed reliable but not guaranteed and should be personally verified through personal inspection by and/or withthe appropriate professionals. The data contained herein is copyrighted by CARETS, CLAW, CRISNet MLS,DAMLS, CRMLS, i-Tech MLS and/or VCRDS and is protected by all applicable copyright laws. Any disseminationof this information is in violation of copyright laws and is strictly prohibited.CARETS, California Real Estate Technology Services, is a consolidated MLS property listing data feed comprisedof CLAW (Combined LA/Westside MLS), CRISNet MLS (Southland Regional AOR), DAMLS (Desert Area MLS),CRMLS (California Regional MLS), i-Tech MLS (Glendale AOR/Pasadena Foothills AOR) and VCRDS (VenturaCounty Regional Data Share).