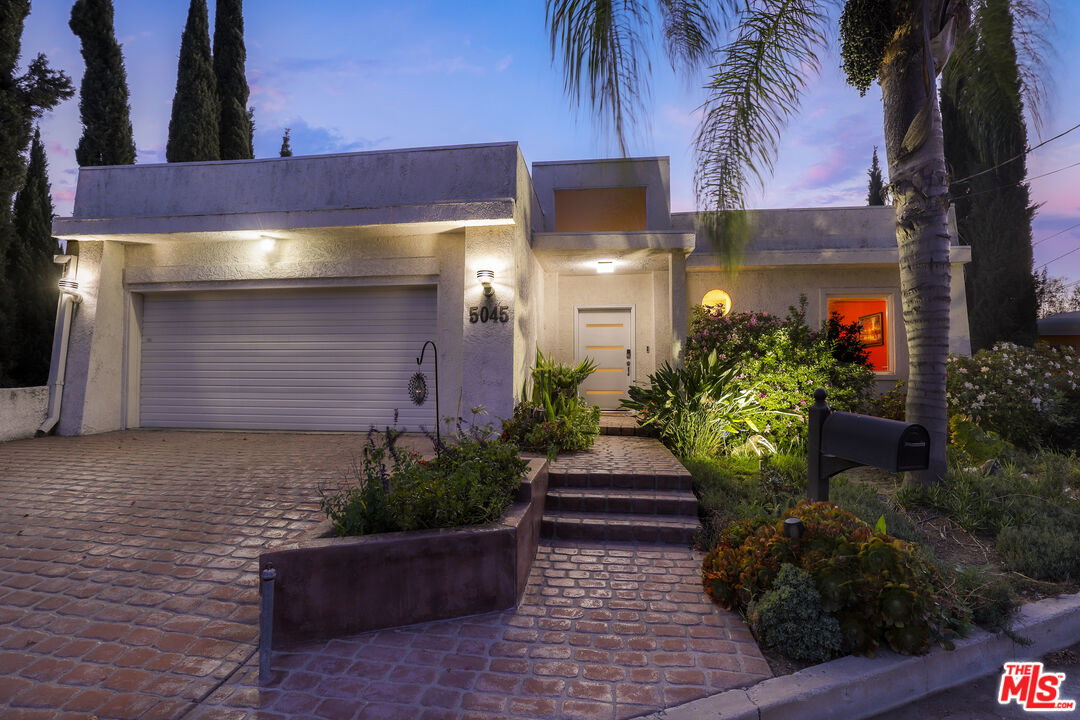
5045 Calatrana Dr, Woodland Hills, CA 91364
- $1,475,000
- 3
- BD
- 3
- BA
- 3,200
- SqFt












- List Price
- $1,475,000
- Price Change
- ▼ $35,000 1782344250
- MLS#
- 26683977
- Year Built
- 1988
- Bedrooms
- 3
- Bathrooms
- 3
- Living Sq. Ft
- 3,200
- Lot Size
- 12,108
- Days on Market
- 105
- Property Type
- Single Family Residential
- Style
- Unknown
- Stories
- 2
Property Description
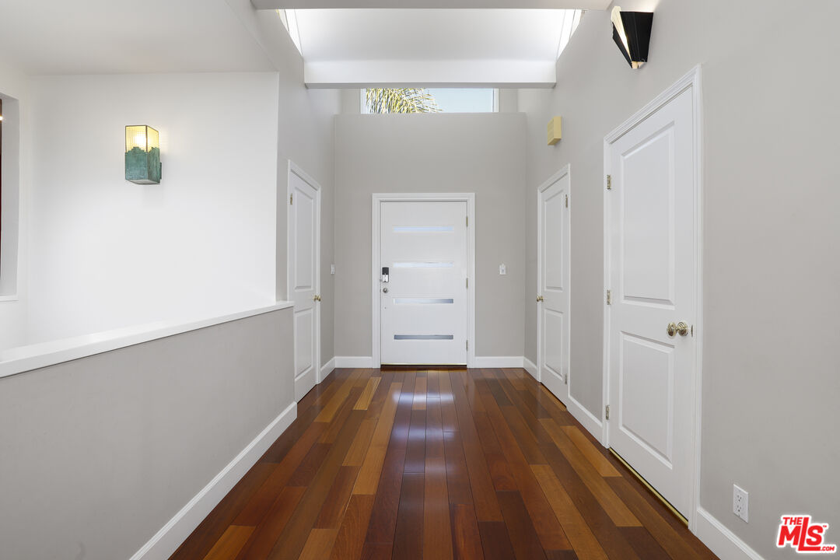
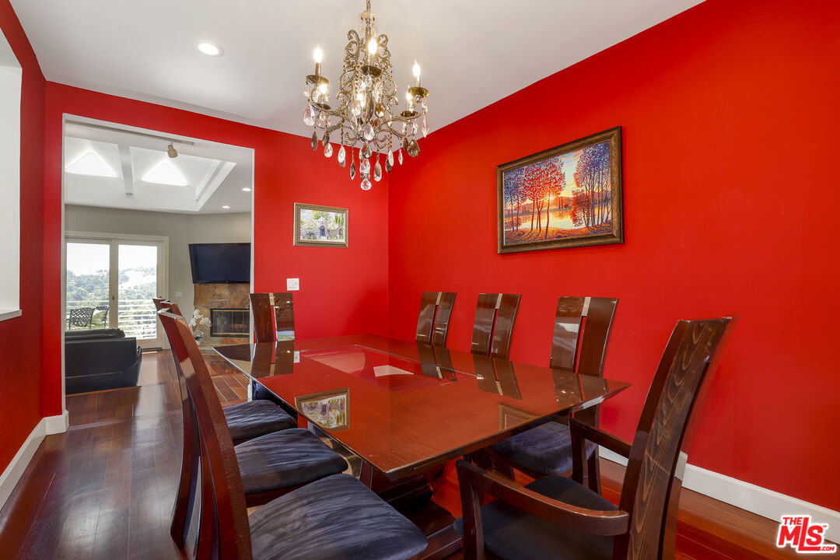
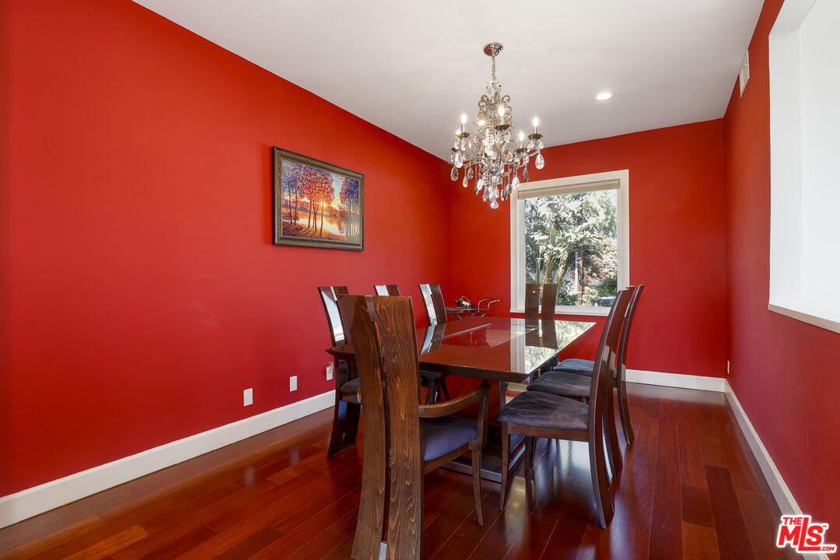
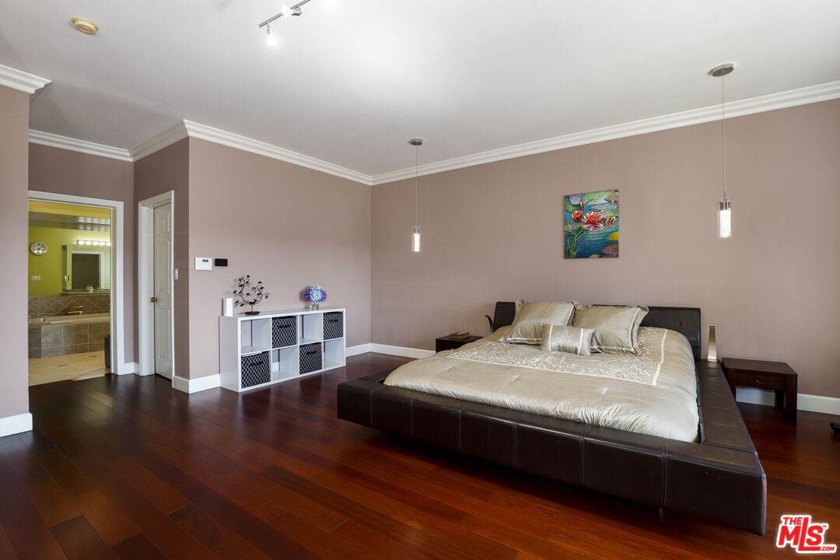
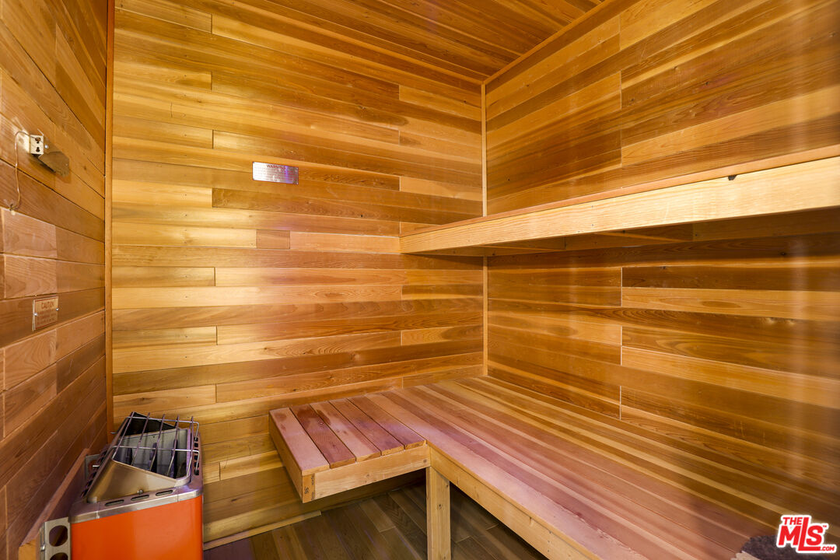
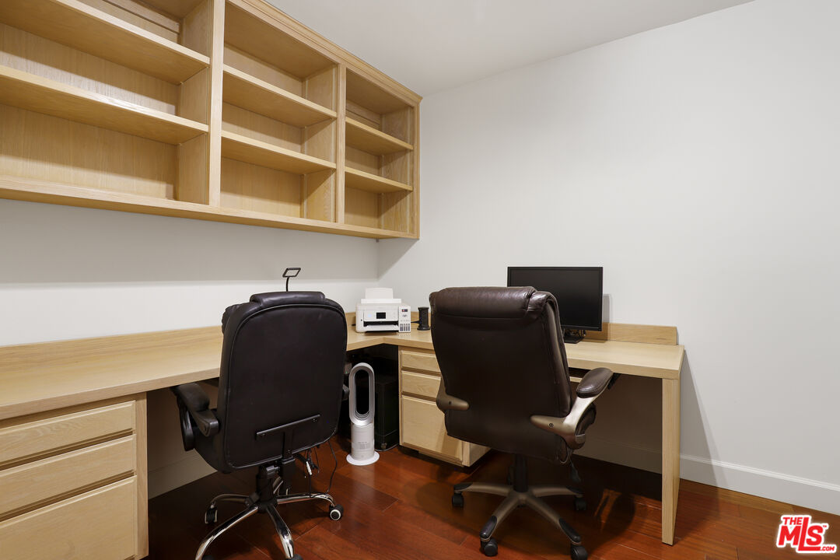
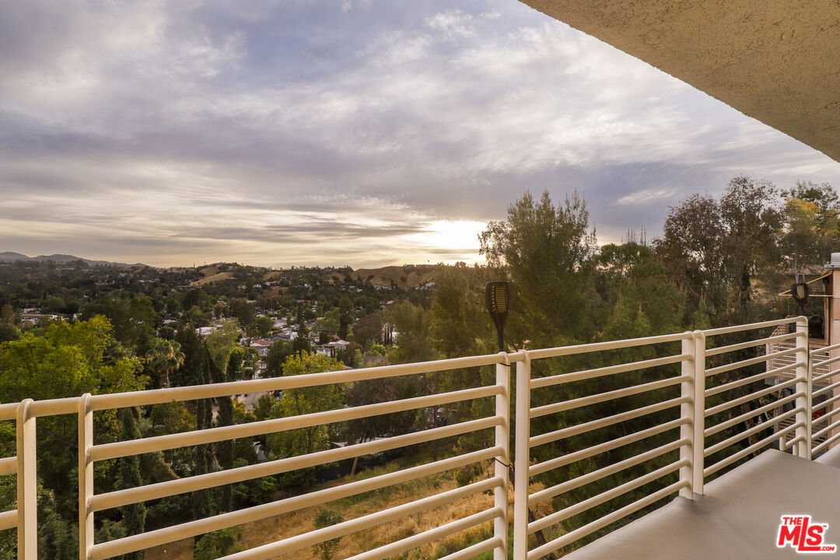
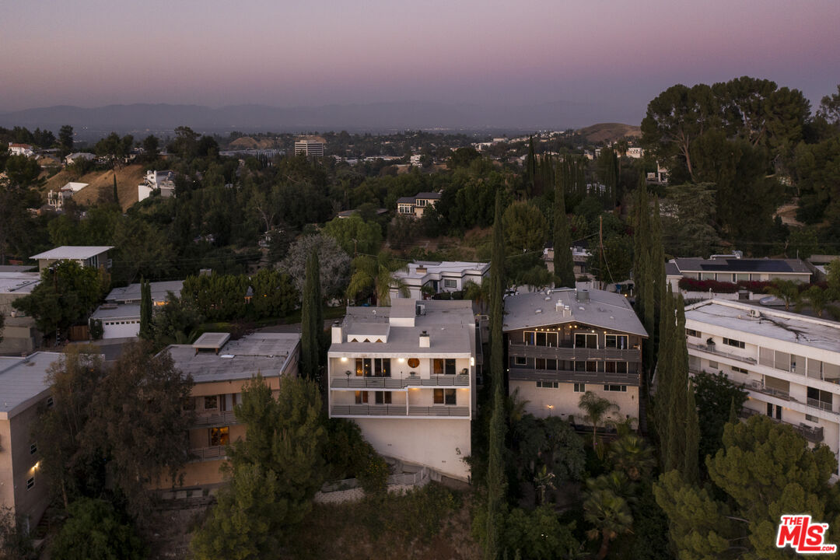
MOTIVATED SELLER! Bring your offer! Perched above the canyon with sweeping, unobstructed views, this architectural hillside retreat offers privacy, light, and a true escape, just minutes from Ventura Blvd. This refined and architecturally striking residence blends sophistication, quality craftsmanship, and timeless design! An impressive entry welcomes you into a gracious foyer, showcasing rich solid Brazilian Cherry wood flooring that flows beautifully throughout the entire home. The home features an expansive open floor plan ideal for both elegant entertaining and comfortable everyday living. A spacious formal dining room leads to a dramatic step-down living room highlighted by a fireplace, soaring cathedral ceilings, beautifully and uniquely designed skylights that illuminate the living space, and a stunning wall of glass doors that open to an inviting outdoor view deck, creating a seamless indoor-outdoor experience. Adjacent to the living area is an expansive family room featuring a striking circular architectural window that fills the space with natural light and distinctive design character. The chef's gourmet kitchen is thoughtfully appointed with top-tier appliances, including a six-burner Viking cooktop, Wolf steam convection oven, an additional Viking oven, and a full-sized Sub-Zero refrigerator, offering both style and performance for culinary enthusiasts. A beautiful Brazilian Cherry staircase leads to the lower level, where the generous primary suite provides a private retreat complete with its own fireplace and balcony. The spa-inspired primary bath includes a large walk-in sauna, an oversized soaking tub, a separate toilet and bidet area, and an adjoining flexible space perfect for a home gym, private office, or wellness room with its own entry/exit to the outdoors. Also on the lower level are two additional well-proportioned bedrooms and a spacious laundry room. Set on a lot of over 12,000 square feet, the backyard offers a gentle downslope while remaining fully usable, presenting wonderful opportunities for outdoor living, entertaining, or creating a personalized landscape retreat. A rare offering that combines architectural character, luxurious amenities, and breathtaking views an exceptional place to call home.
Additional Information
- Other Buildings
- None
- Bedroom Features
- Primary Suite, WalkInCloset
- Kitchen Features
- Pantry, Gourmet Kitchen, Granite Counters, Island
- Pool Description
- None
- Heat
- Central
- Cooling
- Central
- View
- Canyon, Tree Top
- Number of Cars in Garage
- Direct Entrance
- Garage Spaces Total
- 2
Mortgage Calculator
Courtesy of Redfin, Stacee Passen - CA DRE#01909947
The information being provided by CARETS (CLAW, CRISNet MLS, DAMLS, CRMLS, i-Tech MLS, and/or VCRDS)is for the visitor's personal, non-commercial use and may not be used for any purpose other than to identifyprospective properties visitor may be interested in purchasing.Any information relating to a property referenced on this web site comes from the Internet Data Exchange (IDX)program of CARETS. This web site may reference real estate listing(s) held by a brokerage firm other than thebroker and/or agent who owns this web site.The accuracy of all information, regardless of source, including but not limited to square footages and lot sizes, isdeemed reliable but not guaranteed and should be personally verified through personal inspection by and/or withthe appropriate professionals. The data contained herein is copyrighted by CARETS, CLAW, CRISNet MLS,DAMLS, CRMLS, i-Tech MLS and/or VCRDS and is protected by all applicable copyright laws. Any disseminationof this information is in violation of copyright laws and is strictly prohibited.CARETS, California Real Estate Technology Services, is a consolidated MLS property listing data feed comprisedof CLAW (Combined LA/Westside MLS), CRISNet MLS (Southland Regional AOR), DAMLS (Desert Area MLS),CRMLS (California Regional MLS), i-Tech MLS (Glendale AOR/Pasadena Foothills AOR) and VCRDS (VenturaCounty Regional Data Share).