111 S Van Ness Ave, Los Angeles, CA 90004
- $6,999,000
- 7
- BD
- 8
- BA
- 7,315
- SqFt









- List Price
- $6,999,000
- Price Change
- ▼ $2,000,000 1781129784
- MLS#
- 26674135
- Year Built
- 1912
- Bedrooms
- 7
- Bathrooms
- 8
- Living Sq. Ft
- 7,315
- Lot Size
- 24,380
- Lot Location
- Corner Lot
- Days on Market
- 104
- Property Type
- Single Family Residential
- Style
- Arts and Crafts
- Stories
- 2
Property Description
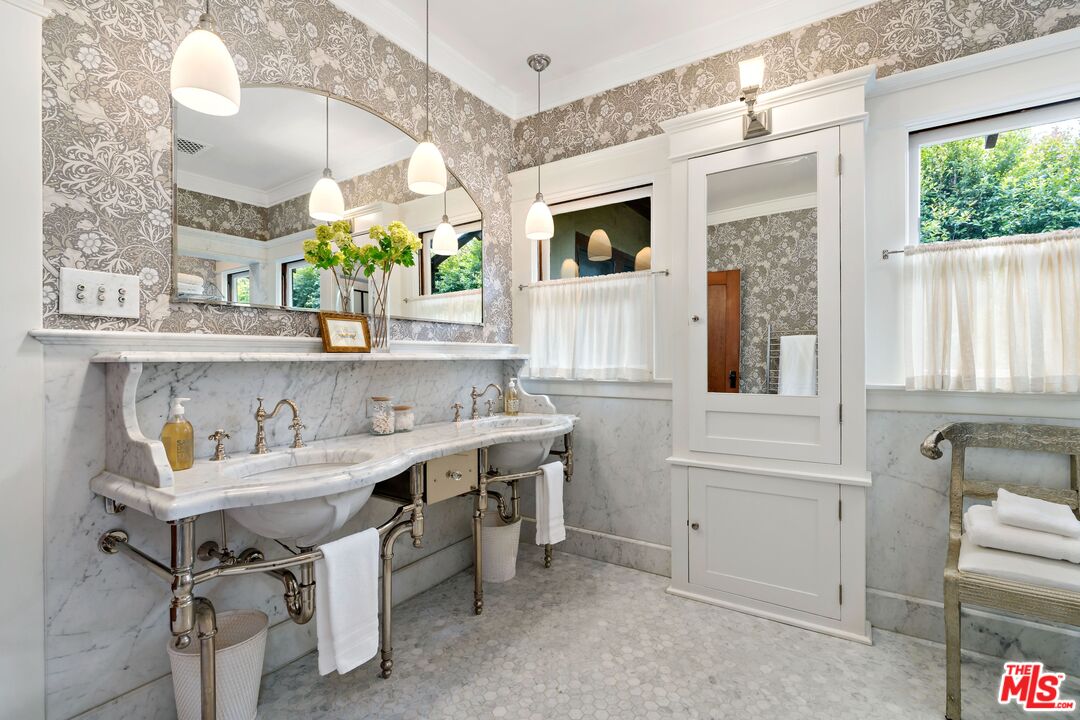
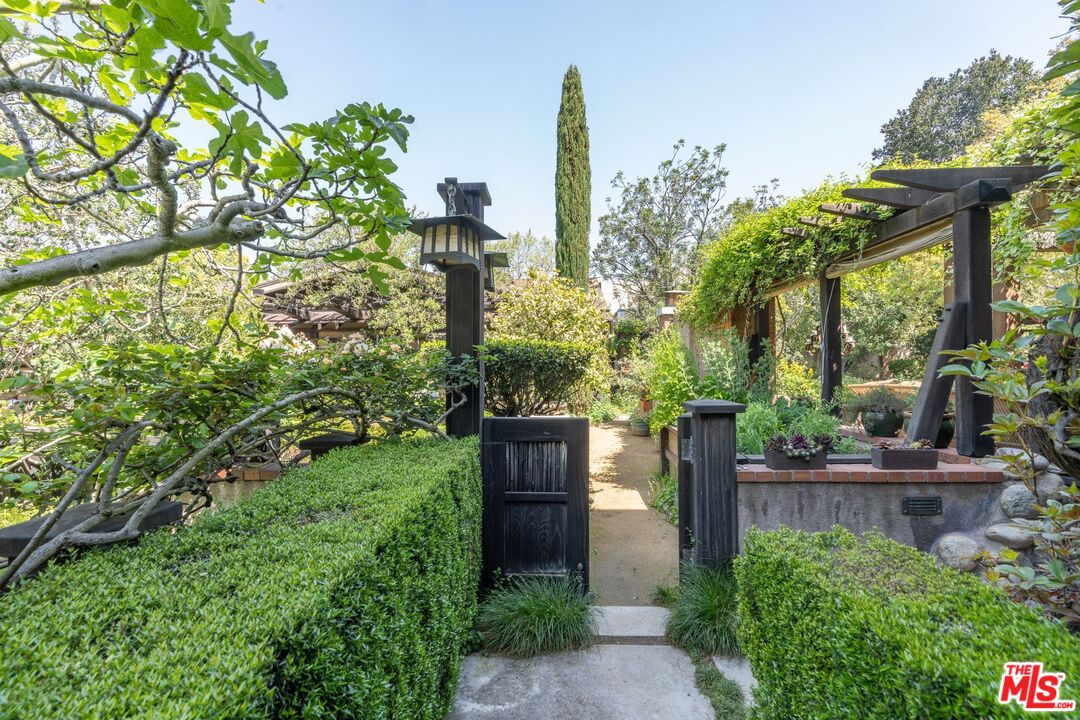
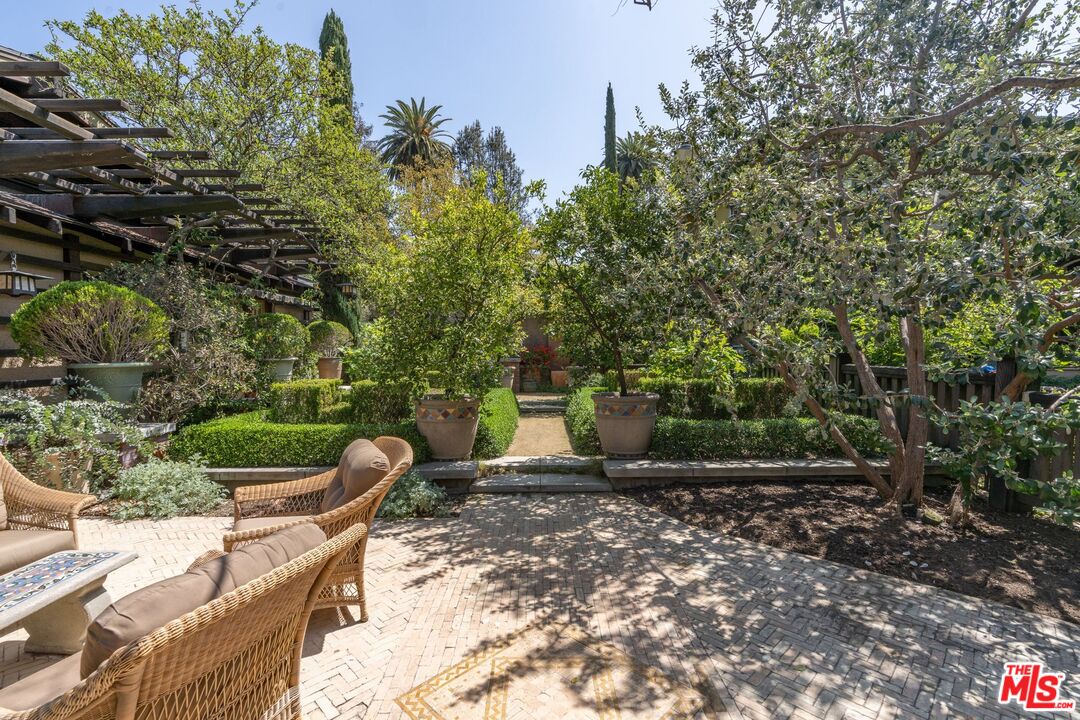
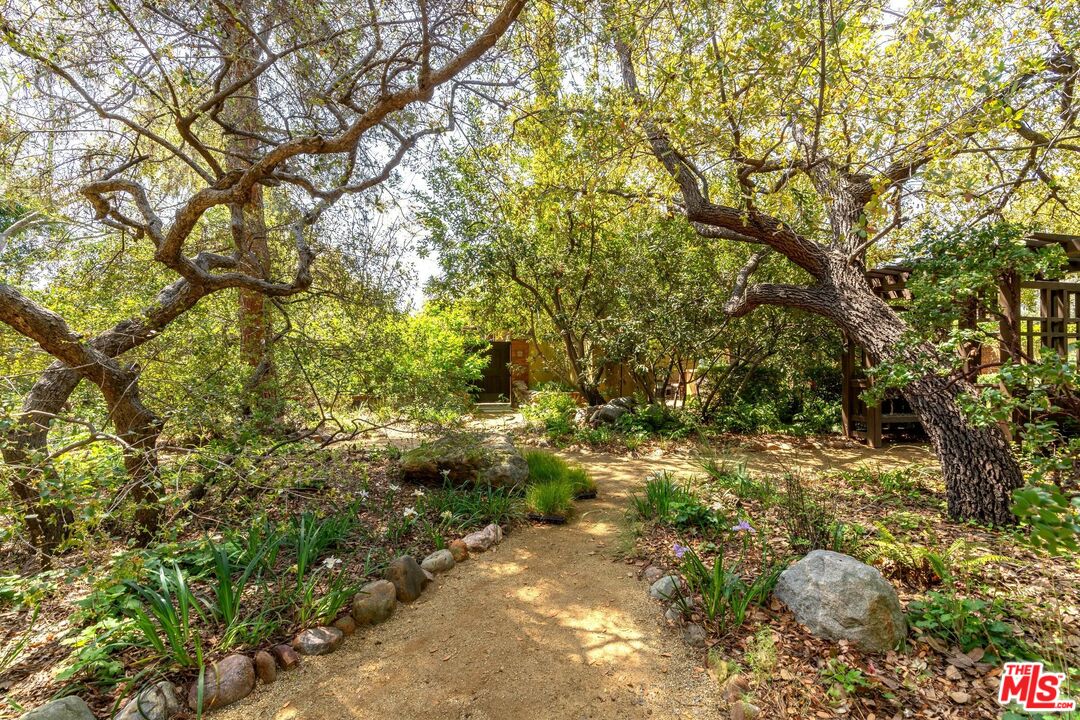
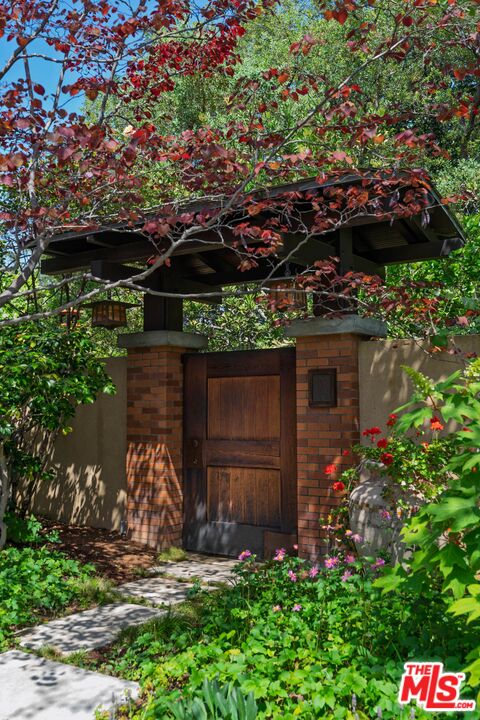
** The Van Ness Estate consists of three (3) contiguous legal parcels - 111 S. Van Ness Ave (Main Residence), 4814 W. 1st St. (Guest House), and 103 S. Van Ness Ave (The Gardens) - and is offered for sale only as a complete collection for $6,999,000. ** A rare 1912 Arts & Crafts compound, the Van Ness Estate is set on more than half an acre in Windsor Square, surrounded by mature, beautifully layered gardens. Defined by architectural integrity, privacy, and seamless indoor-outdoor living, it offers a timeless vision of California living - thoughtfully refined for modern life. The property unfolds across five distinct structures: the main residence, a two-bedroom guest house with fireplace and full kitchen, a poolside pavilion with gym and underground wine cellar, a private studio or office, and a plumbed garden structure. Original millwork in quarter-sawn oak, Honduran mahogany, and redwood along with stained-glass windows and two handcrafted tile fireplaces establish a rich architectural foundation, while carefully considered updates introduce contemporary comfort with quiet sophistication. Inside the main residence, a grand oak-paneled entry opens to formal and relaxed living spaces. An elegant living room flows through glass-paneled pocket doors into a dramatic sunken library with fireplace and cathedral ceiling made of Honduran mahogany. The formal dining room - complete with its original built-in sideboard - over looks an expansive patio. The kitchen features custom maple cabinetry and top-tier appliances, opening to a sunlit breakfast room with tranquil views of the pool and grounds. Upstairs, five sunny bedrooms and three baths include a serene primary suite designed as a true retreat, with adjoining spaces for work, reading, or wellness.Outdoors, the landscape is composed as a series of enchanting garden rooms, artfully linked by winding paths and vine-covered pergolas. A park-like native California garden, fireplace terrace with pizza oven, Moroccan-inspired courtyard, bamboo shade garden, and three tranquil fountains introduce layers of texture and contrast, while a canopy of mature trees provides privacy and a sense of permanence. At the center, a 45-foot pool and spa are framed by dining terraces and shaded lounges, evoking the calm and refinement of a private resort. Located just blocks from Larchmont Village - with its boutiques, cafes, restaurants, and weekly farmers market - the estate offers both convenience and a quintessential Los Angeles lifestyle. A truly rare offering, the Van Ness Estate brings together heritage craftsmanship, privacy, and modern livability within historic Windsor Square - uniting architectural significance with the scale of a true compound in one of the area's most distinguished residential settings.
Additional Information
- Lot Description
- 2-4 Lots, Yard, Walk Street, Lot-Level/Flat, Back Yard, Fenced Yard, Front Yard, Sidewalks, Street Asphalt, Street Lighting, Street Paved, Utilities Underground
- Other Buildings
- Other, GuestHouse, Cabana, Shed(s), Pool House, Gazebo
- Bedroom Features
- Primary Bedroom, Dressing Area, WalkInCloset
- Kitchen Features
- Remodeled, Tile Counters, Pantry, Gourmet Kitchen, Counter Top
- Pool
- Yes
- Pool Description
- In Ground, Heated And Filtered, Heated with Gas, Other
- Spa
- Yes
- Heat
- Central
- Cooling
- Central
- View
- Walk Street, Pool, Trees/Woods, Courtyard, Other
- Exterior Construction
- Stucco
- Number of Cars in Garage
- Driveway, Carport, Electric Vehicle Charging Station(s), Garage
- Water
- Public
- School District
- Los Angeles Unified
Mortgage Calculator
Courtesy of eXp Realty of Greater Los Angeles, John Duerler - CA DRE#01848596
The information being provided by CARETS (CLAW, CRISNet MLS, DAMLS, CRMLS, i-Tech MLS, and/or VCRDS)is for the visitor's personal, non-commercial use and may not be used for any purpose other than to identifyprospective properties visitor may be interested in purchasing.Any information relating to a property referenced on this web site comes from the Internet Data Exchange (IDX)program of CARETS. This web site may reference real estate listing(s) held by a brokerage firm other than thebroker and/or agent who owns this web site.The accuracy of all information, regardless of source, including but not limited to square footages and lot sizes, isdeemed reliable but not guaranteed and should be personally verified through personal inspection by and/or withthe appropriate professionals. The data contained herein is copyrighted by CARETS, CLAW, CRISNet MLS,DAMLS, CRMLS, i-Tech MLS and/or VCRDS and is protected by all applicable copyright laws. Any disseminationof this information is in violation of copyright laws and is strictly prohibited.CARETS, California Real Estate Technology Services, is a consolidated MLS property listing data feed comprisedof CLAW (Combined LA/Westside MLS), CRISNet MLS (Southland Regional AOR), DAMLS (Desert Area MLS),CRMLS (California Regional MLS), i-Tech MLS (Glendale AOR/Pasadena Foothills AOR) and VCRDS (VenturaCounty Regional Data Share).