541 Mcdonald Ave, Wilmington, CA 90744
- $790,000
- 3
- BD
- 2
- BA
- 1,491
- SqFt





- List Price
- $790,000
- Price Change
- ▼ $10,000 1780004289
- MLS#
- 26672805
- Year Built
- 1948
- Bedrooms
- 3
- Bathrooms
- 2
- Living Sq. Ft
- 1,491
- Lot Size
- 4,828
- Lot Location
- Corner Lot, Alley Access
- Days on Market
- 118
- Property Type
- Single Family Residential
- Style
- Traditional
- Stories
- 1
Property Description
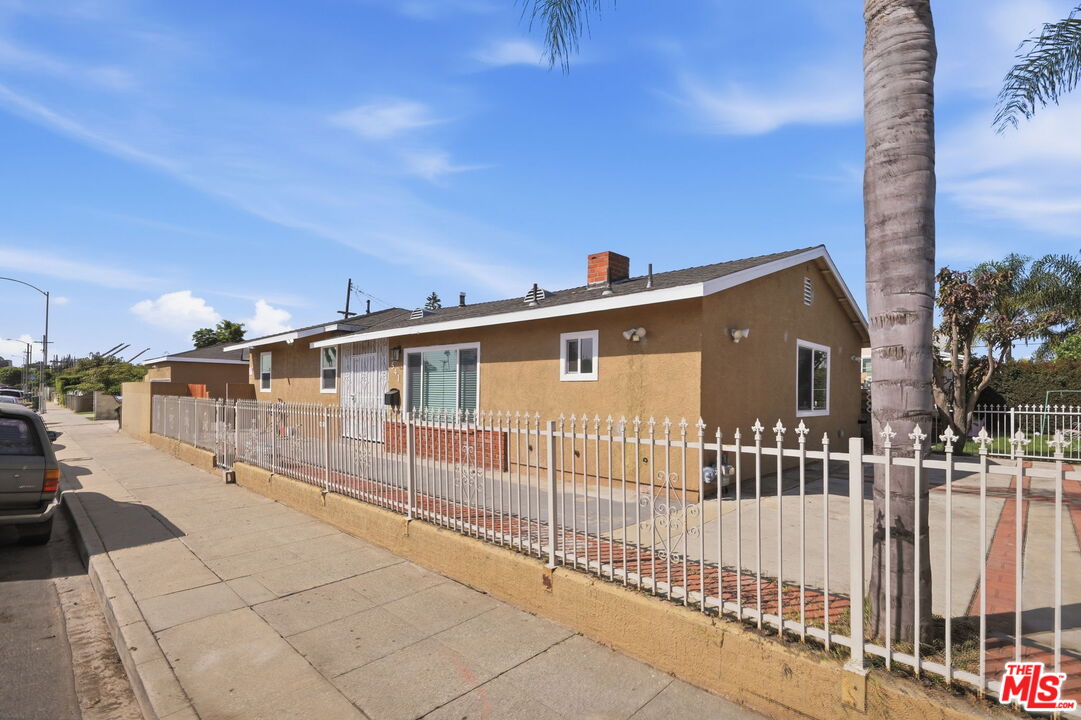
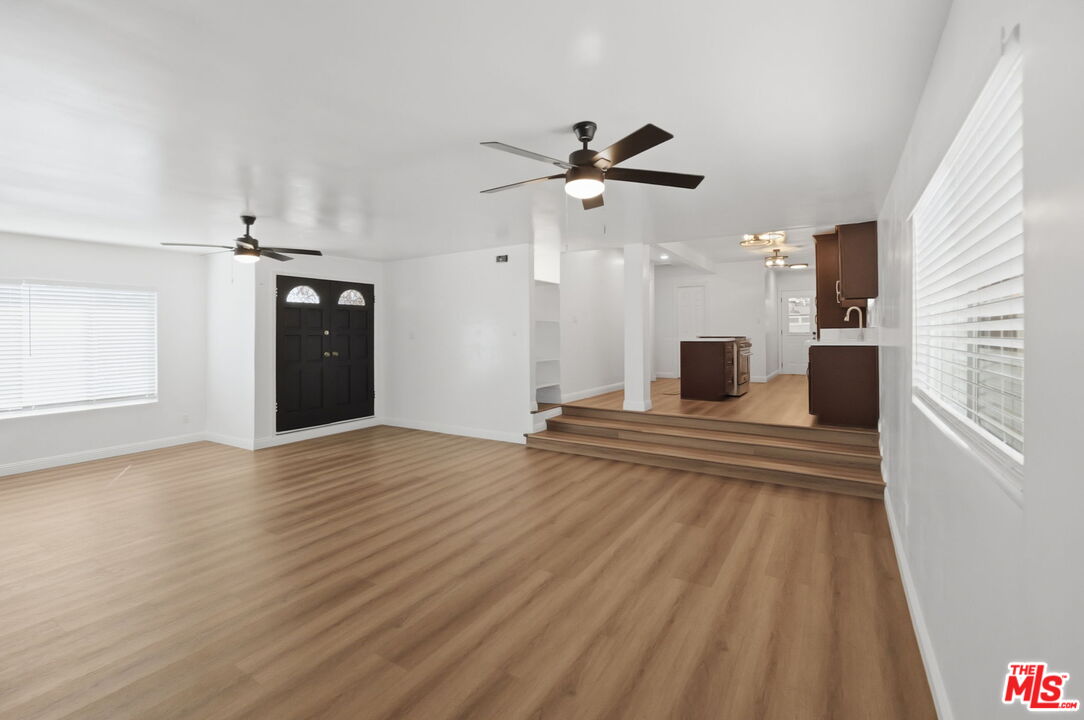
Price Improvement! Don't miss this exceptional opportunity to own a beautifully maintained single-story home on a desirable corner lot in Wilmington. Offering 3 bedrooms, 2 bathrooms, and approximately 1,491 sq ft of comfortable living space, this inviting residence blends charm, functionality, and flexibility. The spacious living room features a cozy fireplace and flows into the dining area and kitchen with a breakfast counter that is perfect for everyday living and entertaining. All bedrooms are conveniently located on the main level, including the primary suite, with updated laminate flooring in the bedrooms and tile throughout the main living areas. A separate indoor laundry room adds everyday convenience. A standout feature is the detached 2-car garage with a bonus room and additional bathroom. an incredible flexible-use space ideal for extended family, a home office, gym, creative studio, or extra storage (not included in the home's square footage). Enjoy a private patio and side yard with plenty of room to relax, entertain, or personalize your outdoor space. Conveniently located near schools, parks, shopping, dining, and freeway access, this move-in-ready home offers comfort, versatility, and tremendous value. A fantastic opportunity in an established Wilmington neighborhood. Schedule your showing today!
Additional Information
- Lot Description
- Alley Paved, Fenced, Fenced Yard, Front Yard
- Other Buildings
- Other
- Bedroom Features
- All Bedrooms Down, Primary Bedroom, Main Floor Bedroom
- Kitchen Features
- Island, Quartz Counters, Remodeled
- Pool Description
- None
- Heat
- Central
- Cooling
- Air Conditioning
- View
- Walk Street
- Exterior Construction
- Stucco, Wood Siding
- Number of Cars in Garage
- Detached, Above Street Level, Direct Entrance, Door Opener, Garage - 2 Car, Tandem, Parking Space, Parking for Guests, On street, Private Garage, Private, Garage
- Garage Spaces Total
- 2
- Water
- Public
Mortgage Calculator
Courtesy of Epique Realty, Steven Boulom - CA DRE#02210179
The information being provided by CARETS (CLAW, CRISNet MLS, DAMLS, CRMLS, i-Tech MLS, and/or VCRDS)is for the visitor's personal, non-commercial use and may not be used for any purpose other than to identifyprospective properties visitor may be interested in purchasing.Any information relating to a property referenced on this web site comes from the Internet Data Exchange (IDX)program of CARETS. This web site may reference real estate listing(s) held by a brokerage firm other than thebroker and/or agent who owns this web site.The accuracy of all information, regardless of source, including but not limited to square footages and lot sizes, isdeemed reliable but not guaranteed and should be personally verified through personal inspection by and/or withthe appropriate professionals. The data contained herein is copyrighted by CARETS, CLAW, CRISNet MLS,DAMLS, CRMLS, i-Tech MLS and/or VCRDS and is protected by all applicable copyright laws. Any disseminationof this information is in violation of copyright laws and is strictly prohibited.CARETS, California Real Estate Technology Services, is a consolidated MLS property listing data feed comprisedof CLAW (Combined LA/Westside MLS), CRISNet MLS (Southland Regional AOR), DAMLS (Desert Area MLS),CRMLS (California Regional MLS), i-Tech MLS (Glendale AOR/Pasadena Foothills AOR) and VCRDS (VenturaCounty Regional Data Share).