8016 Selma Ave, Los Angeles, CA 90046
- $3,600,000
- 12
- BD
- 12
- BA
- 9,884
- SqFt




- Sold Price
- $3,600,000
- List Price
- $3,195,000
- Closing Date
- Jul 08, 2026
- MLS#
- 26672285
- Year Built
- 1937
- Bedrooms
- 12
- Bathrooms
- 12
- Living Sq. Ft
- 9,884
- Lot Size
- 14,601
- Lot Location
- Corner Lot
- Days on Market
- 23
- Property Type
- Multifamily
- Style
- French Normandy
- Stories
- 2
Property Description
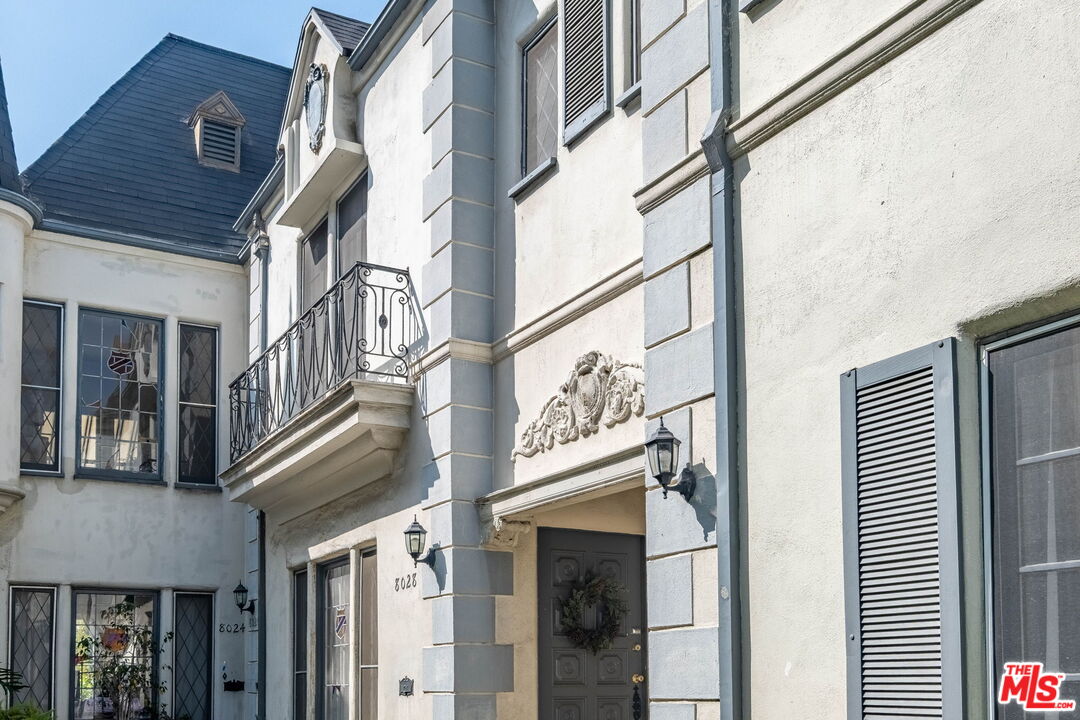
First time on the market in over 65 years! This spectacular French Normandy courtyard style building has been held by the same family through 7 decades. Prize location, just 2 blocks from the legendary Chateau Marmont, at the east entry of the Sunset Strip. 8 generously proportioned units comprised of 4 -2 bedroom/ 2bath townhouse style units and 4- 1 bedroom/1 bath units sited on a lot of over 14000 square feet! Character abounds! Original stained glass living room windows, kitchens with floor to ceiling tiled walls, decorative fireplace mantles and iron work, warm original hardwood flooring in excellent condition, magnesite stairways. All units have their own rear service entrance as well as laundry hook-ups. Built in 1937, only 5 years after the Chateau was converted to a hotel, the history in these walls is palpable! Lovingly maintained, through the years. All of the main electrical boxes have been upgraded, 6 of the 8 units have had their interior panels upgraded. 80% of the plumbing supply lines have been replaced. 2 4-car garages at the rear with a remote operated gate offer ample and secure off-street parking for each unit. Income of almost $200,000 per year, yet room to grow by 50% with these 8 units alone, to say nothing of potential additional development opportunities afforded by the oversized lot! This is a trophy building in an iconic and upscale location waiting to reward your stewardship with income and genuine pride of ownership through the next several decades. Call agent for details.
Additional Information
- Other Buildings
- Other
- Kitchen Features
- Tile Counters
- Pool Description
- None
- Heat
- Gravity
- Cooling
- Wall/Window
- View
- Hills, City
- Number of Cars in Garage
- Covered Parking, Garage - 4+ Car, Gated, Driveway
- Water
- Public
Mortgage Calculator
Courtesy of Keller Williams Larchmont, Steven Senigram - CA DRE#01133383 Selling Office: .
The information being provided by CARETS (CLAW, CRISNet MLS, DAMLS, CRMLS, i-Tech MLS, and/or VCRDS)is for the visitor's personal, non-commercial use and may not be used for any purpose other than to identifyprospective properties visitor may be interested in purchasing.Any information relating to a property referenced on this web site comes from the Internet Data Exchange (IDX)program of CARETS. This web site may reference real estate listing(s) held by a brokerage firm other than thebroker and/or agent who owns this web site.The accuracy of all information, regardless of source, including but not limited to square footages and lot sizes, isdeemed reliable but not guaranteed and should be personally verified through personal inspection by and/or withthe appropriate professionals. The data contained herein is copyrighted by CARETS, CLAW, CRISNet MLS,DAMLS, CRMLS, i-Tech MLS and/or VCRDS and is protected by all applicable copyright laws. Any disseminationof this information is in violation of copyright laws and is strictly prohibited.CARETS, California Real Estate Technology Services, is a consolidated MLS property listing data feed comprisedof CLAW (Combined LA/Westside MLS), CRISNet MLS (Southland Regional AOR), DAMLS (Desert Area MLS),CRMLS (California Regional MLS), i-Tech MLS (Glendale AOR/Pasadena Foothills AOR) and VCRDS (VenturaCounty Regional Data Share).