4628 Berryman, Los Angeles, CA 90230
- $3,195,000
- 7
- BD
- 7
- BA
- 5,002
- SqFt




- List Price
- $3,195,000
- MLS#
- 26671509
- Bedrooms
- 7
- Bathrooms
- 7
- Living Sq. Ft
- 5,002
- Lot Size
- 8,753
- Days on Market
- 118
- Property Type
- Multifamily
- Style
- Ranch
- Stories
- 2
Property Description
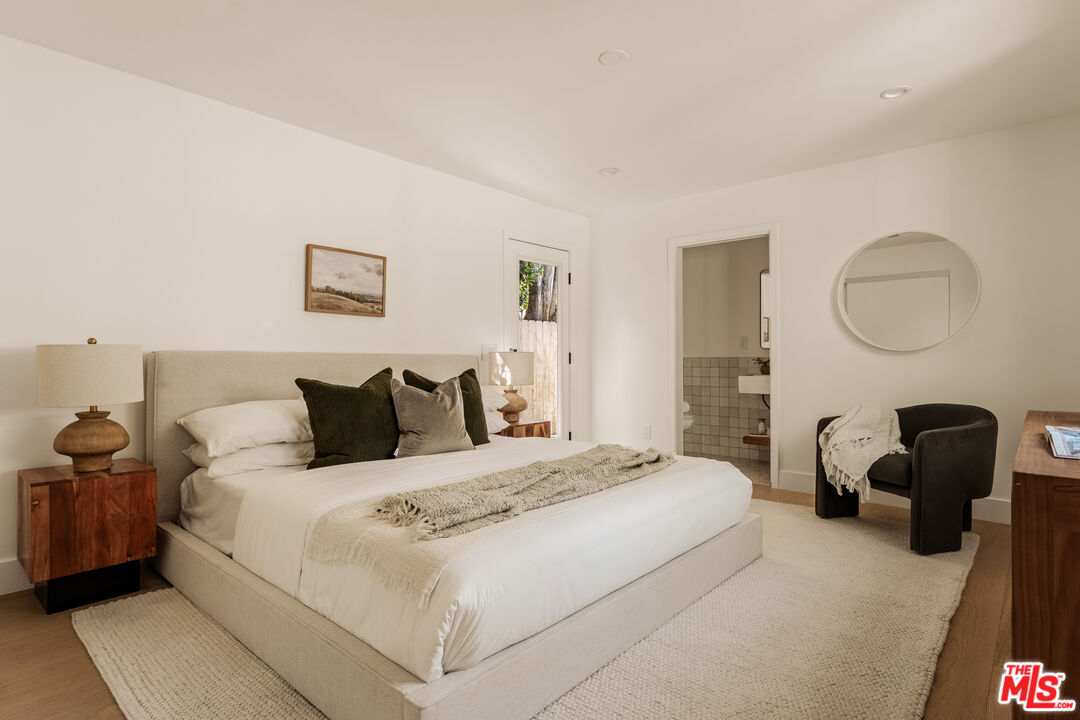
Discover unparalleled elegance at 4628 Berryman Ave, a fully remodeled Westside compound offering expansive space, sophisticated design, and exceptional amenities. Set back from the street, the main residence features 5 bedrooms and 7 bathrooms, showcasing engineered oak hardwood floors throughout that exude warmth and timeless style. Entertain with ease at the wet bar complete with sink and dual wine refrigerators, or create culinary masterpieces in the extra-large kitchen, boasting quartzite counters, a 12-foot island, built-in storage, a butler's pantry with prep sink, and hookups for two washers and dryers. The home's layout is designed for both privacy and connection, with 2 downstairs suites and 3 upstairs en suite bedrooms, complemented by a spacious second-floor family/recreation room with attached powder room, easily convertible to a sixth bedroom. The primary suite spans the entire back of the home, offering a soaking tub, dual vanities, and a large walk-in closet and dressing area, while a second-floor balcony provides serene sunset views. Set on an extra-large lot, the property features a private backyard and Trek decking in both front and rear, perfect for outdoor gatherings or quiet relaxation. The front unit adds versatility with 2 bedrooms, 2 bathrooms, and its own dedicated front yard, ideal for guests, multi-generational living, or rental income. 4628 Berryman Ave is more than a home, it's a rare Westside retreat combining luxury, space, and privacy in one remarkable package.
Additional Information
- Lot Description
- Lawn, Farm, Back Yard, Front Yard, Landscaped, Yard
- Other Buildings
- None
- Bedroom Features
- Primary Bedroom, WalkInCloset, Main Floor Primary Bedroom, Primary Suite
- Kitchen Features
- Stone Counters, Island, Pantry
- Pool Description
- None
- Heat
- Central
- Cooling
- Central, Multi/Zone
- View
- City
- Number of Cars in Garage
- Driveway, Garage - 1 Car, Garage Is Attached
- Garage Spaces Total
- 1
- Water
- Public
- School District
- Los Angeles Unified
Mortgage Calculator
Courtesy of Compass, Stephanie Younger - CA DRE#01365696
The information being provided by CARETS (CLAW, CRISNet MLS, DAMLS, CRMLS, i-Tech MLS, and/or VCRDS)is for the visitor's personal, non-commercial use and may not be used for any purpose other than to identifyprospective properties visitor may be interested in purchasing.Any information relating to a property referenced on this web site comes from the Internet Data Exchange (IDX)program of CARETS. This web site may reference real estate listing(s) held by a brokerage firm other than thebroker and/or agent who owns this web site.The accuracy of all information, regardless of source, including but not limited to square footages and lot sizes, isdeemed reliable but not guaranteed and should be personally verified through personal inspection by and/or withthe appropriate professionals. The data contained herein is copyrighted by CARETS, CLAW, CRISNet MLS,DAMLS, CRMLS, i-Tech MLS and/or VCRDS and is protected by all applicable copyright laws. Any disseminationof this information is in violation of copyright laws and is strictly prohibited.CARETS, California Real Estate Technology Services, is a consolidated MLS property listing data feed comprisedof CLAW (Combined LA/Westside MLS), CRISNet MLS (Southland Regional AOR), DAMLS (Desert Area MLS),CRMLS (California Regional MLS), i-Tech MLS (Glendale AOR/Pasadena Foothills AOR) and VCRDS (VenturaCounty Regional Data Share).