Share this with your friends


(323) 864-4211
Linda Roth Burrell
19254 Blackthorn Dr, Santa Clarita, CA 91351
- $1,039,000
- 5
- BD
- 4
- BA
- 2,746
- SqFt










- List Price
- $1,039,000
- Price Change
- ▼ $60,000 1793854105
- MLS#
- 26671011
- Year Built
- 2022
- Bedrooms
- 5
- Bathrooms
- 4
- Living Sq. Ft
- 2,746
- Lot Size
- 6,592
- Days on Market
- 208
- Property Type
- Condo
- Style
- Modern
- Stories
- 2
Property Description
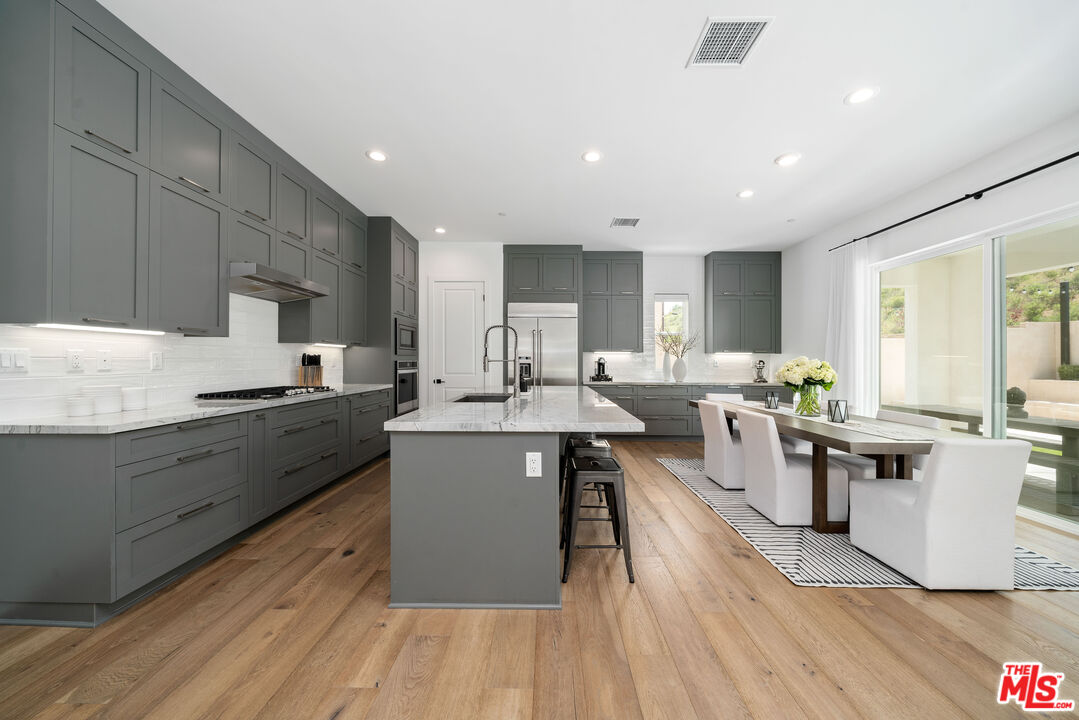
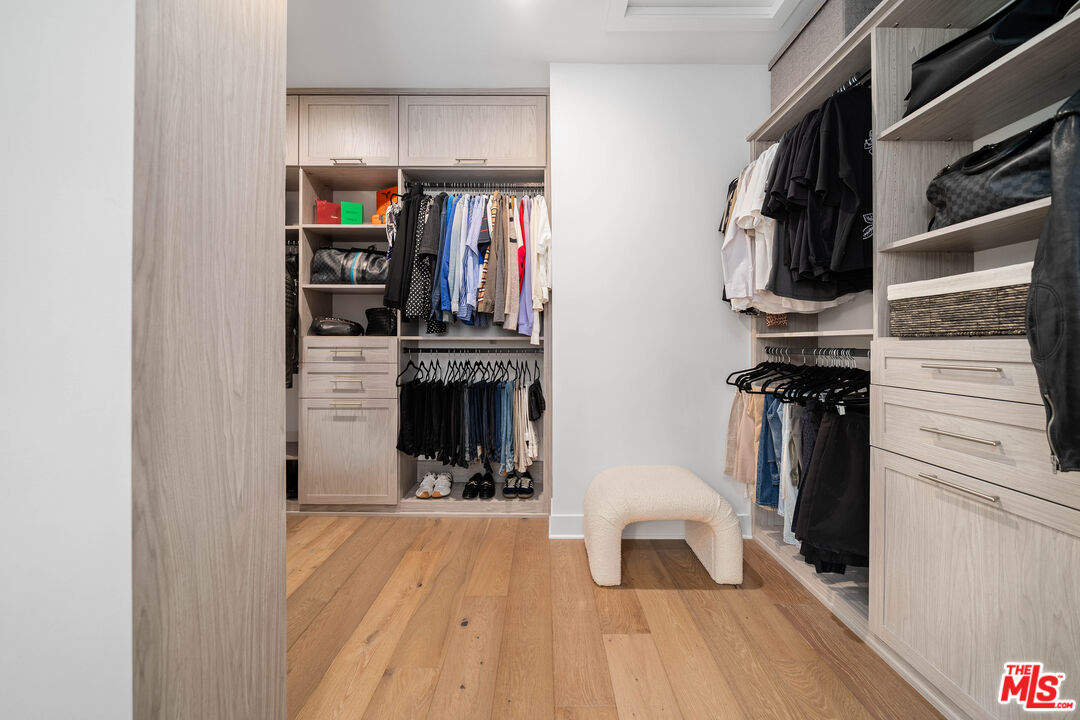
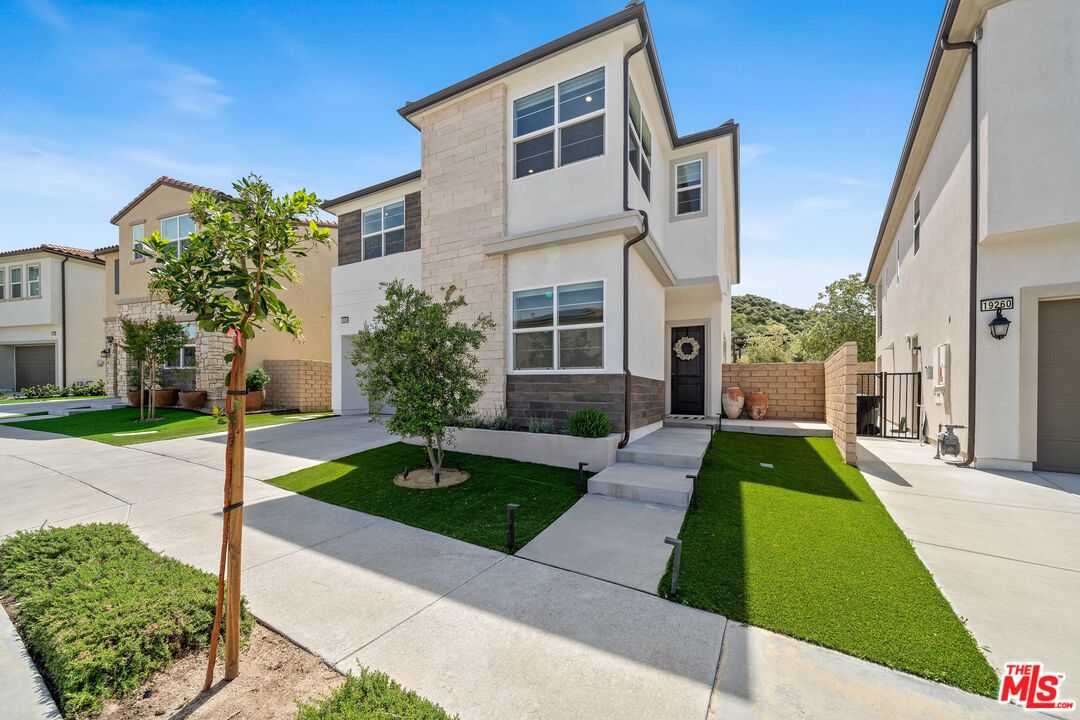
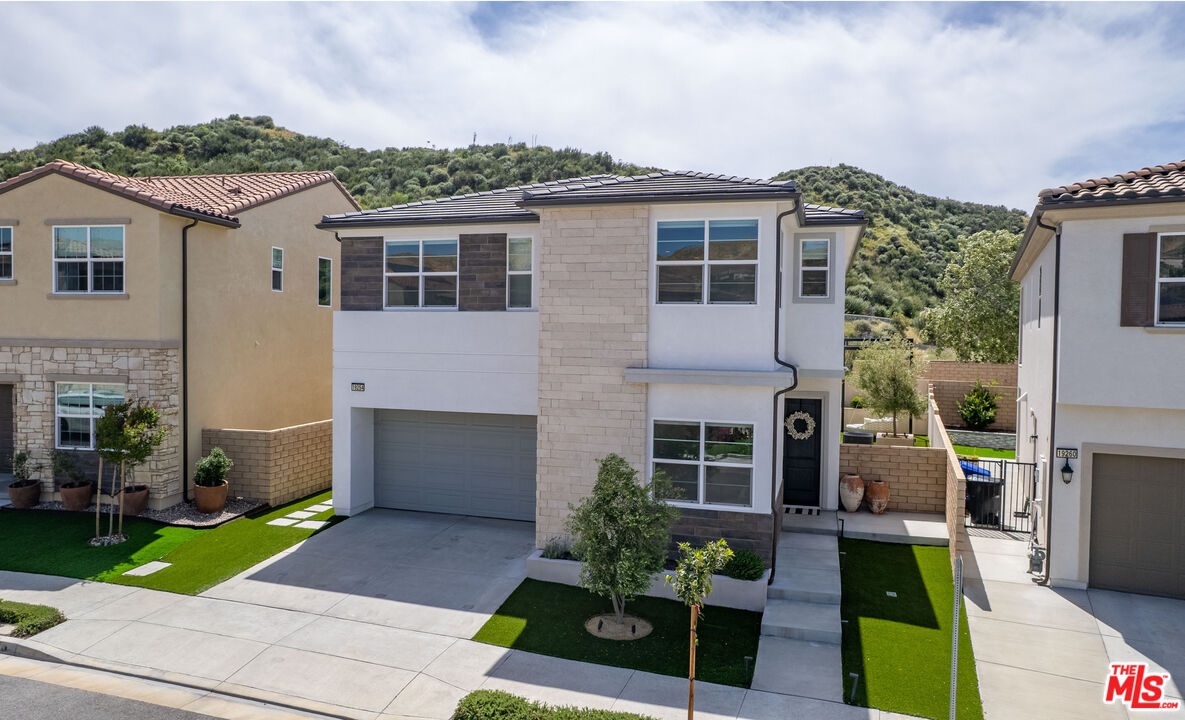
**NEW PRICE! NOW OFFERED AT $1,039,000. EXCEPTIONAL VALUE IN GATED PLUM CANYON!**Beautifully upgraded and meticulously maintained, this 2022 Toll Brothers residence offers 5 bedrooms, 4 bathrooms, and approximately 2,746 square feet of sophisticated, turnkey living. Thoughtfully customized by its original owners, the home showcases an impressive collection of premium finishes and enhancements rarely found together in newer construction.The open, light-filled floor plan features wide plank hardwood flooring, smooth finish walls, custom cabinetry, and a stunning chef's kitchen with designer countertops, an oversized island, and premium appliances. The expansive primary suite includes a private retreat, beautifully appointed bathroom, and custom walk-in closet.Additional highlights include owned solar, dual EV chargers, motorized window shades, smart home features, and an epoxy finished garage. The professionally landscaped backyard offers a covered pergola, custom lighting, and artificial turf, creating an inviting setting for outdoor entertaining.Located within a desirable gated community with resort-style amenities, this exceptional home combines the benefits of newer construction with extensive upgrades already completed. **Now offered at $1,039,000, an outstanding opportunity to enjoy elevated, move-in-ready living at a compelling new price.**
Additional Information
- Frequency
- Monthly
- Association Amenities
- Assoc Barbecue, Gated Community, Pool, Private Cabana, Spa, Sun Deck
- Lot Description
- Back Yard, Fenced Yard, Front Yard, Gated Community, Landscaped, Lot Shape-Rectangular, Lot-Level/Flat, Sidewalks, Automatic Gate, Curbs
- Other Buildings
- None
- Bedroom Features
- Main Floor Bedroom, Primary Bedroom, WalkInCloset
- Kitchen Features
- Gourmet Kitchen, Island, Open to Family Room
- Pool
- Yes
- Pool Description
- Association Pool, Heated, Waterfall
- Spa
- Yes
- Heat
- Central
- Cooling
- Air Conditioning, Central
- View
- Canyon, Hills
- Number of Cars in Garage
- Garage - 2 Car
- Garage Spaces Total
- 2
- Water
- District
How much is your home worth?
...get instant property value now!
Mortgage Calculator
Courtesy of Berkshire Hathaway HomeServices California Propert, James Talbot - CA DRE#02056223
The information being provided by CARETS (CLAW, CRISNet MLS, DAMLS, CRMLS, i-Tech MLS, and/or VCRDS)is for the visitor's personal, non-commercial use and may not be used for any purpose other than to identifyprospective properties visitor may be interested in purchasing.Any information relating to a property referenced on this web site comes from the Internet Data Exchange (IDX)program of CARETS. This web site may reference real estate listing(s) held by a brokerage firm other than thebroker and/or agent who owns this web site.The accuracy of all information, regardless of source, including but not limited to square footages and lot sizes, isdeemed reliable but not guaranteed and should be personally verified through personal inspection by and/or withthe appropriate professionals. The data contained herein is copyrighted by CARETS, CLAW, CRISNet MLS,DAMLS, CRMLS, i-Tech MLS and/or VCRDS and is protected by all applicable copyright laws. Any disseminationof this information is in violation of copyright laws and is strictly prohibited.CARETS, California Real Estate Technology Services, is a consolidated MLS property listing data feed comprisedof CLAW (Combined LA/Westside MLS), CRISNet MLS (Southland Regional AOR), DAMLS (Desert Area MLS),CRMLS (California Regional MLS), i-Tech MLS (Glendale AOR/Pasadena Foothills AOR) and VCRDS (VenturaCounty Regional Data Share).