3761 Glenridge Dr, Sherman Oaks, CA 91423
- $3,095,000
- 4
- BD
- 5
- BA
- 3,981
- SqFt









- List Price
- $3,095,000
- Price Change
- ▼ $105,000 1780718527
- MLS#
- 26668477
- Year Built
- 2000
- Bedrooms
- 4
- Bathrooms
- 5
- Living Sq. Ft
- 3,981
- Lot Size
- 34,393
- Days on Market
- 174
- Property Type
- Single Family Residential
- Style
- Contemporary
- Stories
- 3
Property Description
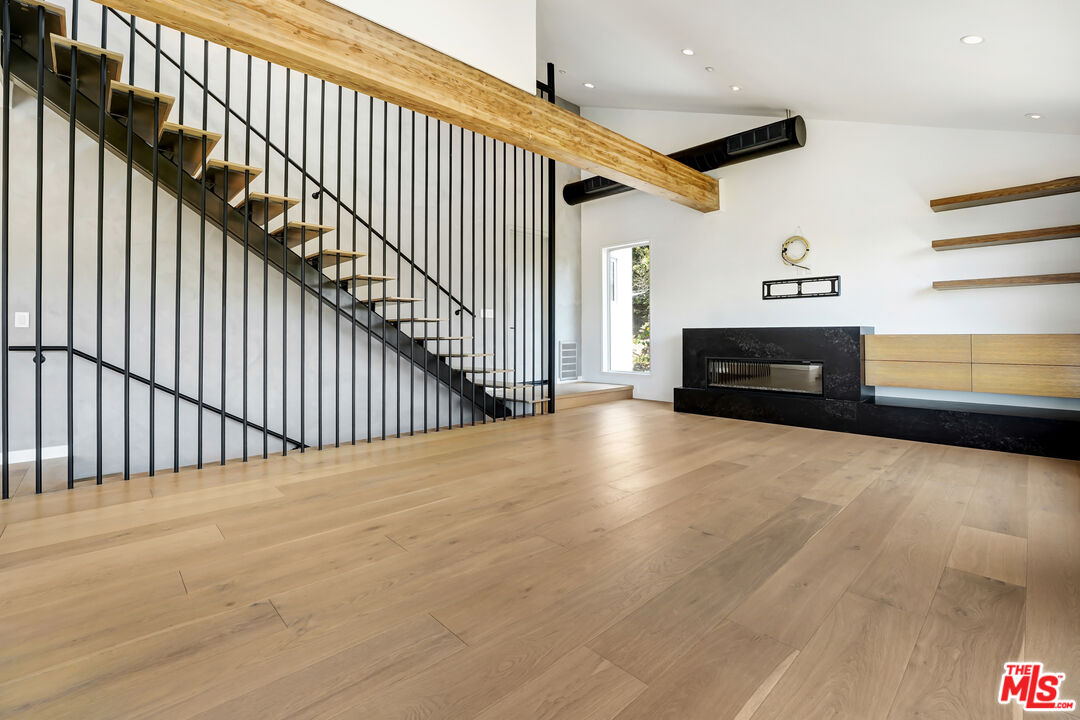
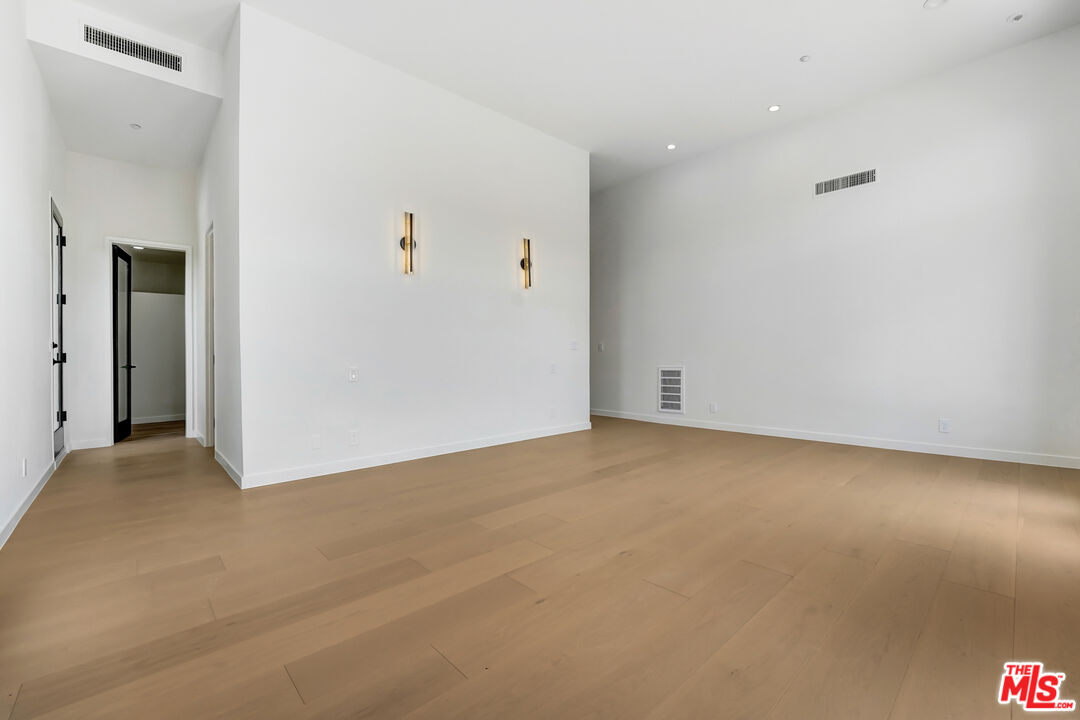
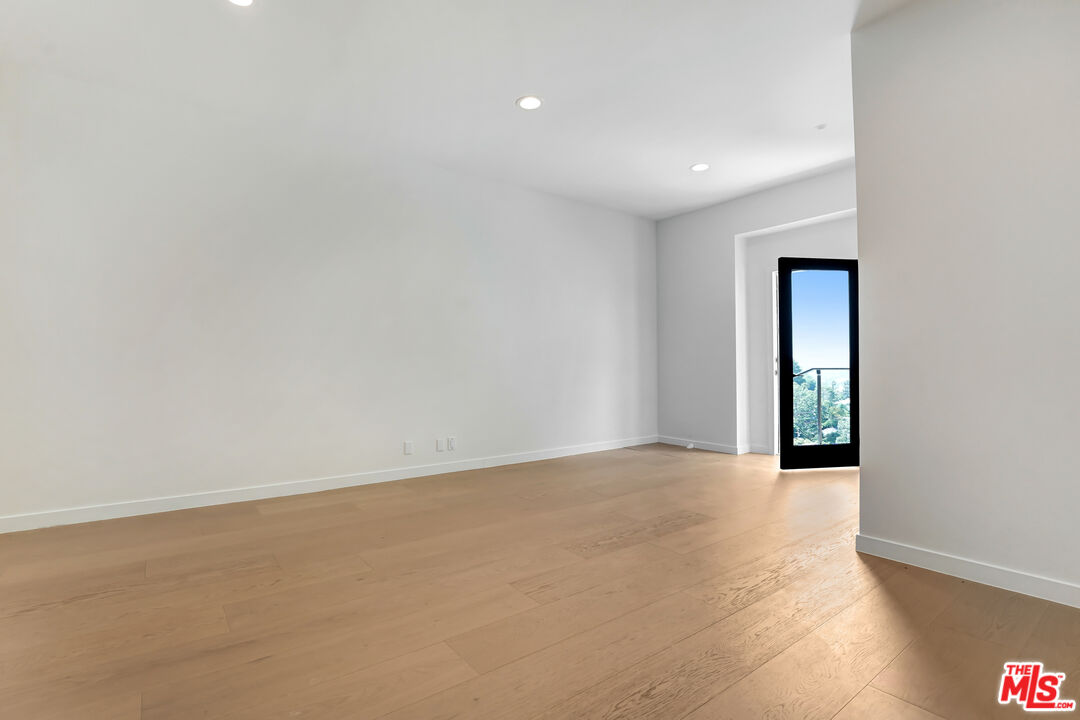
This newly remodeled 2021 contemporary entertainer's home with spectacular views from every room and private roof top deck is set on one of Sherman Oaks' most desirable streets. Boasting approximately 400 feet of street frontage, the property offers ultimate privacy and a true estate-like feel rarely found in the area. This tri-level home designed for both elegance and functionality offers approximately 3981 sq. ft. of luxurious living with 4 bedrooms and 5 bathrooms. Impressively, the main level features an open floor plan with high ceilings and large windows and glass doors for ultimate views. The main living area features open floor plan with living, dining and modern kitchen all with amazing views and handsome engineered white oak floors. The second floor features the master suite with private rooftop deck and modern bathroom, oval bathtub, walk-in closets and dual sink custom-built vanity. The lower level offers two bedrooms suites with high ceilings and balconies and library with floor to ceiling bookshelves. The home also offers a separate lower level with a home gym and an entertaining room / music studio. Outdoor activities include hiking trails of Sherman Oaks with amazing scenery. Enjoy the Sherman Oaks lifestyle!
Additional Information
- Other Buildings
- None
- Bedroom Features
- 2 Primary Bedrooms, WalkInCloset
- Kitchen Features
- Remodeled
- Pool Description
- None
- Heat
- Central
- Cooling
- Central
- View
- Canyon, City, City Lights, Hills, Panoramic, Valley, Mountains
- Number of Cars in Garage
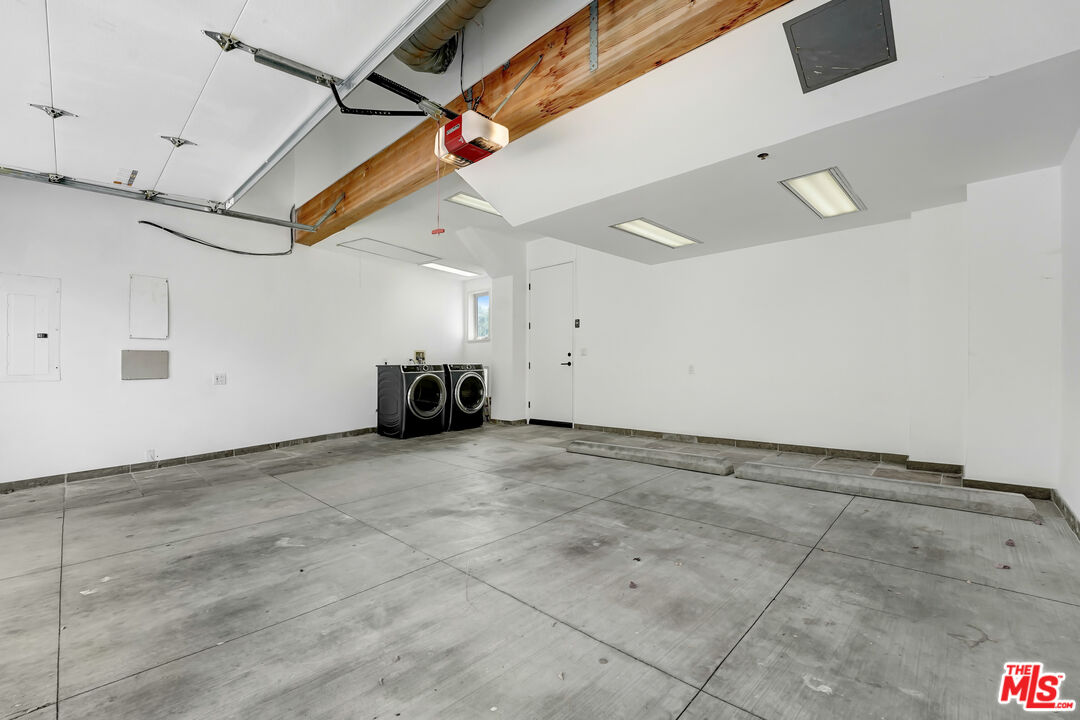
- Garage - 2 Car, Garage Is Attached, Covered Parking, Carport Attached, Carport, Side By Side
- Garage Spaces Total
- 2
- Water
- Water District, Public
Mortgage Calculator
Courtesy of Coldwell Banker Realty, Vangelis Korasidis - CA DRE#01222626
The information being provided by CARETS (CLAW, CRISNet MLS, DAMLS, CRMLS, i-Tech MLS, and/or VCRDS)is for the visitor's personal, non-commercial use and may not be used for any purpose other than to identifyprospective properties visitor may be interested in purchasing.Any information relating to a property referenced on this web site comes from the Internet Data Exchange (IDX)program of CARETS. This web site may reference real estate listing(s) held by a brokerage firm other than thebroker and/or agent who owns this web site.The accuracy of all information, regardless of source, including but not limited to square footages and lot sizes, isdeemed reliable but not guaranteed and should be personally verified through personal inspection by and/or withthe appropriate professionals. The data contained herein is copyrighted by CARETS, CLAW, CRISNet MLS,DAMLS, CRMLS, i-Tech MLS and/or VCRDS and is protected by all applicable copyright laws. Any disseminationof this information is in violation of copyright laws and is strictly prohibited.CARETS, California Real Estate Technology Services, is a consolidated MLS property listing data feed comprisedof CLAW (Combined LA/Westside MLS), CRISNet MLS (Southland Regional AOR), DAMLS (Desert Area MLS),CRMLS (California Regional MLS), i-Tech MLS (Glendale AOR/Pasadena Foothills AOR) and VCRDS (VenturaCounty Regional Data Share).