1740 Bel Air Rd, Los Angeles, CA 90077
- $15,900,000
- 7
- BD
- 10
- BA
- 11,246
- SqFt

















- List Price
- $15,900,000
- Price Change
- ▼ $2,099,000 1777088505
- MLS#
- 26668251
- Year Built
- 2014
- Bedrooms
- 7
- Bathrooms
- 10
- Living Sq. Ft
- 11,246
- Lot Size
- 43,841
- Days on Market
- 173
- Property Type
- Single Family Residential
- Style
- Modern
- Stories
- 3
Property Description
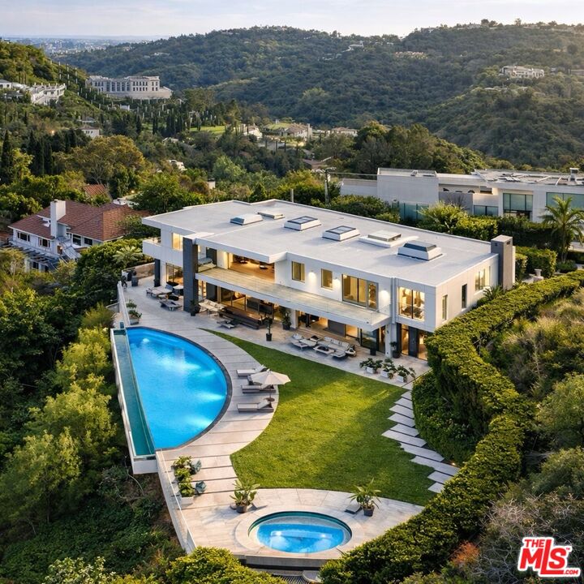
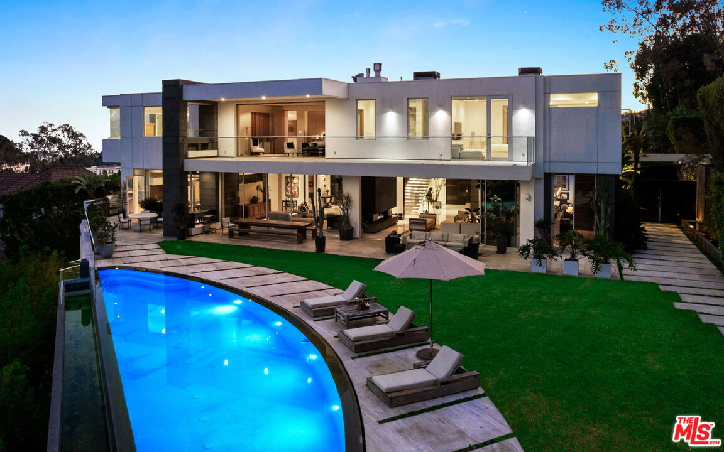
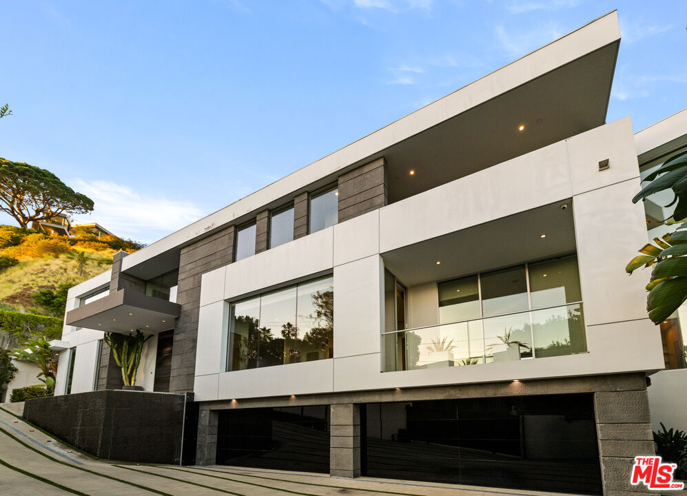
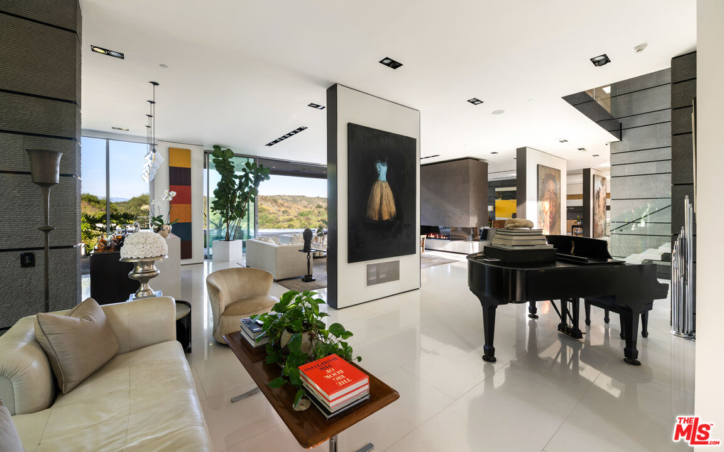
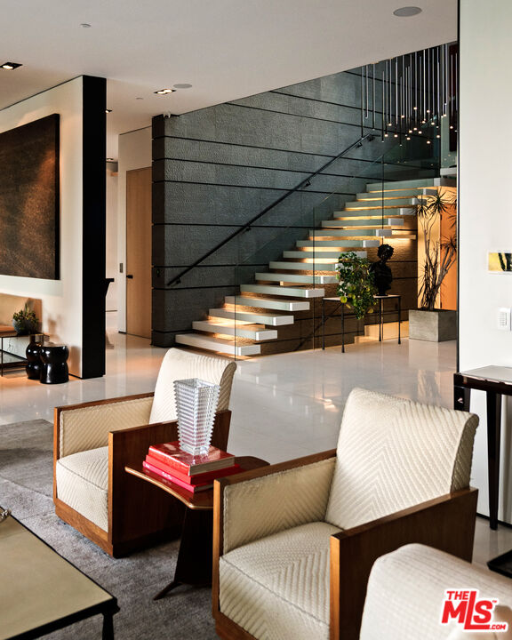
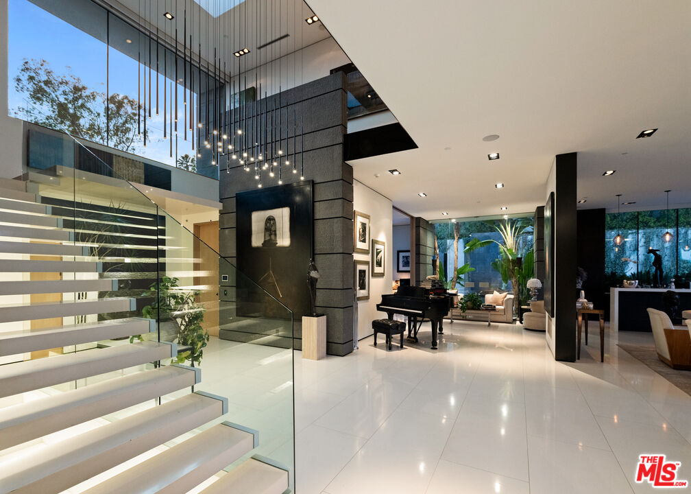
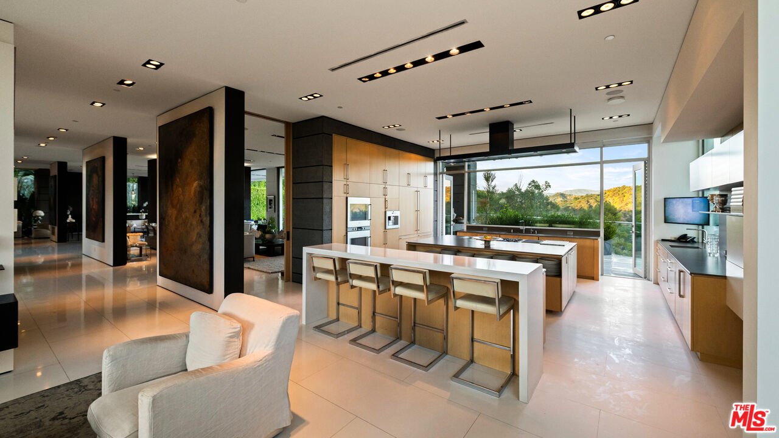
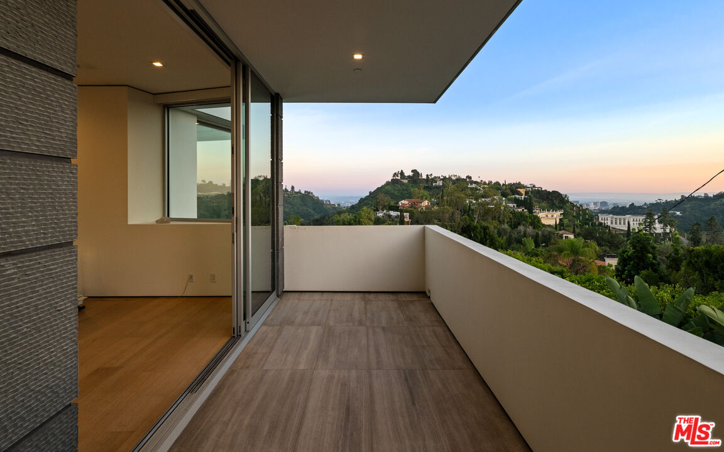
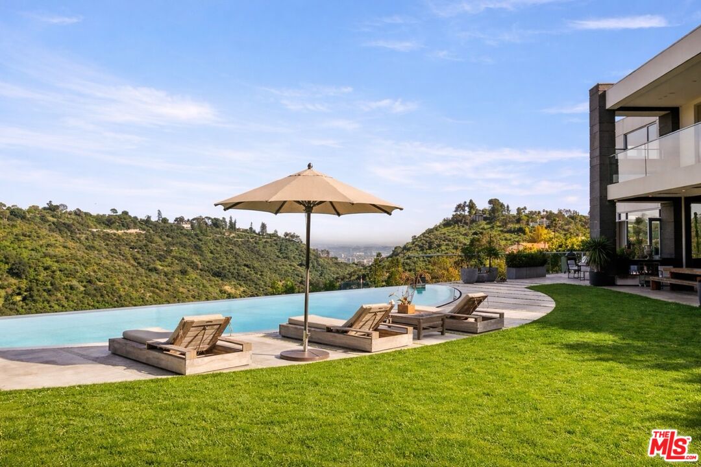
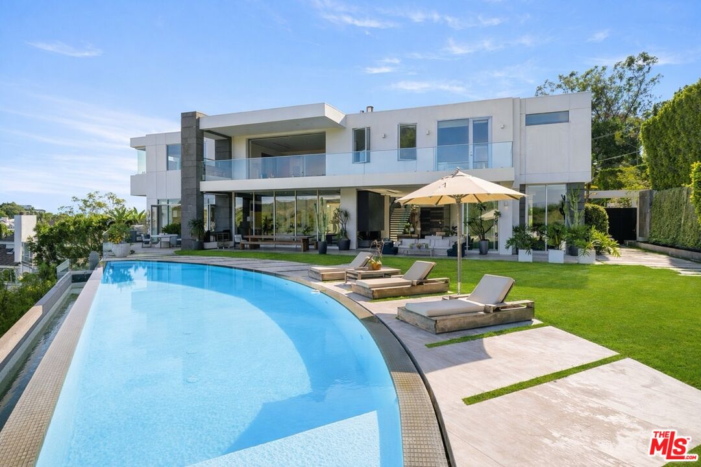
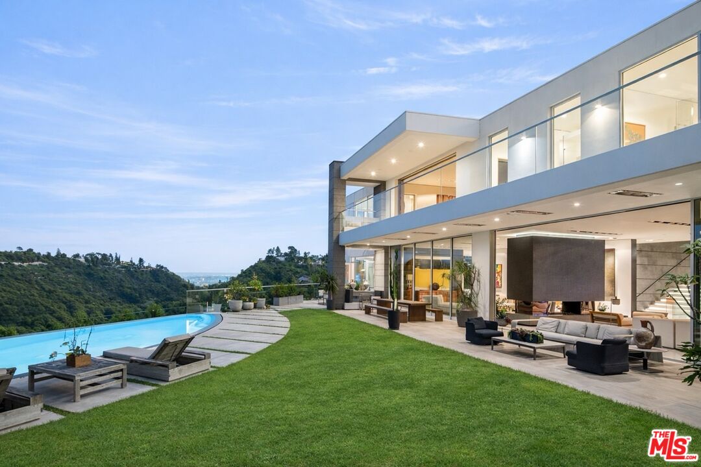
New Price, Motivated Seller. Set behind private gates in the prestigious hills of Bel Air, this striking architectural estate delivers an extraordinary level of privacy, security, and presence offering a true sanctuary above the city. A secluded circular driveway accommodates up to seven vehicles, complemented by a spacious three-car garage, setting the tone for a residence defined by both discretion and effortless luxury. A dramatic arrival opens to luminous interiors where soaring ceilings and expansive walls of glass create a seamless, open-concept design tailored for modern living and grand-scale entertaining. Natural light floods the home through skylights and floor-to-ceiling windows, framing sweeping panoramic views of the city skyline, surrounding hills, and the Pacific Ocean. The main living spaces unfold with ease, centered around a stunning double-sided fireplace and living space that is enhanced by retractable glass walls that dissolve the boundary between indoors and out. A sleek bar anchors the living area, elevating the space into an entertainer's showpiece. A refined palette of cool stone and metallic finishes is perfectly balanced by the warmth of French white oak floors. Statement walls clad in Absolute Black Granite add depth and sophistication throughout. The chef's kitchen is both a visual centerpiece and a functional masterpiece, featuring an oversized island, bespoke cabinetry, natural stone surfaces, and appliances all positioned to capture the home's breathtaking views and embodying the ultimate California indoor-outdoor lifestyle. The residence offers seven bedrooms and ten bathrooms, along with a private home theater, a 300-bottle wine cellar, and thoughtfully integrated bar spaces. Each room is curated to reflect a harmonious blend of comfort, scale, and architectural significance. A private elevator services all levels. Designed for unforgettable entertaining, the backyard rivals a luxury resort. An expansive outdoor living area with an kitchen flows effortlessly to a sophisticated bar setting near the spa perfect for hosting under the stars. The negative-edge infinity pool, sun deck, and spa overlook unobstructed vistas that stretch from the Los Angeles cityscape to the Pacific Ocean, creating a truly breathtaking backdrop. Just minutes from Beverly Hills, Westwood Village, and Brentwood, this exceptional offering represents a rare opportunity to own a statement residence that seamlessly blends bold design, ultimate privacy, and world-class views in one of Los Angeles' most coveted enclaves.
Additional Information
- Other Buildings
- Cabana
- Pool
- Yes
- Pool Description
- Negative Edge/Infinity Pool, Heated And Filtered, Private
- Spa
- Yes
- Heat
- Central
- Cooling
- Central
- View
- City, City Lights, Mountains, Hills, Panoramic, Tree Top, Trees/Woods, Water
- Number of Cars in Garage
- Garage - 3 Car, Driveway Gate, Pull-through, Private
Mortgage Calculator
Courtesy of The Beverly Hills Estates, Jerica Juncker Jensen - CA DRE#02103881
The information being provided by CARETS (CLAW, CRISNet MLS, DAMLS, CRMLS, i-Tech MLS, and/or VCRDS)is for the visitor's personal, non-commercial use and may not be used for any purpose other than to identifyprospective properties visitor may be interested in purchasing.Any information relating to a property referenced on this web site comes from the Internet Data Exchange (IDX)program of CARETS. This web site may reference real estate listing(s) held by a brokerage firm other than thebroker and/or agent who owns this web site.The accuracy of all information, regardless of source, including but not limited to square footages and lot sizes, isdeemed reliable but not guaranteed and should be personally verified through personal inspection by and/or withthe appropriate professionals. The data contained herein is copyrighted by CARETS, CLAW, CRISNet MLS,DAMLS, CRMLS, i-Tech MLS and/or VCRDS and is protected by all applicable copyright laws. Any disseminationof this information is in violation of copyright laws and is strictly prohibited.CARETS, California Real Estate Technology Services, is a consolidated MLS property listing data feed comprisedof CLAW (Combined LA/Westside MLS), CRISNet MLS (Southland Regional AOR), DAMLS (Desert Area MLS),CRMLS (California Regional MLS), i-Tech MLS (Glendale AOR/Pasadena Foothills AOR) and VCRDS (VenturaCounty Regional Data Share).