Share this with your friends


(323) 864-4211
Linda Roth Burrell
1100 Wilshire Blvd Unit 2209, Los Angeles, CA 90017
- $485,000
- 1
- BD
- 1
- BA
- 750
- SqFt




- List Price
- $485,000
- Price Change
- ▼ $14,000 1785728392
- MLS#
- 26667827
- Year Built
- 1986
- Bedrooms
- 1
- Bathrooms
- 1
- Living Sq. Ft
- 750
- Lot Size
- 27,106
- Days on Market
- 196
- Property Type
- Condo
- Style
- Contemporary
- Stories
- 37
Property Description
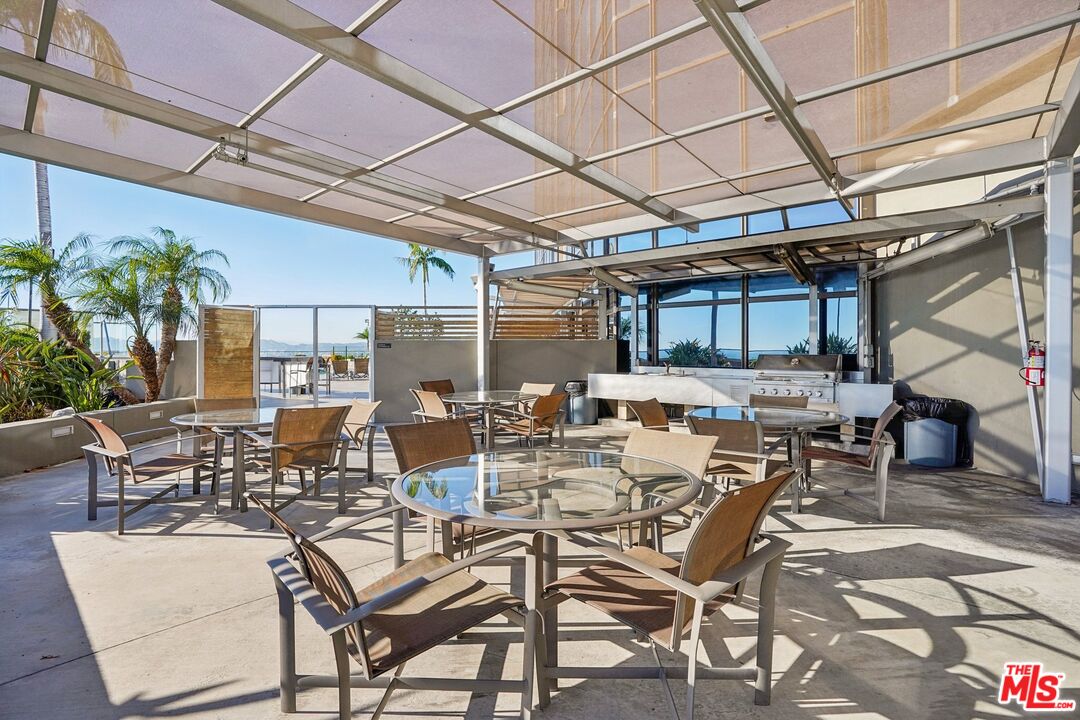
Fresh New Pricing for immediate value and opportunity. Residence #2209 captures a rare balance in Downtown LA. Expansive, light-filled living paired with a calm, curated aesthetic. A full wall of windows frames sweeping skyline views, bringing the city in while maintaining a sense of privacy above it all. Just beneath, a cleverly concealed window seat offers both additional storage and a quiet perch to take in the view. The open-concept layout flows effortlessly from living to dining to kitchen, anchored by warm wood flooring and softened by thoughtful staging that highlights both comfort and scale. The kitchen is sleek and functional, featuring stainless steel appliances, black stone counters, and clean-lined cabinetry that blends seamlessly into the living space. The bedroom retreat offers a quiet separation with a soft, elevated feel. Clean lines, neutral tones, and layered textures create a home that feels both modern and inviting. Ideally positioned at the intersection of Downtown's Financial District and South Park, you're moments from Whole Foods, LA Live, restaurants, coffee spots, and the pulse of city living. Residents enjoy one of Downtown's most iconic addresses, known for its dramatic architecture and resort-style amenities. Imagine a 17th-floor pool deck with a spa, cabanas, an outdoor dining area, BBQ grills, and a pet park, all offering panoramic views of Los Angeles and beyond. A home that feels intentional, effortless, and distinctly above it all awaits you.
Additional Information
- Frequency
- Monthly
- Association Amenities
- Assoc Barbecue, Assoc Maintains Landscape, Assoc Pet Rules, Conference, Controlled Access, Concierge, Guest Parking, Hot Water, Exercise Room, Elevator, Onsite Property Management, Sun Deck, Security, Spa, Pool
- Pool
- Yes
- Pool Description
- Association Pool, Heated And Filtered, Community
- Heat
- Central
- Cooling
- Central
- View
- City, City Lights
- Number of Cars in Garage
- Above Street Level, Community Garage, Controlled Entrance
Mortgage Calculator
Courtesy of Realty Source Incorporated, Agnes Ferreyra - CA DRE#01799633
The information being provided by CARETS (CLAW, CRISNet MLS, DAMLS, CRMLS, i-Tech MLS, and/or VCRDS)is for the visitor's personal, non-commercial use and may not be used for any purpose other than to identifyprospective properties visitor may be interested in purchasing.Any information relating to a property referenced on this web site comes from the Internet Data Exchange (IDX)program of CARETS. This web site may reference real estate listing(s) held by a brokerage firm other than thebroker and/or agent who owns this web site.The accuracy of all information, regardless of source, including but not limited to square footages and lot sizes, isdeemed reliable but not guaranteed and should be personally verified through personal inspection by and/or withthe appropriate professionals. The data contained herein is copyrighted by CARETS, CLAW, CRISNet MLS,DAMLS, CRMLS, i-Tech MLS and/or VCRDS and is protected by all applicable copyright laws. Any disseminationof this information is in violation of copyright laws and is strictly prohibited.CARETS, California Real Estate Technology Services, is a consolidated MLS property listing data feed comprisedof CLAW (Combined LA/Westside MLS), CRISNet MLS (Southland Regional AOR), DAMLS (Desert Area MLS),CRMLS (California Regional MLS), i-Tech MLS (Glendale AOR/Pasadena Foothills AOR) and VCRDS (VenturaCounty Regional Data Share).