13700 Marina Pointe Dr Unit 1126, Marina Del Rey, CA 90292
- $795,000
- 1
- BD
- 1
- BA
- 811
- SqFt




- List Price
- $795,000
- Price Change
- ▼ $5,000 1776991444
- MLS#
- 26667445
- Year Built
- 2003
- Bedrooms
- 1
- Bathrooms
- 1
- Living Sq. Ft
- 811
- Lot Size
- 124,705
- Days on Market
- 124
- Property Type
- Condo
- Style
- Architectural
- Stories
- 18
Property Description
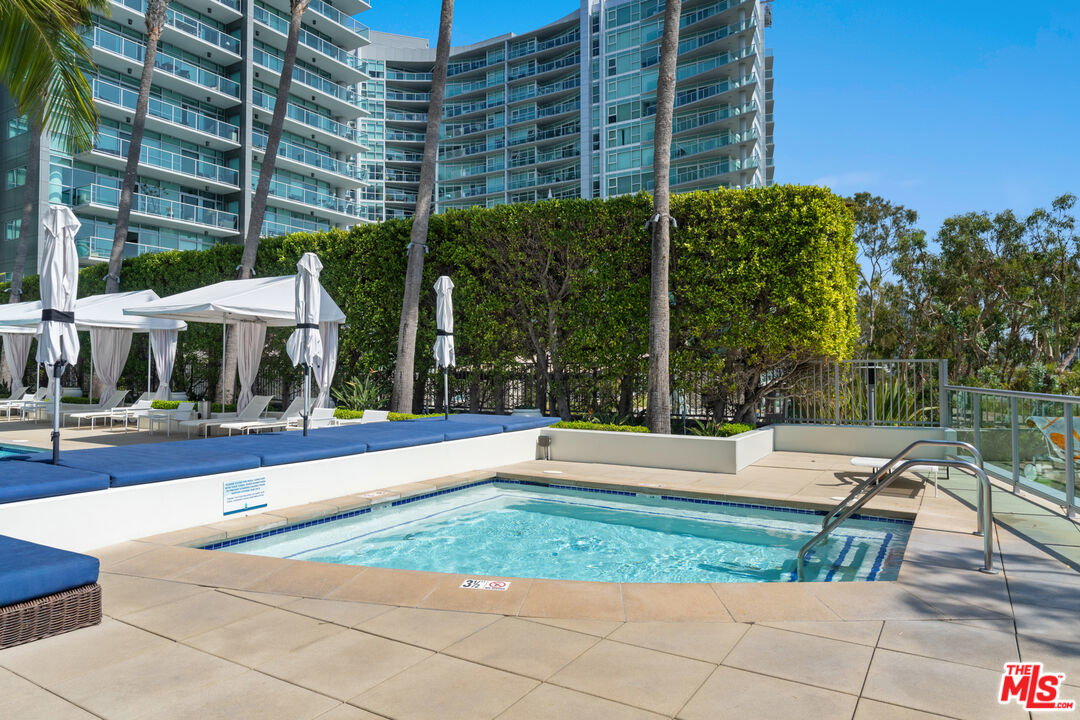
Welcome to luxury high-rise living at the Azzurra. This beautiful 11th-floor one bedroom, one bath residence features a bright, open layout with new flooring, expansive windows, and a contemporary kitchen with stainless steel appliances, modern cabinetry, and a breakfast bar. The spacious bathroom offers a spa-inspired setting with a soaking tub, dual vanities, and an oversized custom walk-in closet. Additional features include in-unit laundry, a private balcony, and two assigned parking spaces. Residents enjoy premier resort-style amenities including guest valet, 24-hour front desk and security, a rooftop spa and lounge, heated pool and spa with cabanas, media lounge, indoor/outdoor gyms, yoga/Pilates studio, and curated art throughout - the perfect blend of luxury, convenience, and effortless coastal living. Ideally located near iconic beaches, popular restaurants and shops, the bike path, dog-friendly walking paths, and more. *HOA dues cover cable, internet, earthquake insurance, 24 hour security and resort-style amenities.
Additional Information
- Frequency
- Monthly
- Association Amenities
- Assoc Barbecue, Assoc Pet Rules, Concierge, Conference, Controlled Access, Elevator, Fire Pit, Fitness Center, Gated Parking, Guest Parking, Onsite Property Management, Outdoor Cooking Area, Picnic Area, Pool, Private Cabana, Sauna, Security, Spa, Sun Deck, Valet Parking, Assoc Maintains Landscape, Steam Room, Rec Multipurpose Rm, Greenbelt/Park, Meeting Room, Exercise Room
- Bedroom Features
- Primary Suite, WalkInCloset
- Kitchen Features
- Granite Counters
- Pool
- Yes
- Pool Description
- Association Pool, Heated And Filtered
- Spa
- Yes
- Heat
- Central
- Cooling
- Central
- View
- City, Skyline, Tree Top, Hills, City Lights, Peek-A-Boo
- Number of Cars in Garage
- Tandem
Mortgage Calculator
Courtesy of Pardee Properties, Cassandra Monnastes - CA DRE#01436446
The information being provided by CARETS (CLAW, CRISNet MLS, DAMLS, CRMLS, i-Tech MLS, and/or VCRDS)is for the visitor's personal, non-commercial use and may not be used for any purpose other than to identifyprospective properties visitor may be interested in purchasing.Any information relating to a property referenced on this web site comes from the Internet Data Exchange (IDX)program of CARETS. This web site may reference real estate listing(s) held by a brokerage firm other than thebroker and/or agent who owns this web site.The accuracy of all information, regardless of source, including but not limited to square footages and lot sizes, isdeemed reliable but not guaranteed and should be personally verified through personal inspection by and/or withthe appropriate professionals. The data contained herein is copyrighted by CARETS, CLAW, CRISNet MLS,DAMLS, CRMLS, i-Tech MLS and/or VCRDS and is protected by all applicable copyright laws. Any disseminationof this information is in violation of copyright laws and is strictly prohibited.CARETS, California Real Estate Technology Services, is a consolidated MLS property listing data feed comprisedof CLAW (Combined LA/Westside MLS), CRISNet MLS (Southland Regional AOR), DAMLS (Desert Area MLS),CRMLS (California Regional MLS), i-Tech MLS (Glendale AOR/Pasadena Foothills AOR) and VCRDS (VenturaCounty Regional Data Share).