Share this with your friends


(323) 864-4211
Linda Roth Burrell
5846 N Lantern Ct, Los Angeles, CA 90094
- $2,600,000
- 3
- BD
- 3
- BA
- 2,384
- SqFt


- Sold Price
- $2,600,000
- List Price
- $2,685,000
- Closing Date
- Apr 22, 2026
- MLS#
- 26667371
- Year Built
- 2014
- Bedrooms
- 3
- Bathrooms
- 3
- Living Sq. Ft
- 2,384
- Lot Size
- 49,088
- Days on Market
- 9
- Property Type
- Single Family Residential
- Style
- Contemporary
- Stories
- 3
Property Description
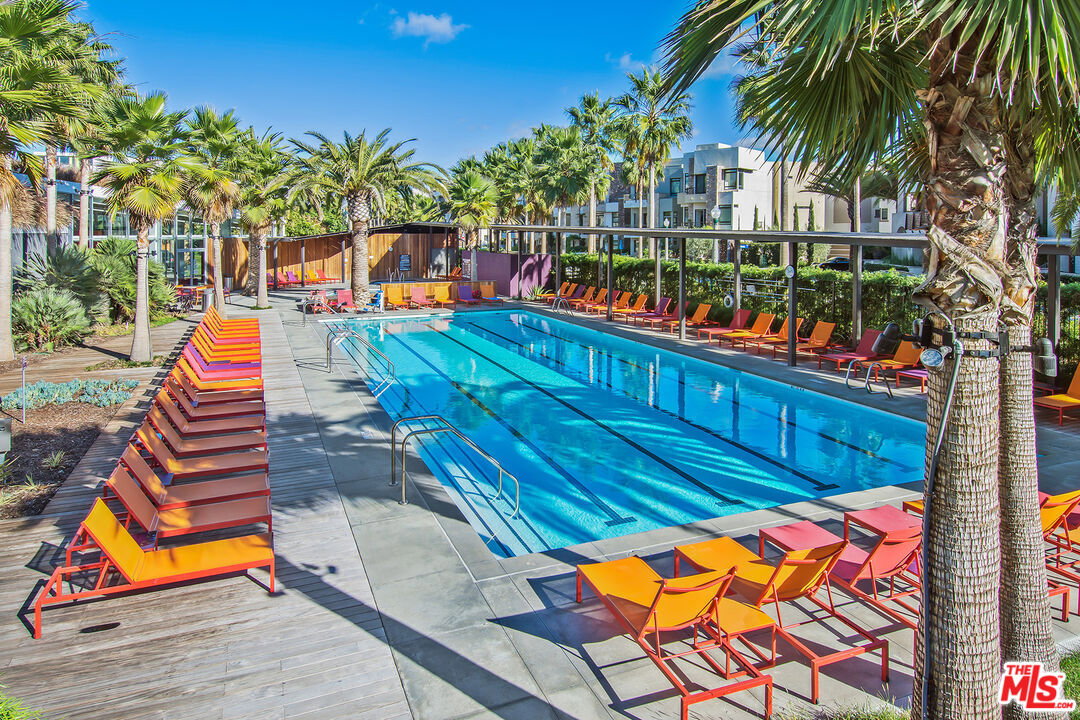
Positioned in one of Playa Vista's most desirable locations, this light-filled home sits on one of the rare corner lots in the neighborhood. A serene, tree-lined courtyard provides a sense of privacy while offering a gracious approach to this beautifully upgraded residence, designed to showcase exceptional indooroutdoor living and effortless entertaining. The main living level features a thoughtful open design with a seamless flow between the kitchen, dining, and living areas. At the heart of the home, the gourmet kitchen impresses with an expansive island of custom granite, sleek cabinetry, and premium Wolf appliances, including a range and double ovens. Large triple-panel sliding doors extend the living space outdoors and allow natural light to fill the home, while a dedicated office nook and large laundry room add functionality to this level. The ground level features a versatile flex room, ideal as a bedroom, office, or media room. Just outside, a spacious ground-floor patio is thoughtfully designed for entertaining with a built-in Lynx barbecue, refrigerator, and gas fireplace, creating the perfect setting for gatherings or quiet evenings under the coastal sky. On the top floor, the primary suite and an additional ensuite guest bedroom provide a peaceful retreat. With private balcony access overlooking the courtyard and nearby bluff, the spacious primary suite offers a spa-inspired bathroom with a soaking tub, custom cabinetry, and a large walk-in closet. Additional highlights include wood flooring throughout, crown molding, dual-zone HVAC, an integrated interior and exterior sound system, solar, and a two-car garage with epoxy floors and a 240-volt EV charger, along with an oversized guest parking space. Set in the heart of Silicon Beach, this home offers easy walkability to Whole Foods, parks, schools, shops, and dining, with access to the Playa Vista Resort gym and pool for a true resort-style lifestyle.
Additional Information
- Frequency
- Monthly
- Second HOA
- $375
- Frequency
- Monthly
- Association Amenities
- Clubhouse, Basketball Court, Assoc Maintains Landscape, Assoc Barbecue, Fitness Center, Exercise Room, Pool, Playground, Picnic Area, Pickleball, Security, Spa, Sport Court, Tennis Courts, Lake or Pond, Hiking Trails, Fire Pit, Outdoor Cooking Area
- Other Buildings
- None
- Pool
- Yes
- Pool Description
- Community
- Spa
- Yes
- Heat
- Central, Zoned
- Cooling
- Multi/Zone, Ceiling Fan, Central, Air Conditioning
- View
- Bluff, Courtyard
- Number of Cars in Garage
- Private Garage, Built-In Storage, Attached, Door Opener, Garage - 2 Car, Electric Vehicle Charging Station(s), Parking for Guests - Onsite
- Garage Spaces Total
- 2
- School District
- Los Angeles Unified
Mortgage Calculator
Courtesy of Compass, Leslie Stele - CA DRE#02200344 Selling Office: .
The information being provided by CARETS (CLAW, CRISNet MLS, DAMLS, CRMLS, i-Tech MLS, and/or VCRDS)is for the visitor's personal, non-commercial use and may not be used for any purpose other than to identifyprospective properties visitor may be interested in purchasing.Any information relating to a property referenced on this web site comes from the Internet Data Exchange (IDX)program of CARETS. This web site may reference real estate listing(s) held by a brokerage firm other than thebroker and/or agent who owns this web site.The accuracy of all information, regardless of source, including but not limited to square footages and lot sizes, isdeemed reliable but not guaranteed and should be personally verified through personal inspection by and/or withthe appropriate professionals. The data contained herein is copyrighted by CARETS, CLAW, CRISNet MLS,DAMLS, CRMLS, i-Tech MLS and/or VCRDS and is protected by all applicable copyright laws. Any disseminationof this information is in violation of copyright laws and is strictly prohibited.CARETS, California Real Estate Technology Services, is a consolidated MLS property listing data feed comprisedof CLAW (Combined LA/Westside MLS), CRISNet MLS (Southland Regional AOR), DAMLS (Desert Area MLS),CRMLS (California Regional MLS), i-Tech MLS (Glendale AOR/Pasadena Foothills AOR) and VCRDS (VenturaCounty Regional Data Share).