16820 Oak View Dr, Encino, CA 91436
- $4,495,000
- 6
- BD
- 6
- BA
- 5,240
- SqFt








- List Price
- $4,495,000
- MLS#
- 26666651
- Year Built
- 1977
- Bedrooms
- 6
- Bathrooms
- 6
- Living Sq. Ft
- 5,240
- Lot Size
- 32,760
- Days on Market
- 132
- Property Type
- Single Family Residential
- Style
- Contemporary
- Stories
- 2
Property Description
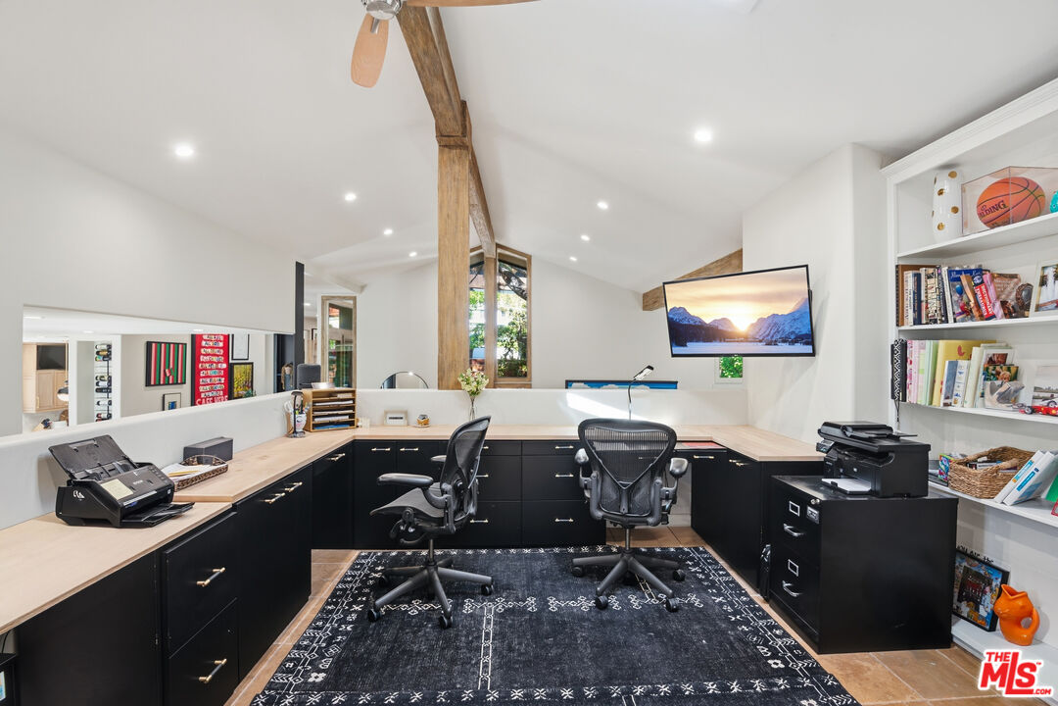
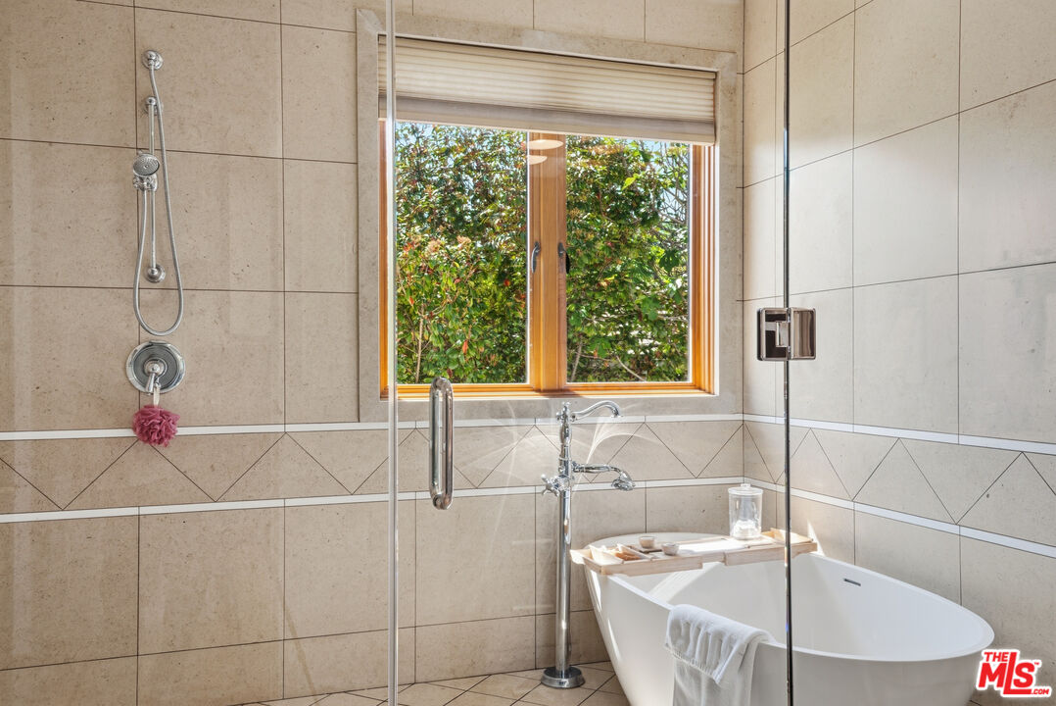
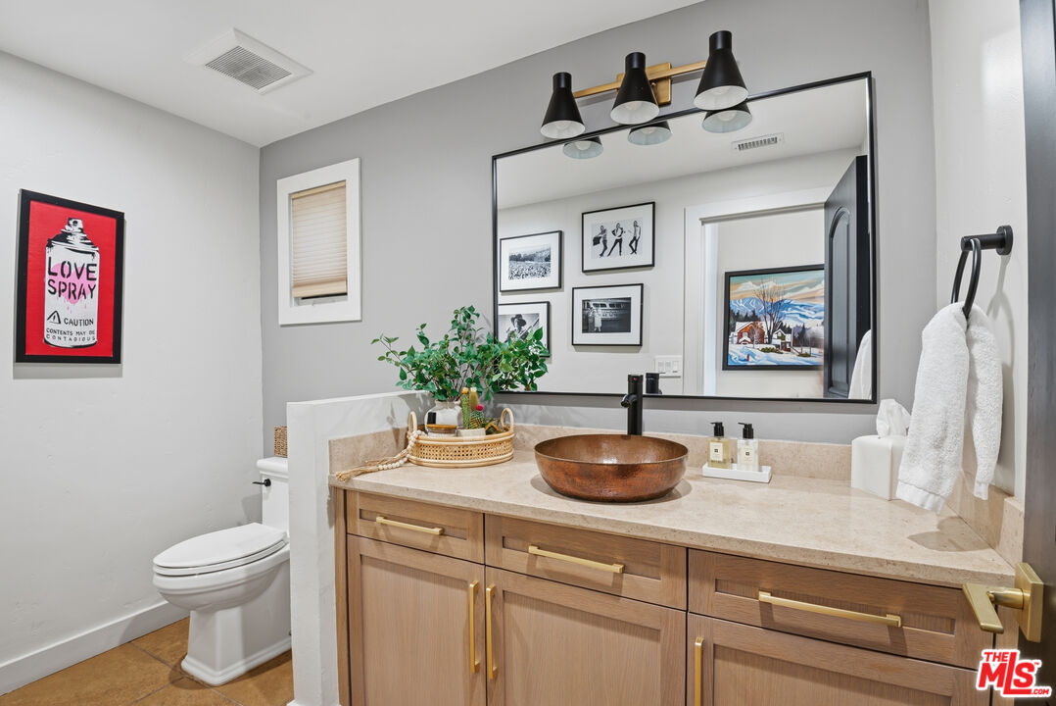
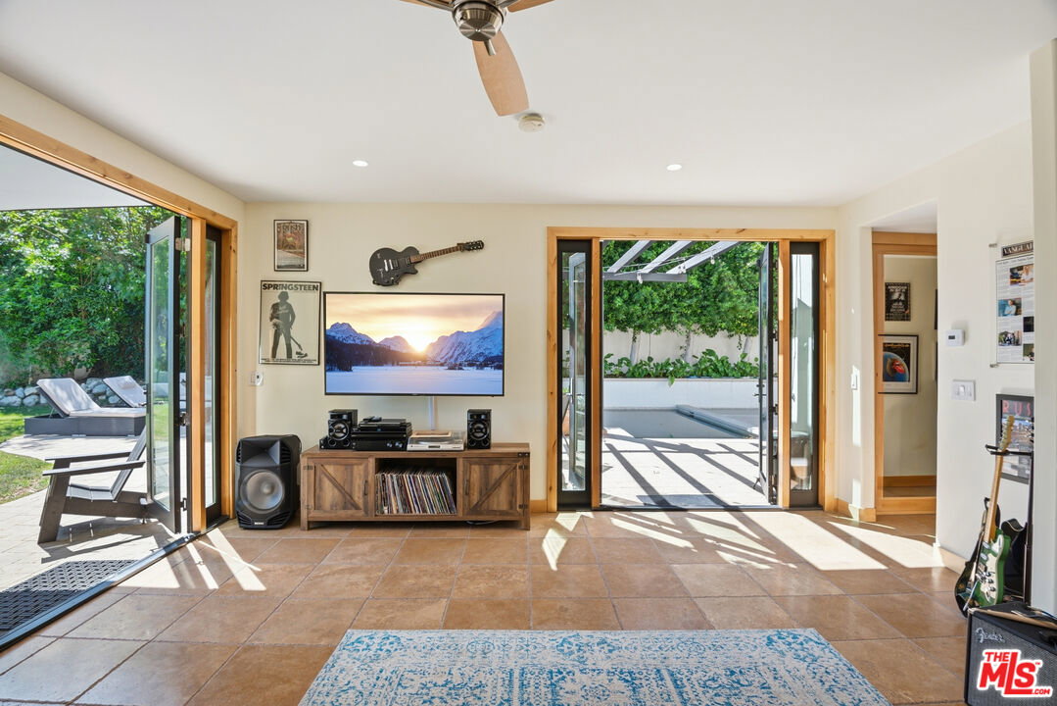
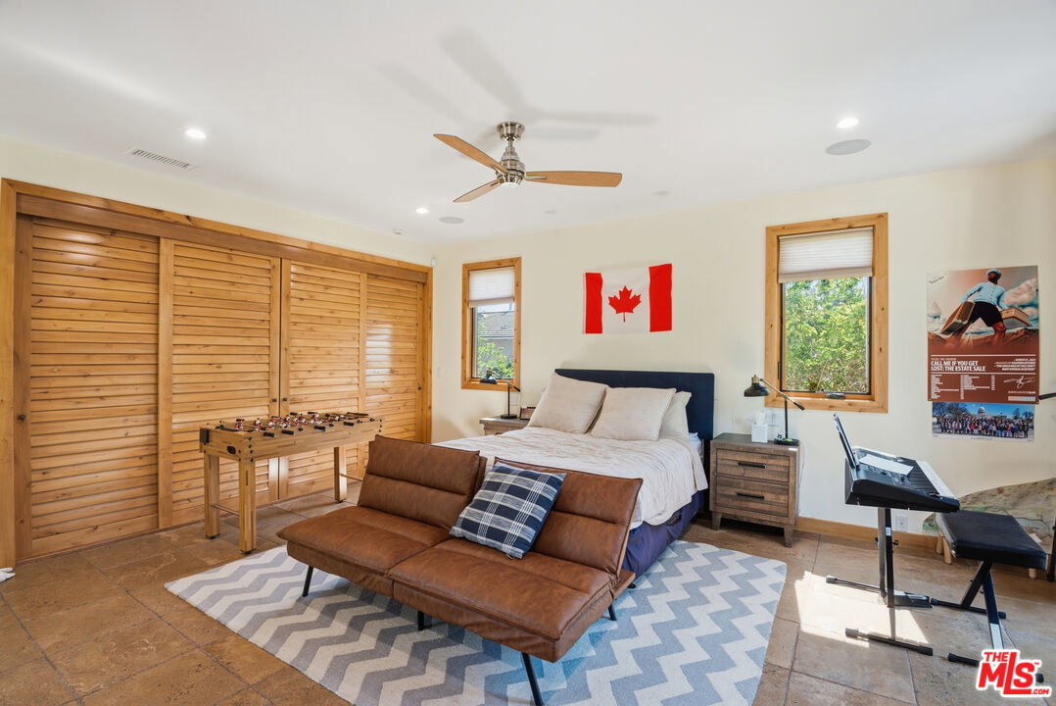
Contemporary, Secure and Inviting, the Perfect Family Compound! This elegant, gated estate on a serene tree-lined street with stunning canyon and city views, located within the highly sought-after Lanai Road Elementary School district. This newly remodeled home features 6 bedrooms and 6 bathrooms on an expansive 32,000 sq ft lot, designed for privacy, comfortable living, entertaining, and multi-generational use. Thoughtfully designed for today's lifestyle, the flexible layout offers generous spaces for a home office, gym, and spacious bedroom suites each with oversized bathrooms and closets for ultimate comfort. The outdoor amenities are exceptional, including a tennis court, sparkling pool and spa, large grassy play area, and a natural stone patio ideal for outdoor dining. The tranquil grounds include orange and lime orchards all complemented by breathtaking canyon and city views in the heart of Encino, just south of Ventura Blvd.Inside, the home is both refined and welcoming. The living room features a striking marble fireplace, exposed beams, vaulted ceilings, and a loft, flowing seamlessly into the dining area, perfect for entertaining. The updated kitchen is beautifully appointed with high-end finishes, quality fixtures, and top-of-the-line appliances. The spacious primary suite is a true retreat, complete with its own fireplace, a large walk-in closet, and a luxurious en-suite bathroom with an oversized shower and soaking tub. Step out onto the private balcony and enjoy serene, tree-filled canyon views, the perfect setting for a peaceful morning coffee.In addition to the primary suite, the home offers three oversized en-suite bedrooms with charming French door balconies, plus a fourth bedroom with a dual-sink bathroom and direct access to the pool, spa, and sports court, ideal for guests or active family living. Outdoors, the property transforms into an entertainer's dream. Multiple terraces, trellis-covered patios, a built-in barbecue, and beautifully manicured landscaping create inviting spaces to relax and gather, all centered around a sparkling pool, spa and tennis court viewing deck. For sports enthusiasts, this home truly stands out. Enjoy a newly resurfaced lighted tennis court with ball machine, a sports field for soccer, baseball, and football, as well as a basketball area, bringing a private recreation experience right to your doorstep.The tennis court and park area are part of a small friendly 9-home HOA. Notably, this property owner pays no HOA fees and receives additional benefits because the court is on their property and is shared with the other families (details available). This is more than a home, it's a private retreat designed for comfort, security, and everyday enjoyment.
Additional Information
- Other Buildings
- None
- Pool
- Yes
- Pool Description
- Heated And Filtered, In Ground
- Spa
- Yes
- Heat
- Central
- Cooling
- Air Conditioning, Central
- View
- Canyon, City Lights, Trees/Woods
- Number of Cars in Garage
- Auto Driveway Gate, Carport, Carport Detached, Covered Parking, Driveway, Garage - 3 Car
- Garage Spaces Total
- 3
Mortgage Calculator
Courtesy of The Agency, Stephen Garrett - CA DRE#01991646
The information being provided by CARETS (CLAW, CRISNet MLS, DAMLS, CRMLS, i-Tech MLS, and/or VCRDS)is for the visitor's personal, non-commercial use and may not be used for any purpose other than to identifyprospective properties visitor may be interested in purchasing.Any information relating to a property referenced on this web site comes from the Internet Data Exchange (IDX)program of CARETS. This web site may reference real estate listing(s) held by a brokerage firm other than thebroker and/or agent who owns this web site.The accuracy of all information, regardless of source, including but not limited to square footages and lot sizes, isdeemed reliable but not guaranteed and should be personally verified through personal inspection by and/or withthe appropriate professionals. The data contained herein is copyrighted by CARETS, CLAW, CRISNet MLS,DAMLS, CRMLS, i-Tech MLS and/or VCRDS and is protected by all applicable copyright laws. Any disseminationof this information is in violation of copyright laws and is strictly prohibited.CARETS, California Real Estate Technology Services, is a consolidated MLS property listing data feed comprisedof CLAW (Combined LA/Westside MLS), CRISNet MLS (Southland Regional AOR), DAMLS (Desert Area MLS),CRMLS (California Regional MLS), i-Tech MLS (Glendale AOR/Pasadena Foothills AOR) and VCRDS (VenturaCounty Regional Data Share).