Share this with your friends


(323) 864-4211
Linda Roth Burrell
14954 Hesby St, Sherman Oaks, CA 91403
- $1,619,000
- 5
- BD
- 4
- BA
- 2,200
- SqFt




- Sold Price
- $1,619,000
- List Price
- $1,599,000
- Closing Date
- Apr 24, 2026
- MLS#
- 26664103
- Year Built
- 1940
- Bedrooms
- 5
- Bathrooms
- 4
- Living Sq. Ft
- 2,200
- Lot Size
- 6,787
- Lot Location
- Corner Lot
- Days on Market
- 13
- Property Type
- Single Family Residential
- Style
- Traditional
- Stories
- 1
Property Description
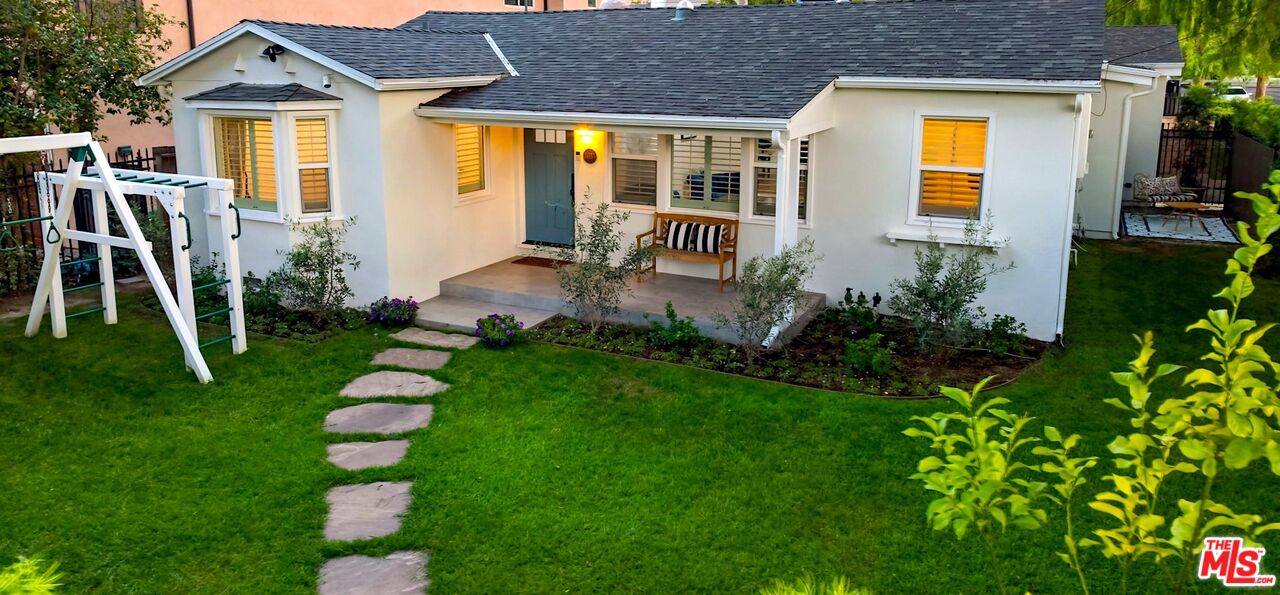
This bright and spacious home with ADU on a corner lot awaits! Enter the fully enclosed, grassy front yard beneath a canopy of mature trees. The charming front patio of this updated California Ranch home is ready for gathering during sunny days and relaxing on cool nights. Once inside, you will be welcomed by loads of natural light, gleaming wood floors, and charming window shutters that nod to the homes architectural style. Pass through the elegant formal living room that ushers you into a large open plan kitchen, dining, and family room. The main home has four bedrooms, one currently serves as an exercise room, with a fully updated primary and en-suite spa-like bathroom. Enjoy modern updates such as Viking appliances and a conveniently tucked away laundry area. Double doors from the kitchen take you to the expansive backyard ready for entertaining or quiet evenings enjoying gorgeous sunsets. At the end of this lot you will find a guest house with the fifth bedroom, its own bathroom, and separate kitchen and living area. The attached two car garage has loads of storage space and enters directly into the home. When you do choose to leave this oasis, take your pick of the best shopping, dining, and recreation options nearby. Located in the coveted Kester Elementary school district.
Additional Information
- Lot Description
- Fenced
- Other Buildings
- GuestHouse
- Pool Description
- None
- Heat
- Central
- Cooling
- Central
- View
- None
- Number of Cars in Garage
- Attached, Garage - 2 Car, Side By Side
- Garage Spaces Total
- 2
How much is your home worth?
...get instant property value now!
Mortgage Calculator
Courtesy of Keller Williams Larchmont, Sabine Demain - CA DRE#01939279 Selling Office: .
The information being provided by CARETS (CLAW, CRISNet MLS, DAMLS, CRMLS, i-Tech MLS, and/or VCRDS)is for the visitor's personal, non-commercial use and may not be used for any purpose other than to identifyprospective properties visitor may be interested in purchasing.Any information relating to a property referenced on this web site comes from the Internet Data Exchange (IDX)program of CARETS. This web site may reference real estate listing(s) held by a brokerage firm other than thebroker and/or agent who owns this web site.The accuracy of all information, regardless of source, including but not limited to square footages and lot sizes, isdeemed reliable but not guaranteed and should be personally verified through personal inspection by and/or withthe appropriate professionals. The data contained herein is copyrighted by CARETS, CLAW, CRISNet MLS,DAMLS, CRMLS, i-Tech MLS and/or VCRDS and is protected by all applicable copyright laws. Any disseminationof this information is in violation of copyright laws and is strictly prohibited.CARETS, California Real Estate Technology Services, is a consolidated MLS property listing data feed comprisedof CLAW (Combined LA/Westside MLS), CRISNet MLS (Southland Regional AOR), DAMLS (Desert Area MLS),CRMLS (California Regional MLS), i-Tech MLS (Glendale AOR/Pasadena Foothills AOR) and VCRDS (VenturaCounty Regional Data Share).