701 Rochedale Way, Los Angeles, CA 90049
- $7,995,000
- 5
- BD
- 8
- BA
- 6,640
- SqFt






- List Price
- $7,995,000
- Price Change
- ▼ $600,000 1787268247
- MLS#
- 26663353
- Year Built
- 2016
- Bedrooms
- 5
- Bathrooms
- 8
- Living Sq. Ft
- 6,640
- Lot Size
- 11,602
- Lot Location
- Cul-De-Sac
- Days on Market
- 143
- Property Type
- Single Family Residential
- Style
- Contemporary
Property Description
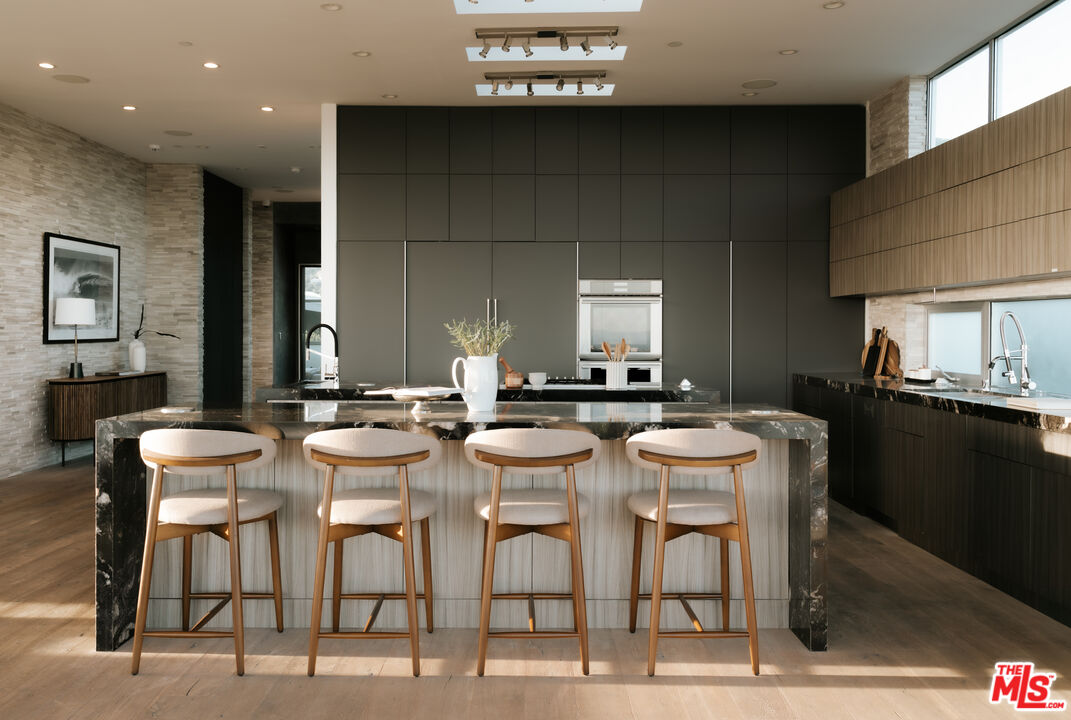
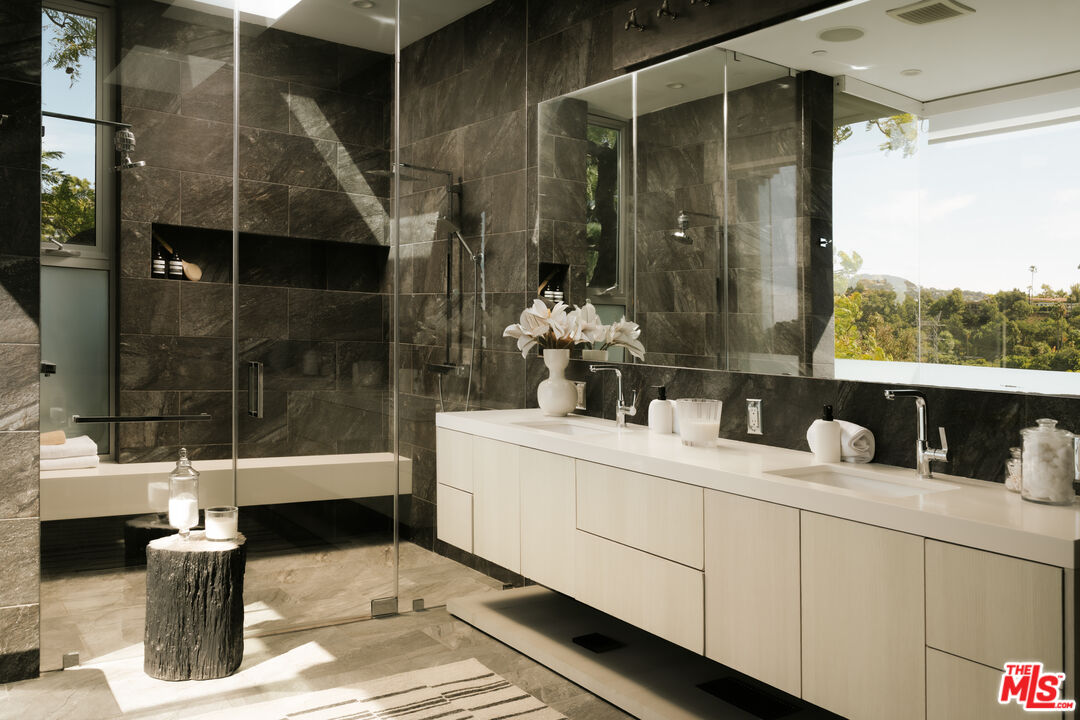
Perched at the pinnacle of one of Brentwood's most coveted cul-de-sacs, this custom modern trophy estate is nothing short of a masterpiece - where golden California light pours through soaring floor-to-ceiling glass, wrapping every inch of interior in a warm, cinematic glow that has to be seen to be believed. Commanding breathtaking panoramic views stretching from Downtown Los Angeles to the coastline and Crestwood Hills, the architecture dissolves the line between indoors and out, with disappearing glass panels that seamlessly marry the dramatic wrap-around deck, lush surroundings, and impeccably curated interiors into one intoxicating living experience. Entertain in the sleek chef's kitchen and sprawling dining room, then let the sun-drenched views from the oversized living room take your breath away. The primary suite is a private sanctuary, complete with a spa-inspired bath and walk-in closet, while four additional en-suite bedrooms offer the same effortless luxury. Descend to the lower level to discover a state-of-the-art home theater, glass-enclosed wine room, and gym. Outside, a dramatic infinity pool reflects the sky like a mirror, flanked by a lush grassy pad perfectly suited for soaking in the Southern California sun. This is Brentwood at its most extraordinary - a luminous trophy that lives as beautifully as it photographs.
Additional Information
- Frequency
- Annually
- Lot Description
- Back Yard, Lawn, Yard
- Other Buildings
- None
- Bedroom Features
- Dressing Area, WalkInCloset, Primary Bedroom, Primary Suite
- Kitchen Features
- Counter Top, Island
- Pool
- Yes
- Pool Description
- In Ground, Heated
- Spa
- Yes
- Heat
- Central
- Cooling
- Central
- View
- City, Tree Top, Trees/Woods, City Lights, Pool, Mountains, Canyon
- Number of Cars in Garage
- Covered Parking, Driveway, Garage - 2 Car, Garage, Garage Is Attached, Gated, Private, Private Garage, Attached
- Garage Spaces Total
- 2
Mortgage Calculator
Courtesy of Douglas Elliman of California, Inc., Joshua Altman - CA DRE#01764587
The information being provided by CARETS (CLAW, CRISNet MLS, DAMLS, CRMLS, i-Tech MLS, and/or VCRDS)is for the visitor's personal, non-commercial use and may not be used for any purpose other than to identifyprospective properties visitor may be interested in purchasing.Any information relating to a property referenced on this web site comes from the Internet Data Exchange (IDX)program of CARETS. This web site may reference real estate listing(s) held by a brokerage firm other than thebroker and/or agent who owns this web site.The accuracy of all information, regardless of source, including but not limited to square footages and lot sizes, isdeemed reliable but not guaranteed and should be personally verified through personal inspection by and/or withthe appropriate professionals. The data contained herein is copyrighted by CARETS, CLAW, CRISNet MLS,DAMLS, CRMLS, i-Tech MLS and/or VCRDS and is protected by all applicable copyright laws. Any disseminationof this information is in violation of copyright laws and is strictly prohibited.CARETS, California Real Estate Technology Services, is a consolidated MLS property listing data feed comprisedof CLAW (Combined LA/Westside MLS), CRISNet MLS (Southland Regional AOR), DAMLS (Desert Area MLS),CRMLS (California Regional MLS), i-Tech MLS (Glendale AOR/Pasadena Foothills AOR) and VCRDS (VenturaCounty Regional Data Share).