24155 Hidden Ridge Rd, Hidden Hills, CA 91302
- $17,995,000
- 8
- BD
- 10
- BA
- 13,234
- SqFt








- List Price
- $17,995,000
- Price Change
- ▼ $2,255,000 1777590947
- MLS#
- 26663319
- Year Built
- 2016
- Bedrooms
- 8
- Bathrooms
- 10
- Living Sq. Ft
- 13,234
- Lot Size
- 60,679
- Days on Market
- 128
- Property Type
- Single Family Residential
- Style
- Traditional
Property Description
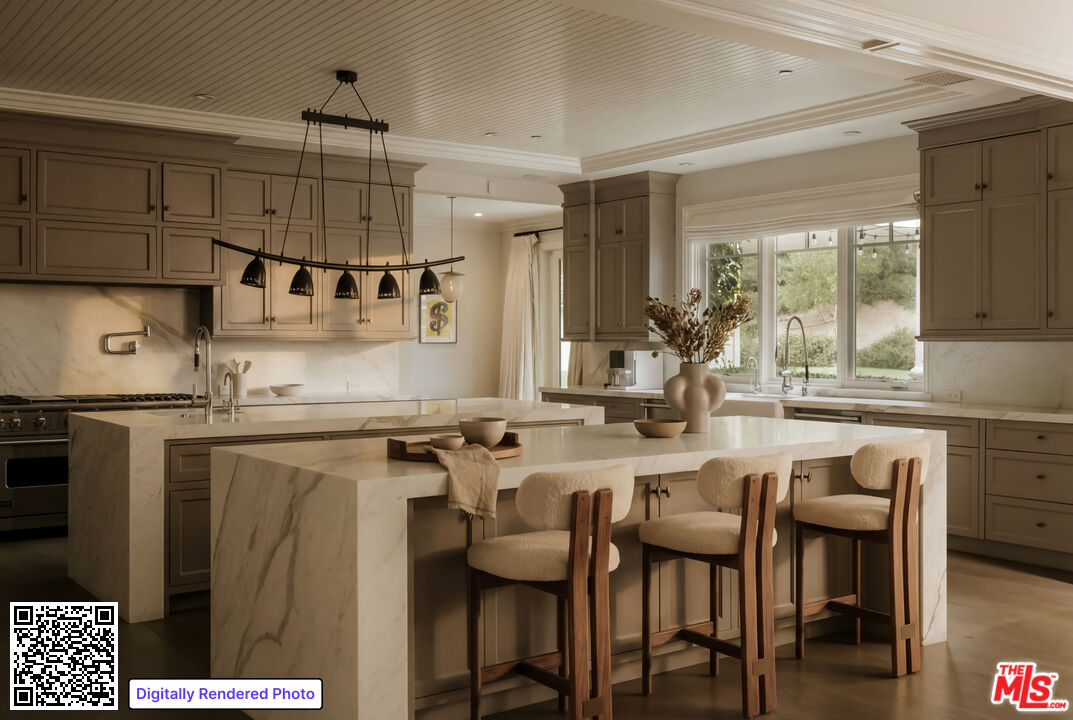
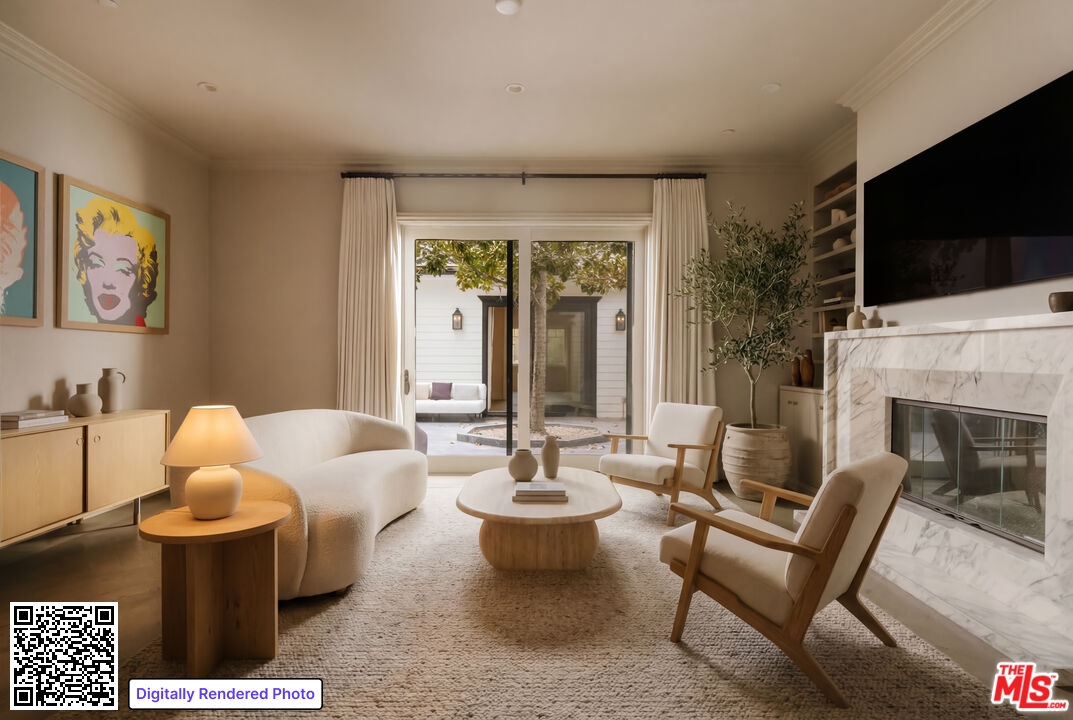
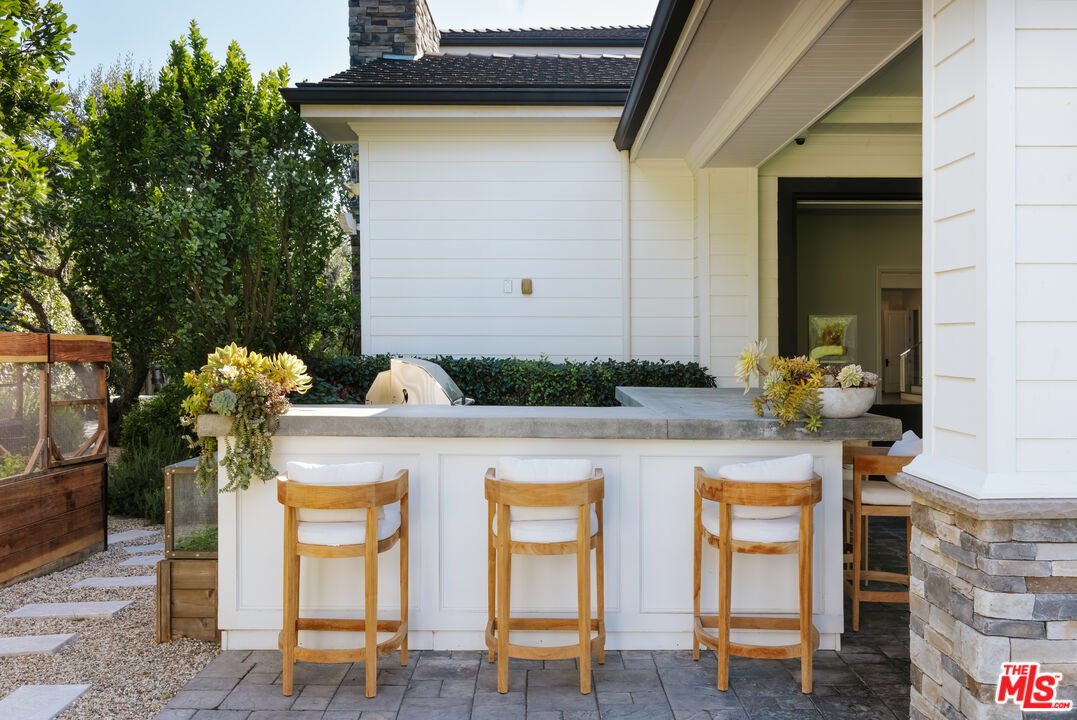
Set on a quiet street in coveted Hidden Hills, this custom Traditional estate delivers sweeping city and pastoral views from an expansive private lot. The light-filled residence was designed for seamless indoor-outdoor living, featuring a spectacular open floor plan with a chef's kitchen boasting dual islands that flows into a dramatic great room with walls of disappearing glass. Designed for both everyday living and grand-scale entertaining, the home offers a private theater, game room with wet bar, executive office with fireplace, gym, and massage room. The luxurious primary suite is a true retreat with a sitting area, dual oversized closets, spa-like stone bath, and a private balcony overlooking the surrounding landscape. An attached guest suite with its own entrance includes a bedroom, bath, kitchenette, sitting area, and courtyard. Resort-style grounds showcase a sparkling pool and spa, expansive covered entertaining patio with outdoor kitchen, fire pit lounge, circular driveway, six-car garage, and abundant guest parking creating a premier Hidden Hills compound built for the ultimate California lifestyle.
Additional Information
- Frequency
- Annually
- Lot Description
- Landscaped, Back Yard, Front Yard, Yard, Gated Community, Gated with Guard
- Other Buildings
- Other, Shed(s)
- Bedroom Features
- Primary Bedroom, Primary Retreat, Primary Suite, WalkInCloset
- Kitchen Features
- Island, Open to Family Room
- Pool
- Yes
- Pool Description
- In Ground, Association Pool, Heated, Private
- Spa
- Yes
- Heat
- Central
- Cooling
- Central
- View
- City Lights, Tree Top, Pool
- Number of Cars in Garage
- Circular Driveway, Direct Entrance, Door Opener, Garage, Garage Is Attached, Private, Garage - 4+ Car
- Garage Spaces Total
- 6
Mortgage Calculator
Courtesy of Douglas Elliman of California, Inc., Joshua Altman - CA DRE#01764587
The information being provided by CARETS (CLAW, CRISNet MLS, DAMLS, CRMLS, i-Tech MLS, and/or VCRDS)is for the visitor's personal, non-commercial use and may not be used for any purpose other than to identifyprospective properties visitor may be interested in purchasing.Any information relating to a property referenced on this web site comes from the Internet Data Exchange (IDX)program of CARETS. This web site may reference real estate listing(s) held by a brokerage firm other than thebroker and/or agent who owns this web site.The accuracy of all information, regardless of source, including but not limited to square footages and lot sizes, isdeemed reliable but not guaranteed and should be personally verified through personal inspection by and/or withthe appropriate professionals. The data contained herein is copyrighted by CARETS, CLAW, CRISNet MLS,DAMLS, CRMLS, i-Tech MLS and/or VCRDS and is protected by all applicable copyright laws. Any disseminationof this information is in violation of copyright laws and is strictly prohibited.CARETS, California Real Estate Technology Services, is a consolidated MLS property listing data feed comprisedof CLAW (Combined LA/Westside MLS), CRISNet MLS (Southland Regional AOR), DAMLS (Desert Area MLS),CRMLS (California Regional MLS), i-Tech MLS (Glendale AOR/Pasadena Foothills AOR) and VCRDS (VenturaCounty Regional Data Share).