7403 Stewart Ave, Los Angeles, CA 90045
- $3,065,000
- 4
- BD
- 4
- BA
- 3,521
- SqFt




- Sold Price
- $3,065,000
- List Price
- $3,195,000
- Closing Date
- Jul 22, 2026
- MLS#
- 26661763
- Year Built
- 1953
- Bedrooms
- 4
- Bathrooms
- 4
- Living Sq. Ft
- 3,521
- Lot Size
- 6,187
- Days on Market
- 108
- Property Type
- Single Family Residential
- Style
- Farm House
- Stories
- 2
Property Description
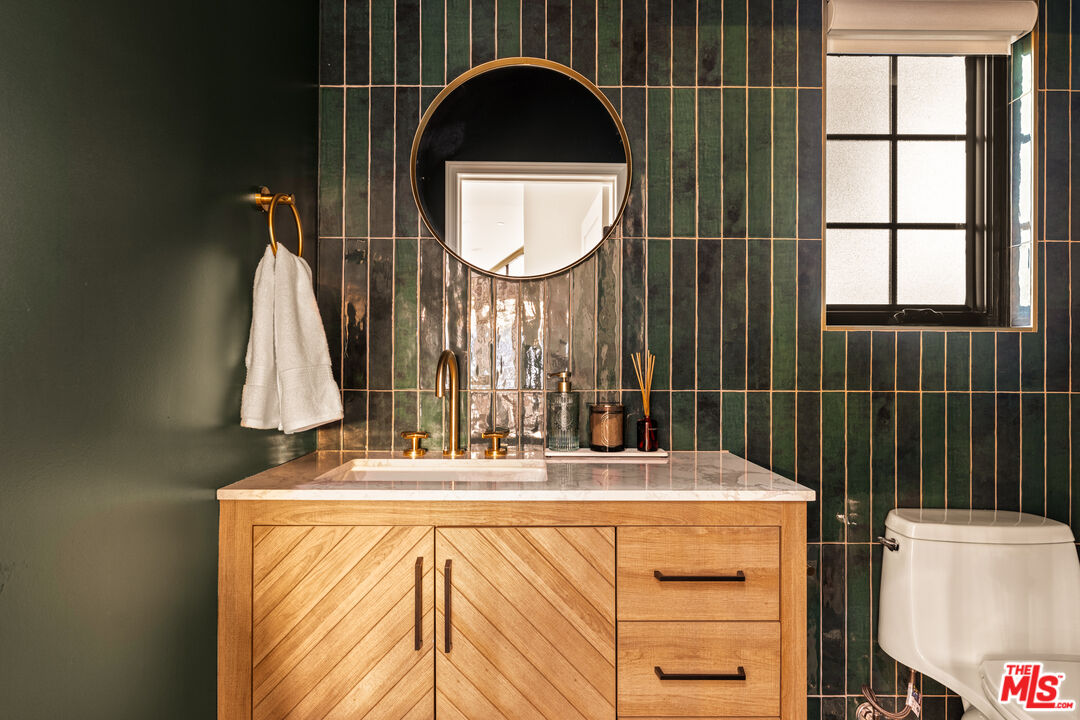
Perched on a premier corner lot in North Kentwood, this extensively rebuilt 2025 residence captures sweeping city, mountain, and peek-a-boo ocean views while offering the effortless indoor-outdoor lifestyle Southern California buyers seek. Originally built in 1953, the home underwent a comprehensive down-to-the-studs reconstruction and expansion. The property was rebuilt with entirely new electrical, plumbing, framing, insulation, ductwork, gas lines, drywall, windows, and structural systems throughout both levels. The result is a home that lives and feels like new construction. Step inside to discover a high-end gourmet kitchen, beautifully appointed with quartz countertops and backsplash, an oversized island, Bertazzoni range and hood, KitchenAid refrigerator, and a wine refrigerator perfectly designed for effortless entertaining. The adjacent great room, bathed in natural light, features a custom Milgard four-panel stacking slider that opens seamlessly to an expansive outdoor deck. Just beyond, the formal dining area and inviting family spaces create the ideal setting for intimate dinners or lively gatherings. On the first level, the luxurious primary suite awaits, complete with a custom walk-in closet and a spa-inspired bathroom showcasing marble finishes, quartz countertops, and a custom vanity. An additional bedroom or office on this level adds versatility and convenience. Ascend the custom stairway to the upper level, where two spacious secondary bedrooms are thoughtfully positioned on opposite sides of a generous family room. A convenient upstairs laundry room and a balcony with cozy seating provide the perfect place to unwind while taking in the home's panoramic vistas. Outside, the entertainer's backyard invites you to relax and enjoy the Southern California lifestyle with a built-in fire pit, outdoor TV, and two grassy play areas. The fully permitted ADU offers remarkable flexibility ideal for guests, extended family, or generating additional rental income. During the expansion, the home was thoughtfully enhanced with a new powder bath and stairway, while the front fade was completely reimagined with hand-cut Sierra White Limestone, creating a striking architectural presence and elevated curb appeal. Recent 2025 updates include a Presidential TL triple-layer shingle roof, fully paid Tesla solar panel system, custom security and weather shutters, fiberglass Andersen and Milgard windows with security window tint, solid wood doors throughout, plantation shutters and designer window treatments in every room, and a whole-home water softener and filtration system. Premium Arizona Tile finishes, all-brass plumbing fixtures, and Lutron smart lighting with LED switches complement the home's fully integrated smart-home system allowing you to control lighting, climate, and exterior features with ease from your phone.
Additional Information
- Frequency
- Annually
- Lot Description
- Front Yard, Yard, Fenced, Back Yard, Fenced Yard, Landscaped, Lawn
- Other Buildings
- None
- Bedroom Features
- WalkInCloset, Primary Bedroom, Primary Suite, Main Floor Primary Bedroom
- Kitchen Features
- Quartz Counters, Island
- Pool Description
- None
- Heat
- Central
- Cooling
- Central
- View
- City, Peek-A-Boo
- Number of Cars in Garage
- Driveway
- Water
- Public
- School District
- Los Angeles Unified
Mortgage Calculator
Courtesy of Compass, Stephanie Younger - CA DRE#01365696 Selling Office: .
The information being provided by CARETS (CLAW, CRISNet MLS, DAMLS, CRMLS, i-Tech MLS, and/or VCRDS)is for the visitor's personal, non-commercial use and may not be used for any purpose other than to identifyprospective properties visitor may be interested in purchasing.Any information relating to a property referenced on this web site comes from the Internet Data Exchange (IDX)program of CARETS. This web site may reference real estate listing(s) held by a brokerage firm other than thebroker and/or agent who owns this web site.The accuracy of all information, regardless of source, including but not limited to square footages and lot sizes, isdeemed reliable but not guaranteed and should be personally verified through personal inspection by and/or withthe appropriate professionals. The data contained herein is copyrighted by CARETS, CLAW, CRISNet MLS,DAMLS, CRMLS, i-Tech MLS and/or VCRDS and is protected by all applicable copyright laws. Any disseminationof this information is in violation of copyright laws and is strictly prohibited.CARETS, California Real Estate Technology Services, is a consolidated MLS property listing data feed comprisedof CLAW (Combined LA/Westside MLS), CRISNet MLS (Southland Regional AOR), DAMLS (Desert Area MLS),CRMLS (California Regional MLS), i-Tech MLS (Glendale AOR/Pasadena Foothills AOR) and VCRDS (VenturaCounty Regional Data Share).