5152 Hartwick St, Los Angeles, CA 90041
- $1,850,000
- 5
- BD
- 4
- BA
- 2,512
- SqFt
















- List Price
- $1,850,000
- Price Change
- ▼ $100,000 1782278649
- MLS#
- 26661379
- Year Built
- 1923
- Bedrooms
- 5
- Bathrooms
- 4
- Living Sq. Ft
- 2,512
- Lot Size
- 7,398
- Days on Market
- 144
- Property Type
- Single Family Residential
- Style
- Craftsman
- Stories
- 2
Property Description
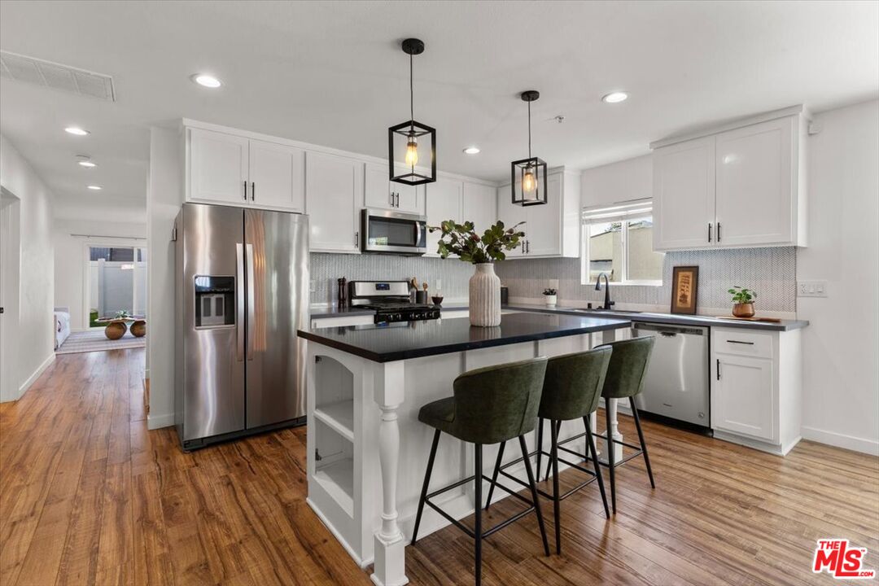
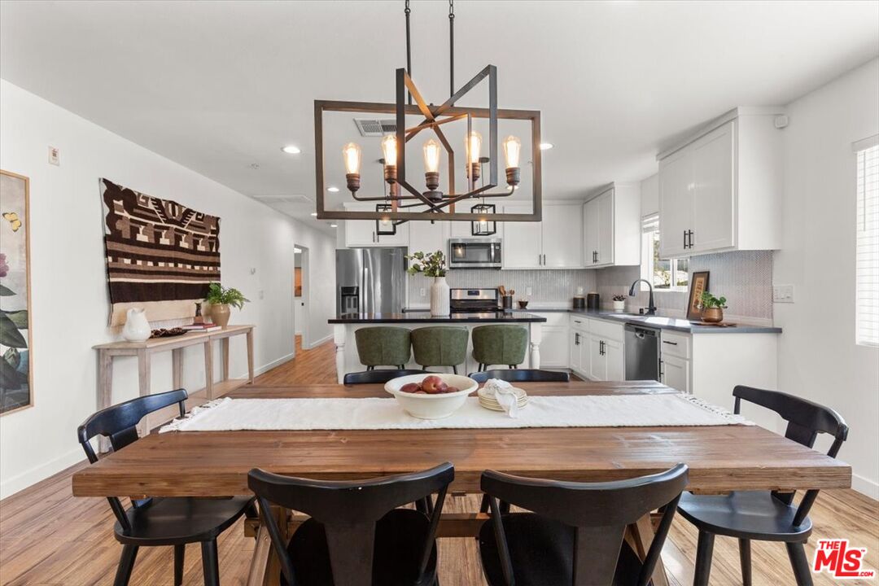
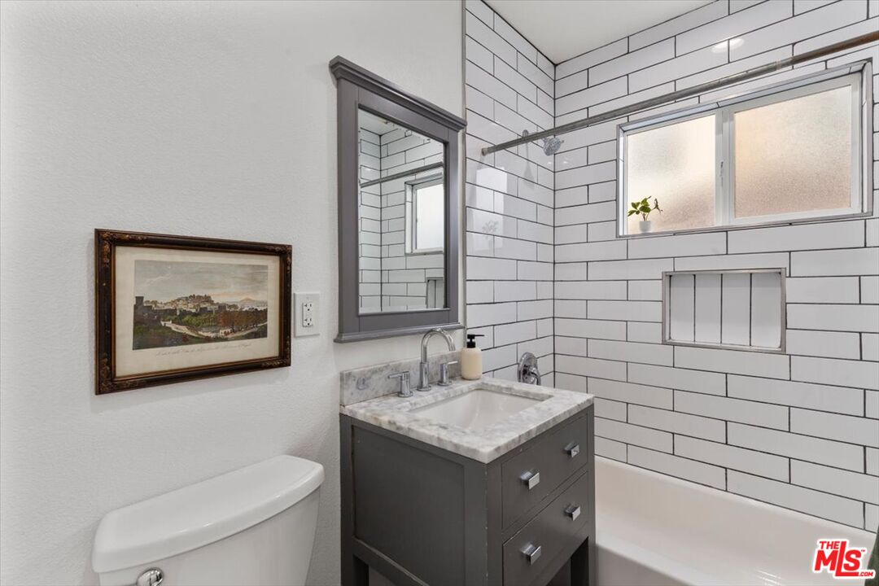
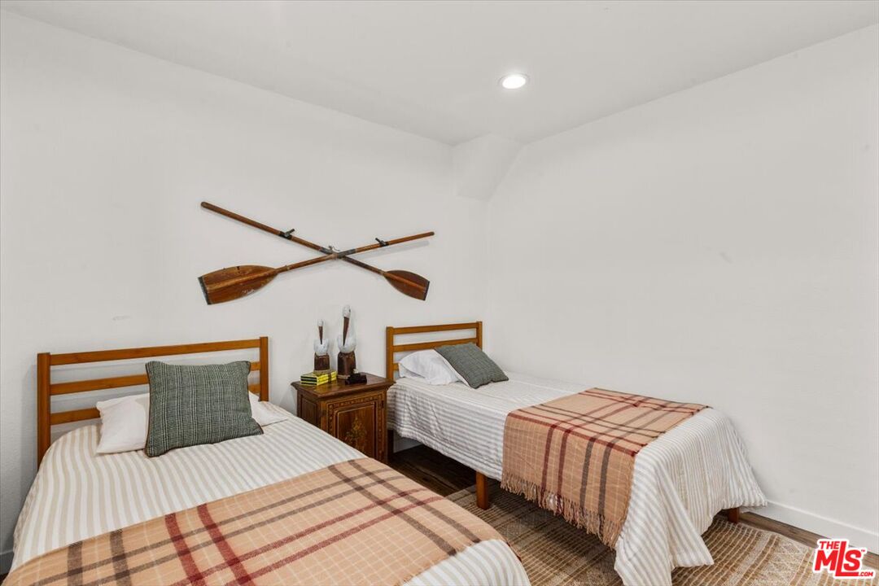
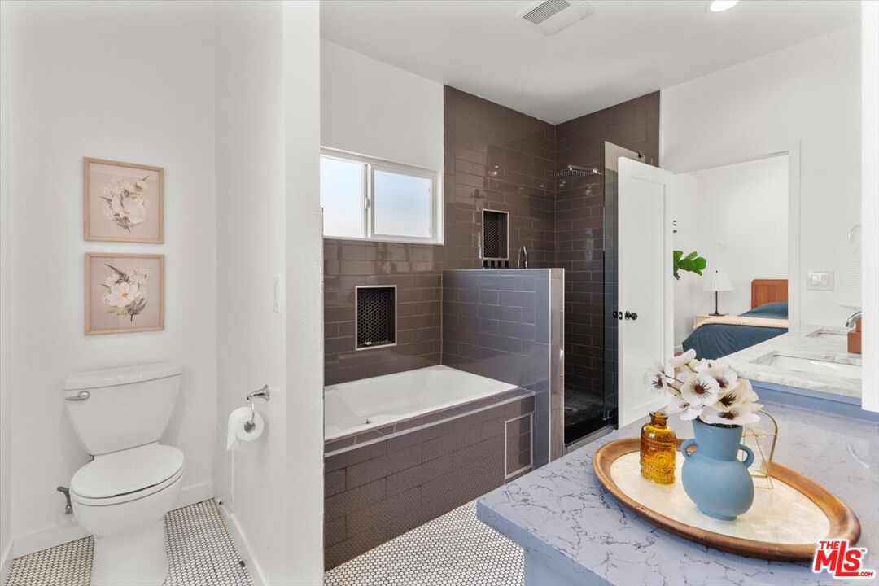
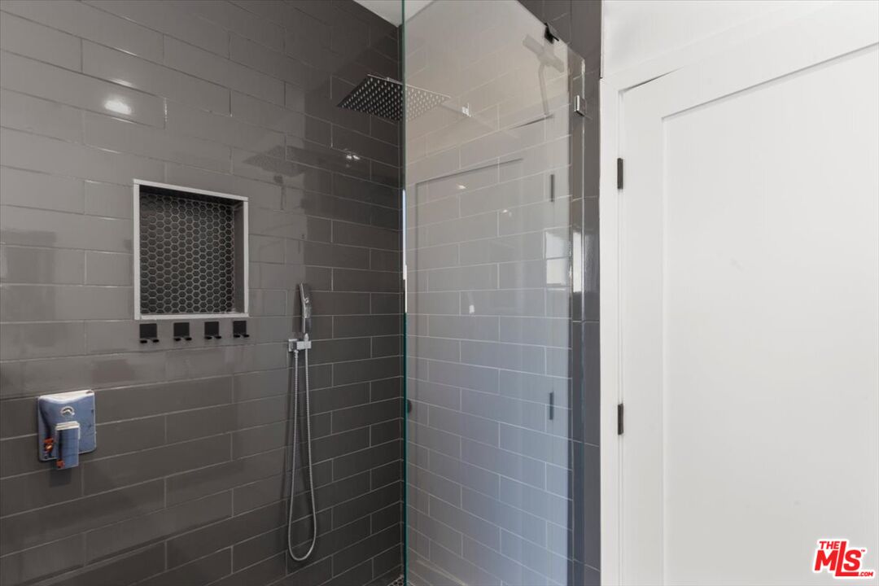
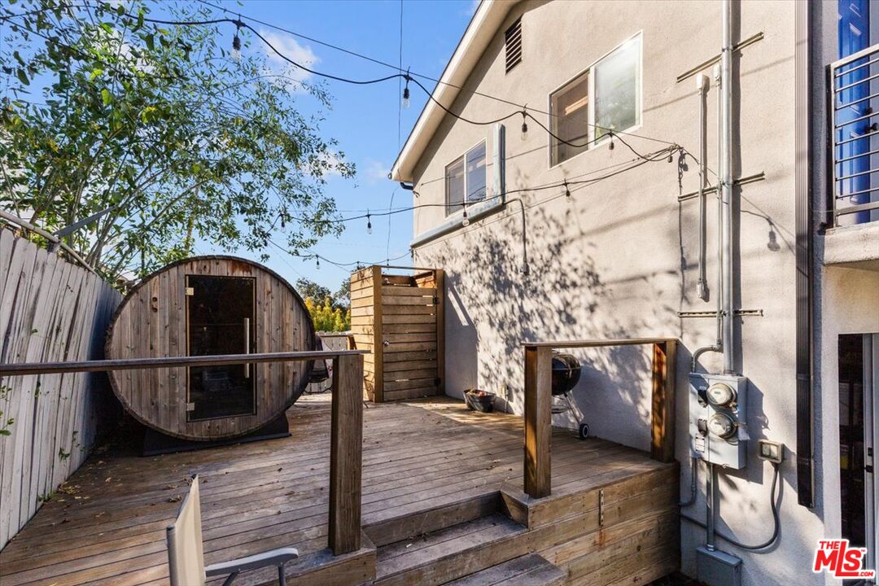
DELIVERED VACANT! Incredible opportunity to own a newly reimagined property featuring a beautifully renovated single-family home and a fully permitted 1-bedroom, 1-bath ADU, both delivered vacant, on one of the most desirable streets in Eagle Rock. This rare offering provides exceptional flexibility for an owner-user, multigenerational living, or an investor seeking strong rental potential with immediate access to both units. The front residence began as a charming Craftsman bungalow and has been thoughtfully expanded into a spacious 4-bedroom, 3-bath home that blends classic character with modern comfort. The second-story primary suite features soaring ceilings, a walk-in closet, and a luxurious bathroom with spa tub, glass-enclosed shower, and dual vanity. The main level offers an open layout with seamless flow between the kitchen, dining, and living areas, plus a versatile den ideal for a home office or media room. Three additional bedrooms and two bathrooms provide flexibility for family, guests, or workspace. At the rear of the property sits a newly constructed and fully permitted 1-bedroom, 1-bath ADU delivered vacant with its own private fenced yard, patio, and sauna creating a peaceful retreat. Built above the two-car garage, the bright and spacious unit features an open living area, full kitchen, comfortable bedroom, and beautifully finished bath. The two-car garage offers additional flexibility and could serve as a home office, gym, creative studio, or potential future ADU conversion (buyer to verify).A rare turnkey property offering two vacant units, modern living, outdoor amenities, and outstanding income potential in one of Northeast LA's most sought-after neighborhoods.
Additional Information
- Other Buildings
- None
- Pool Description
- None
- Heat
- Central
- Cooling
- Central
- View
- Mountains
- Number of Cars in Garage
- Driveway, Garage - 2 Car
Mortgage Calculator
Courtesy of Compass, John Anthony Christopher - CA DRE#01416388
The information being provided by CARETS (CLAW, CRISNet MLS, DAMLS, CRMLS, i-Tech MLS, and/or VCRDS)is for the visitor's personal, non-commercial use and may not be used for any purpose other than to identifyprospective properties visitor may be interested in purchasing.Any information relating to a property referenced on this web site comes from the Internet Data Exchange (IDX)program of CARETS. This web site may reference real estate listing(s) held by a brokerage firm other than thebroker and/or agent who owns this web site.The accuracy of all information, regardless of source, including but not limited to square footages and lot sizes, isdeemed reliable but not guaranteed and should be personally verified through personal inspection by and/or withthe appropriate professionals. The data contained herein is copyrighted by CARETS, CLAW, CRISNet MLS,DAMLS, CRMLS, i-Tech MLS and/or VCRDS and is protected by all applicable copyright laws. Any disseminationof this information is in violation of copyright laws and is strictly prohibited.CARETS, California Real Estate Technology Services, is a consolidated MLS property listing data feed comprisedof CLAW (Combined LA/Westside MLS), CRISNet MLS (Southland Regional AOR), DAMLS (Desert Area MLS),CRMLS (California Regional MLS), i-Tech MLS (Glendale AOR/Pasadena Foothills AOR) and VCRDS (VenturaCounty Regional Data Share).