1234 Wilshire Blvd Unit 213, Los Angeles, CA 90017
- $477,000
- 1
- BD
- 2
- BA
- 1,180
- SqFt









- List Price
- $477,000
- Price Change
- ▼ $10,000 1783034836
- MLS#
- 26661341
- Year Built
- 2006
- Bedrooms
- 1
- Bathrooms
- 2
- Living Sq. Ft
- 1,180
- Lot Size
- 71,352
- Days on Market
- 145
- Property Type
- Condo
- Style
- Modern
Property Description
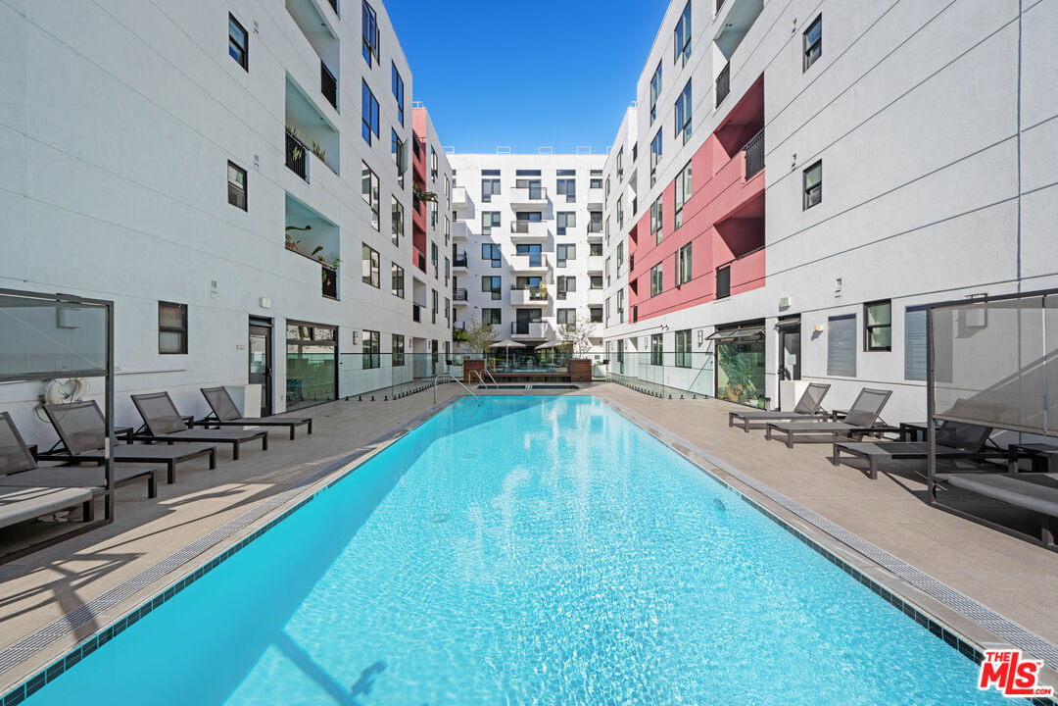
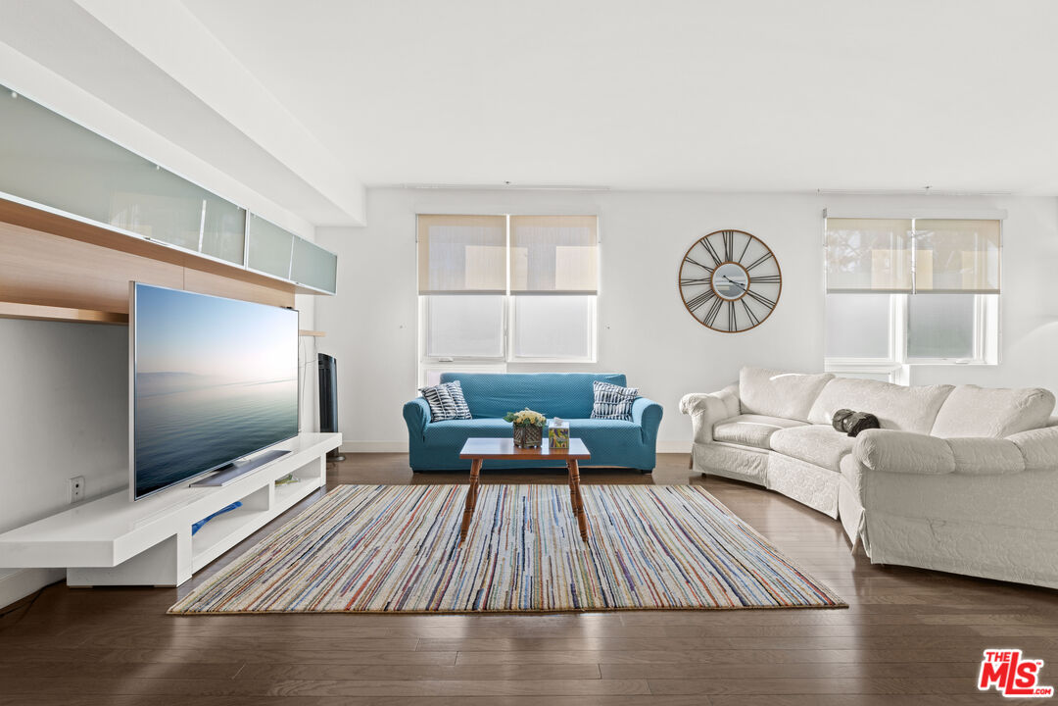
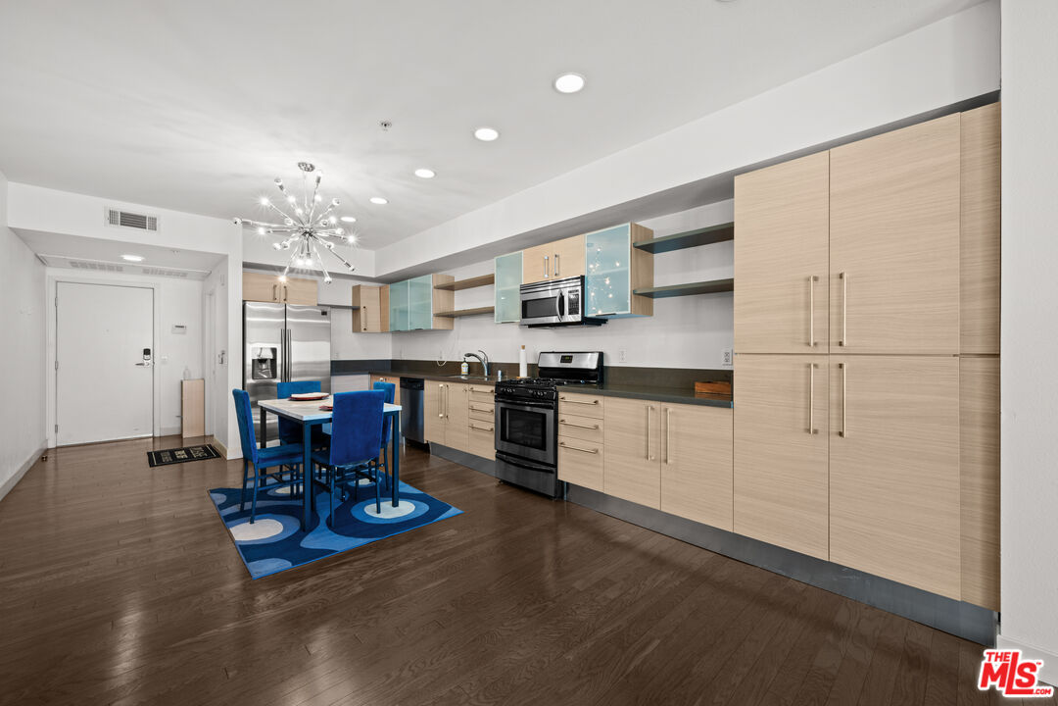
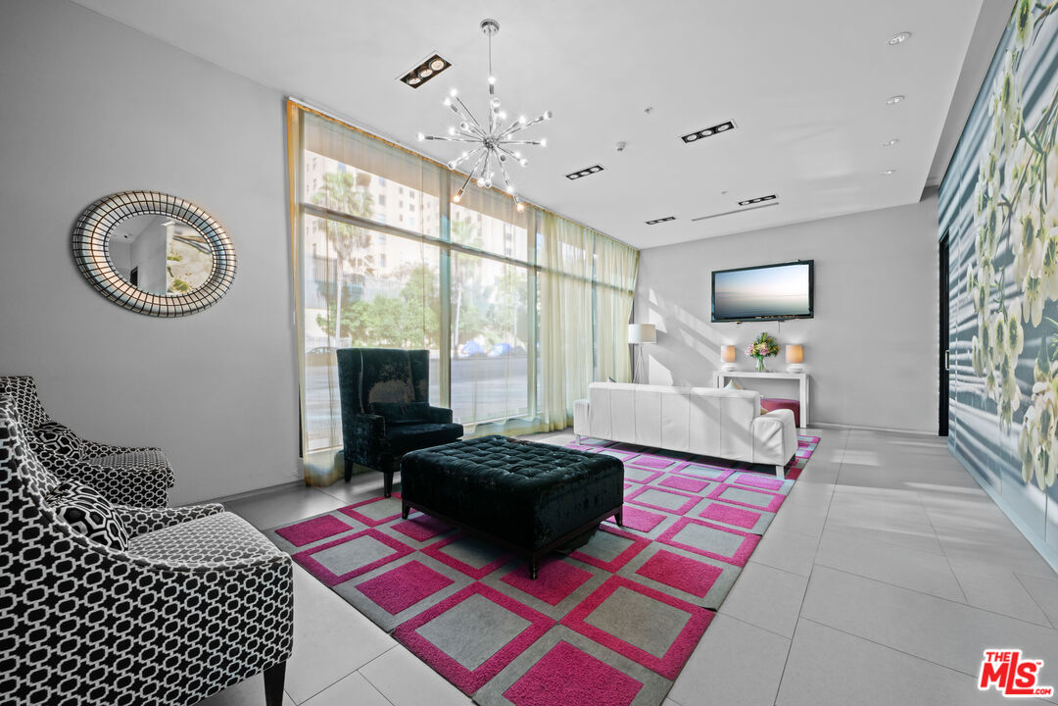
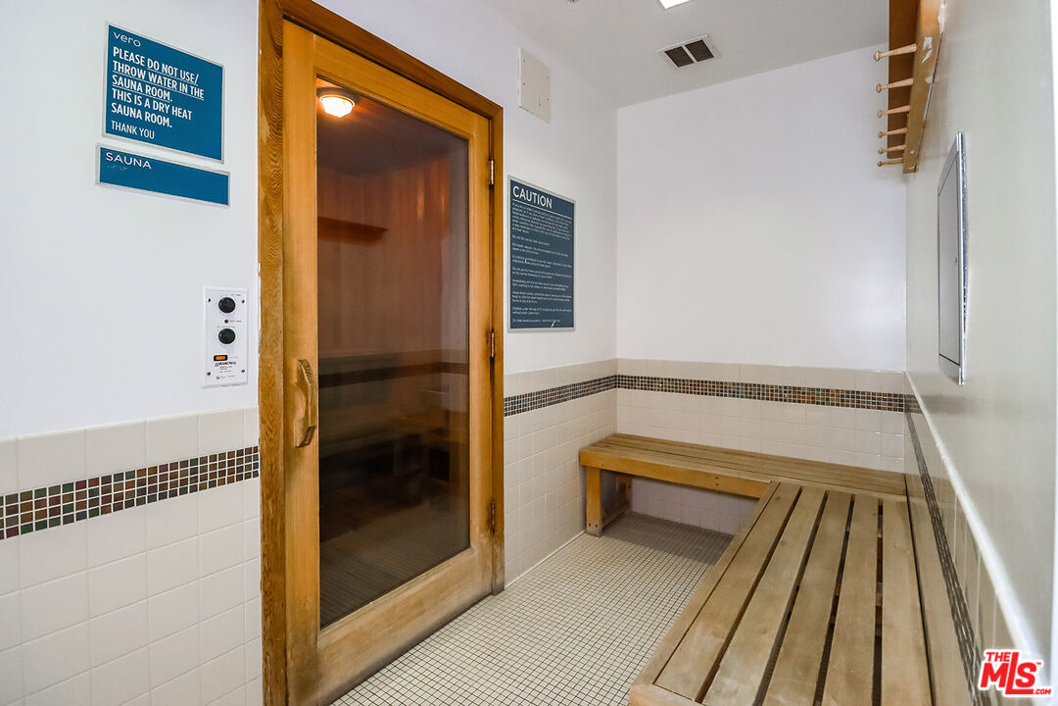
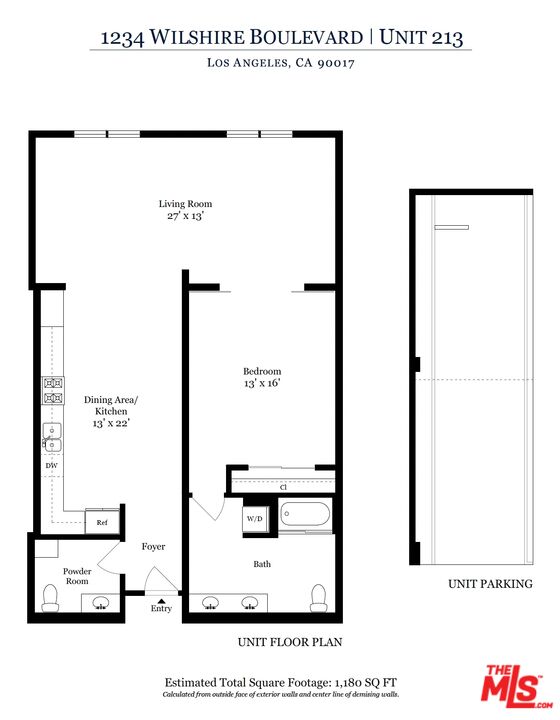
Exceptional value with price reduced to $477,000. Discover effortless luxury in this updated, furnished 1-bedroom, 1.5-bath condo in the heart of Downtown LA. A turnkey gem includes everything needed for immediate enjoyment in-unit washer/dryer, and a complete suite of kitchen appliances including refrigerator. Bathed in abundant natural light, the open-concept layout creates an inviting space. The sleek, contemporary kitchen and dining area transitions into the generous living room. Retreat to the serene primary suite, featuring elegant frosted glass barn doors and a beautifully remodeled en-suite bathroom with ceramic tiled floors, fresh wall tiles in the shower, and double sinks. Recent upgrades also include a new HVAC system (only 2 years old) for reliable use. Enjoy Vero's resort-style amenities, a sparkling pool and therapeutic spa, dry cedar saunas, state-of-the-art Cybex gym, lounge pool deck with BBQs and fire pits, 24/7 concierge security desk, electronic controlled access, and 2 secured garage parking spaces included. Location offers effortless access to major freeways, financial district, Disney Concert Hall, Crypto Arena, and USC completes this exceptional offering.
Additional Information
- Frequency
- Monthly
- Association Amenities
- Assoc Barbecue, Assoc Maintains Landscape, Assoc Pet Rules, Concierge, Elevator, Gated Community, Gated Community Guard, Fitness Center, Fire Pit, Guest Parking, Onsite Property Management, Hot Water, Pool, Sauna, Spa, Exercise Room
- Bedroom Features
- Primary Bedroom
- Kitchen Features
- Gourmet Kitchen, Quartz Counters
- Pool
- Yes
- Pool Description
- Association Pool, Heated with Gas, In Ground, Negative Edge/Infinity Pool
- Spa
- Yes
- Heat
- Central
- Cooling
- Central
- View
- Tree Top
- Number of Cars in Garage
- Assigned, Community Garage, Controlled Entrance, Tandem
- Garage Spaces Total
- 2
Mortgage Calculator
Courtesy of The Passman Group, Inc., James H. Lee - CA DRE#01843578
The information being provided by CARETS (CLAW, CRISNet MLS, DAMLS, CRMLS, i-Tech MLS, and/or VCRDS)is for the visitor's personal, non-commercial use and may not be used for any purpose other than to identifyprospective properties visitor may be interested in purchasing.Any information relating to a property referenced on this web site comes from the Internet Data Exchange (IDX)program of CARETS. This web site may reference real estate listing(s) held by a brokerage firm other than thebroker and/or agent who owns this web site.The accuracy of all information, regardless of source, including but not limited to square footages and lot sizes, isdeemed reliable but not guaranteed and should be personally verified through personal inspection by and/or withthe appropriate professionals. The data contained herein is copyrighted by CARETS, CLAW, CRISNet MLS,DAMLS, CRMLS, i-Tech MLS and/or VCRDS and is protected by all applicable copyright laws. Any disseminationof this information is in violation of copyright laws and is strictly prohibited.CARETS, California Real Estate Technology Services, is a consolidated MLS property listing data feed comprisedof CLAW (Combined LA/Westside MLS), CRISNet MLS (Southland Regional AOR), DAMLS (Desert Area MLS),CRMLS (California Regional MLS), i-Tech MLS (Glendale AOR/Pasadena Foothills AOR) and VCRDS (VenturaCounty Regional Data Share).