3833 Goodland Ave, Studio City, CA 91604
- $3,299,000
- 5
- BD
- 5
- BA
- 4,275
- SqFt















- List Price
- $3,299,000
- Price Change
- ▼ $199,000 1782808099
- MLS#
- 26661169
- Year Built
- 1994
- Bedrooms
- 5
- Bathrooms
- 5
- Living Sq. Ft
- 4,275
- Lot Size
- 16,227
- Days on Market
- 185
- Property Type
- Single Family Residential
- Style
- Ranch
- Stories
- 2
Property Description
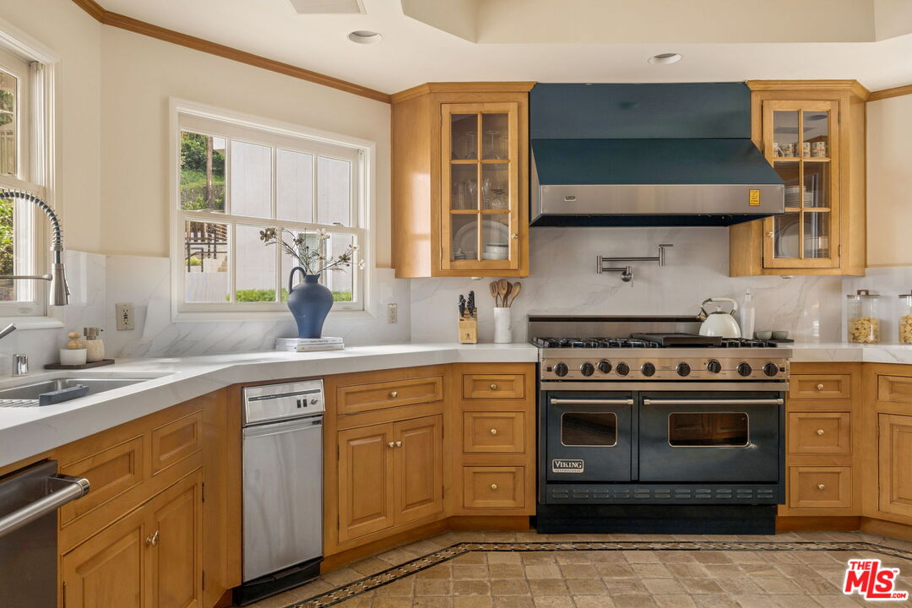
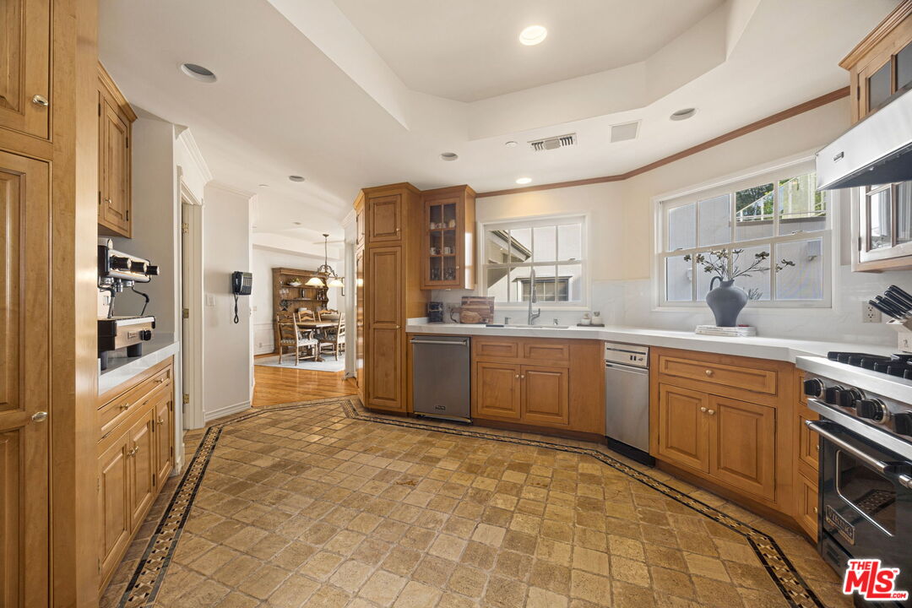
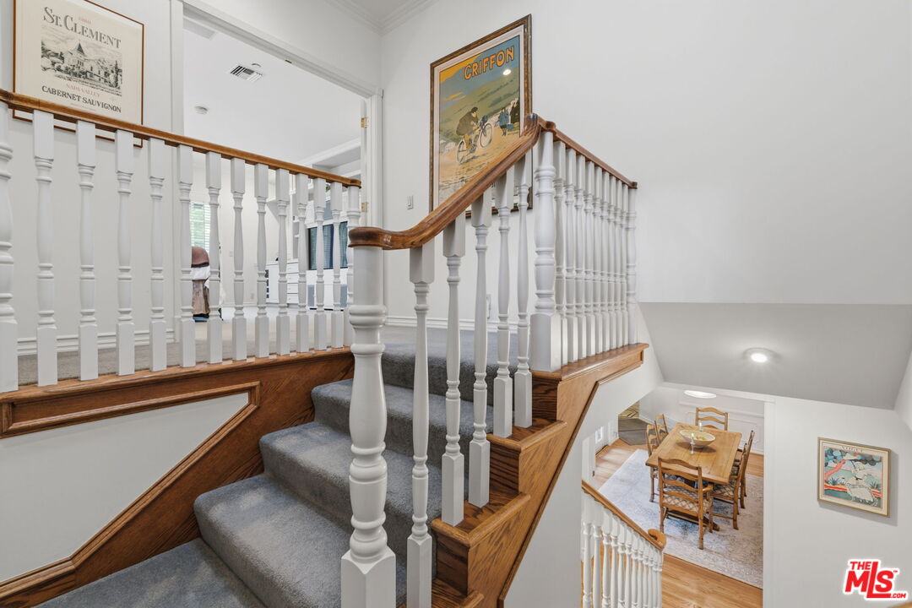
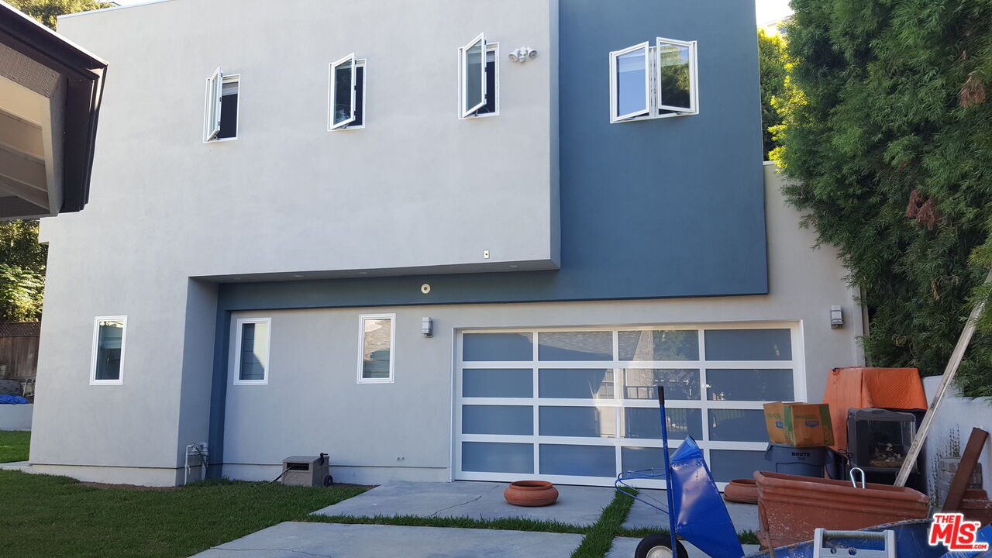
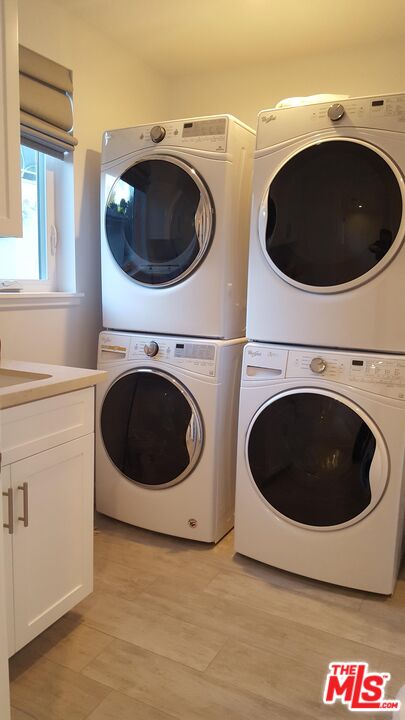
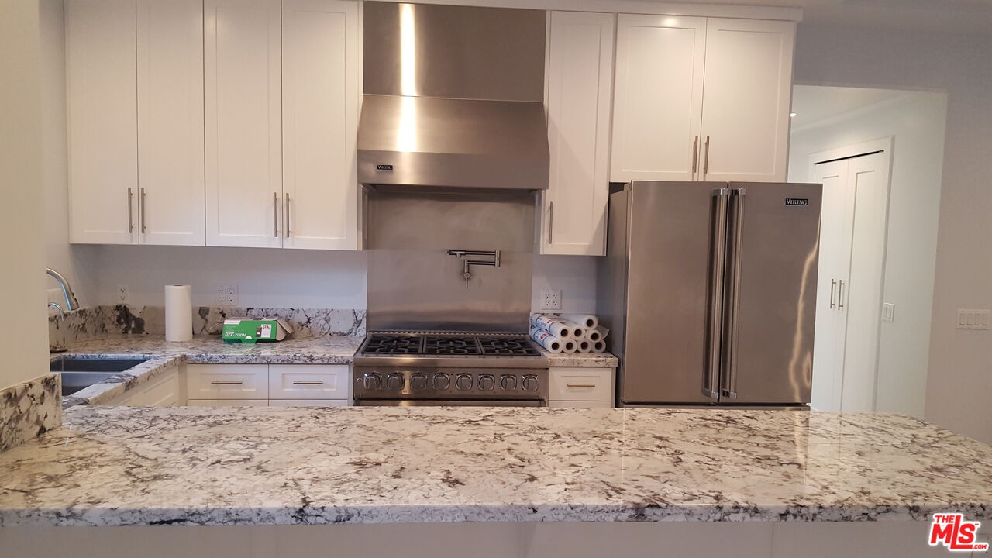
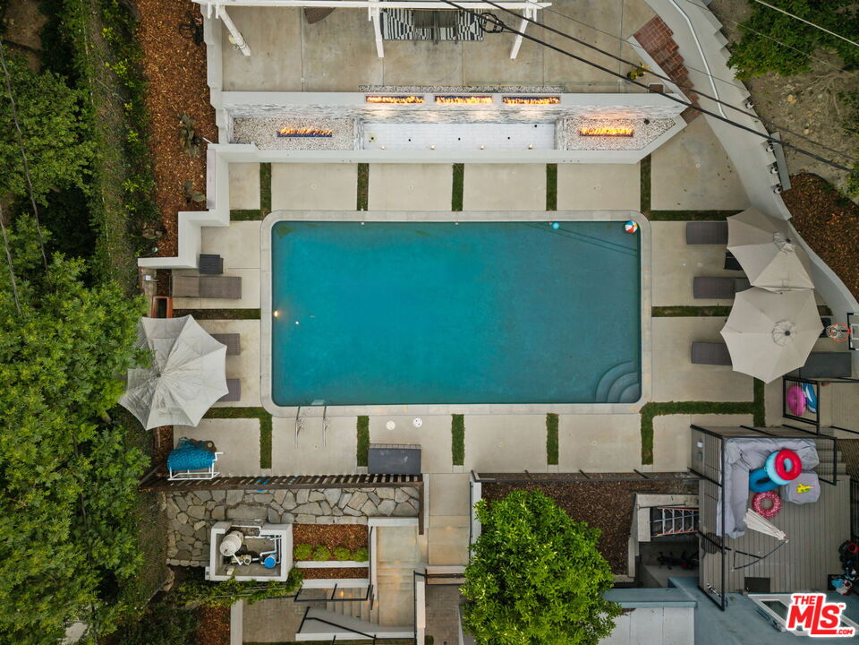
Step into a world of timeless elegance and Old Hollywood glamour in this captivating Studio City residence, gracefully set south of the Boulevard in one of the neighborhood's most coveted enclaves. Just moments from Ventura Boulevard's premier dining, boutiques, and everyday conveniences, this home offers a lifestyle that feels both effortlessly chic and undeniably classic. Rich hardwood floors and refined architectural details set the stage for a residence that blends vintage sophistication with modern comfort. The thoughtfully designed floor plan features distinct living, dining, and family rooms along with a golden age inspired study and a private screening room worthy of a classic film premiere each space evoking a sense of charm and intimacy reminiscent of film's golden era, while still offering seamless flow for today's living and entertaining. French doors open to a beautifully curated expansive backyard where the magic continues. The expansive grounds feel like the backdrop to an unforgettable evening affair, anchored by a breathtaking pool setting that's equally suited for intimate lounging or hosting a black-tie gathering under the stars. Every corner has been designed to capture both beauty and atmosphere. Upstairs, a massive primary suite offers a true retreat complete with abundant closet space and a spacious, spa-inspired bath designed for relaxation and indulgence - sumptuous in scale and design. The kitchen and adjoining living areas are warm and inviting, thoughtfully designed to complement the home's character while supporting everyday living with ease. Adding to the estate's versatility is a recently built, ground-up 2-bedroom, 2-bath income generating ADU with its own private entrance, thoughtfully appointed with durable flooring, in-unit laundry, and a chef's kitchen featuring premium Viking appliances. The garage has been built ready to install two lifts for two additional cars. Too much to mention. Don't miss this opportunity.
Additional Information
- Other Buildings
- Accessory Bldgs, GuestHouse, Other
- Bedroom Features
- Primary Retreat, Primary Suite
- Pool
- Yes
- Pool Description
- In Ground, Waterfall, Private
- Heat
- Central
- Cooling
- Air Conditioning
- View
- Walk Street
- Number of Cars in Garage
- Driveway Gate, Garage - 2 Car, Garage Is Detached, Gated, Parking for Guests, Driveway - Concrete, RV Possible
- Garage Spaces Total
- 2
- Water
- District
Mortgage Calculator
Courtesy of Compass, Francis Tim Hyde - CA DRE#01731653
The information being provided by CARETS (CLAW, CRISNet MLS, DAMLS, CRMLS, i-Tech MLS, and/or VCRDS)is for the visitor's personal, non-commercial use and may not be used for any purpose other than to identifyprospective properties visitor may be interested in purchasing.Any information relating to a property referenced on this web site comes from the Internet Data Exchange (IDX)program of CARETS. This web site may reference real estate listing(s) held by a brokerage firm other than thebroker and/or agent who owns this web site.The accuracy of all information, regardless of source, including but not limited to square footages and lot sizes, isdeemed reliable but not guaranteed and should be personally verified through personal inspection by and/or withthe appropriate professionals. The data contained herein is copyrighted by CARETS, CLAW, CRISNet MLS,DAMLS, CRMLS, i-Tech MLS and/or VCRDS and is protected by all applicable copyright laws. Any disseminationof this information is in violation of copyright laws and is strictly prohibited.CARETS, California Real Estate Technology Services, is a consolidated MLS property listing data feed comprisedof CLAW (Combined LA/Westside MLS), CRISNet MLS (Southland Regional AOR), DAMLS (Desert Area MLS),CRMLS (California Regional MLS), i-Tech MLS (Glendale AOR/Pasadena Foothills AOR) and VCRDS (VenturaCounty Regional Data Share).