7826 Topanga Canyon Blvd Unit 210, Canoga Park, CA 91304
- $449,000
- 2
- BD
- 2
- BA
- 919
- SqFt



















- List Price
- $449,000
- MLS#
- 26661027
- Year Built
- 1986
- Bedrooms
- 2
- Bathrooms
- 2
- Living Sq. Ft
- 919
- Lot Size
- 96,193
- Lot Location
- None
- Days on Market
- 146
- Property Type
- Condo
- Style
- Contemporary
- Stories
- 3
Property Description
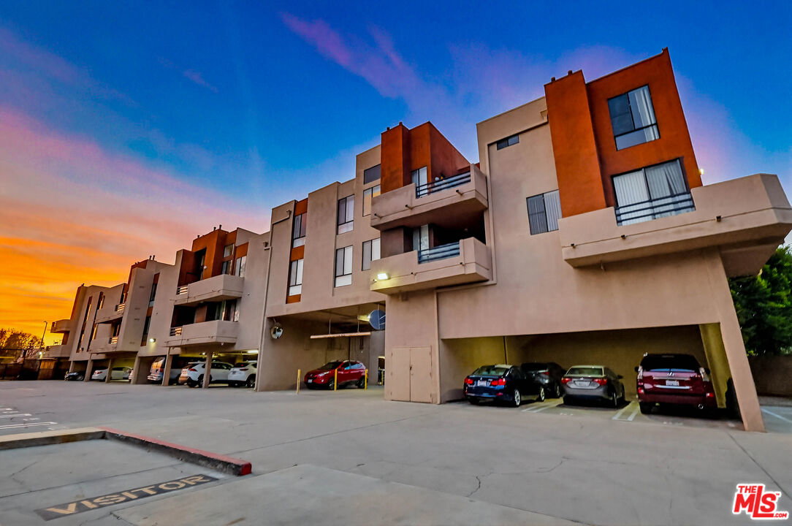
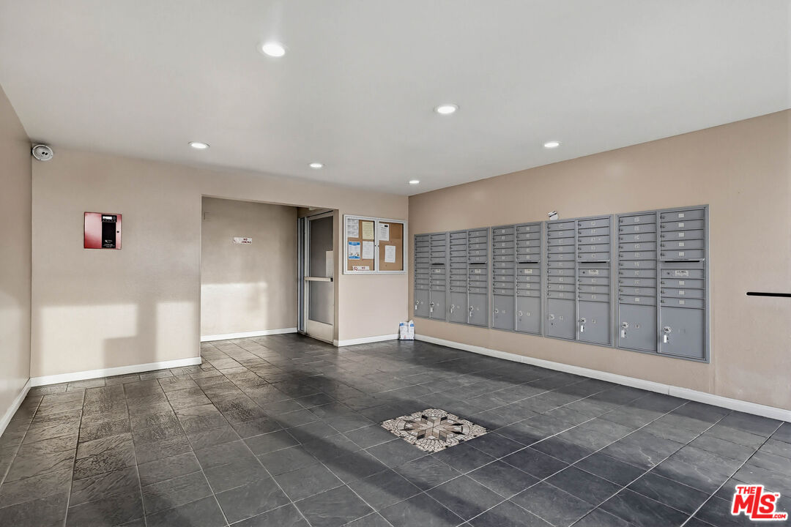
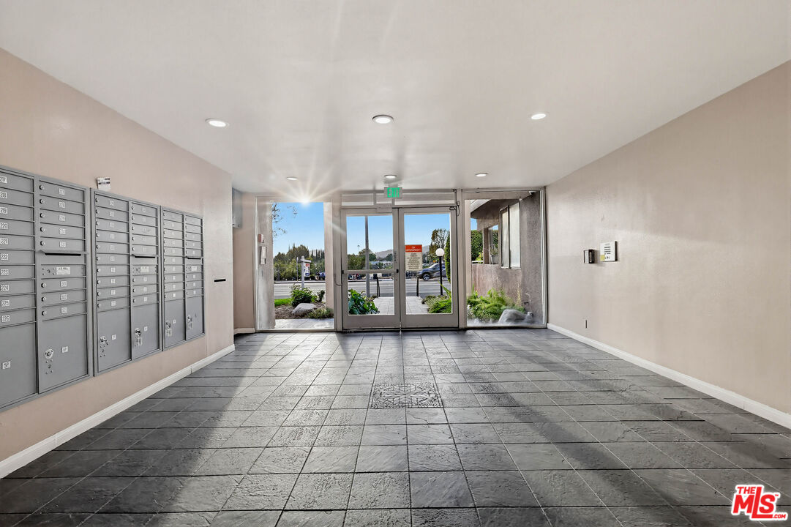
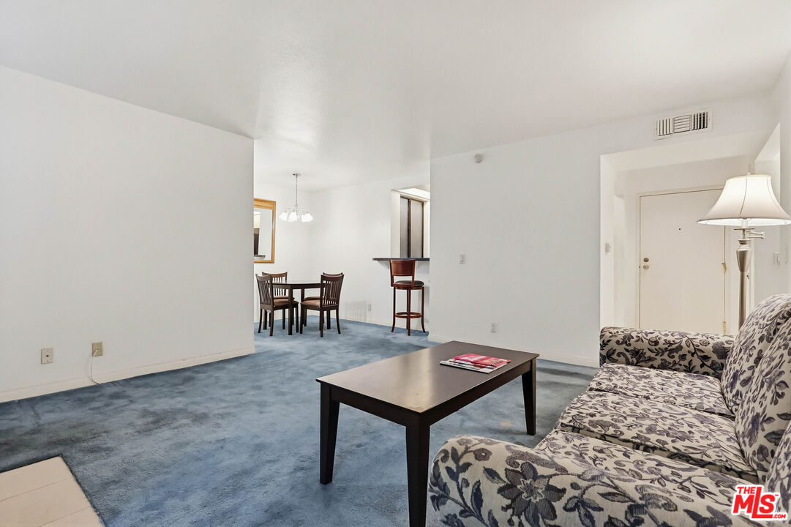
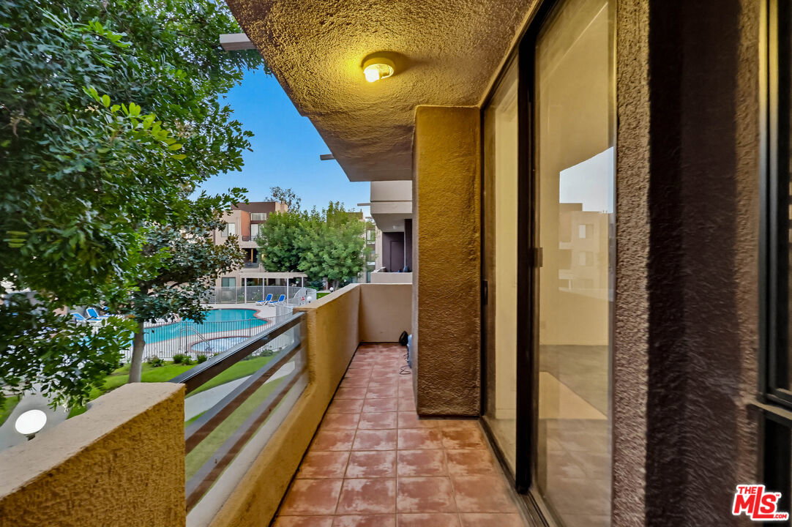
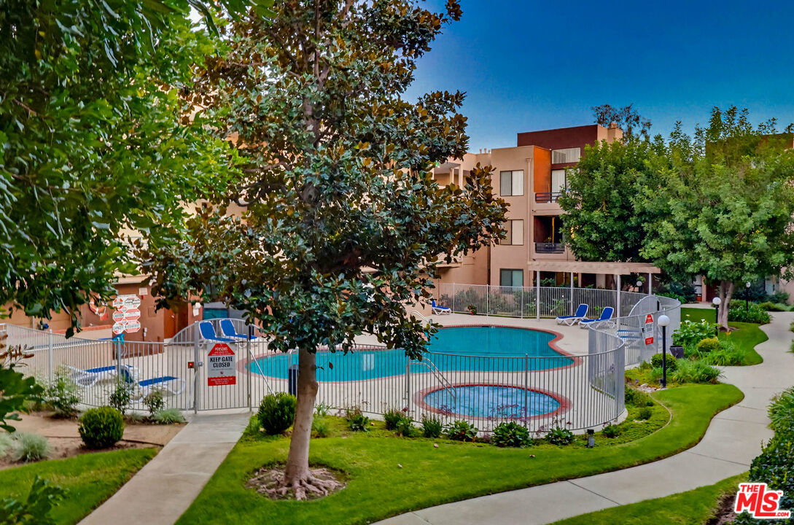
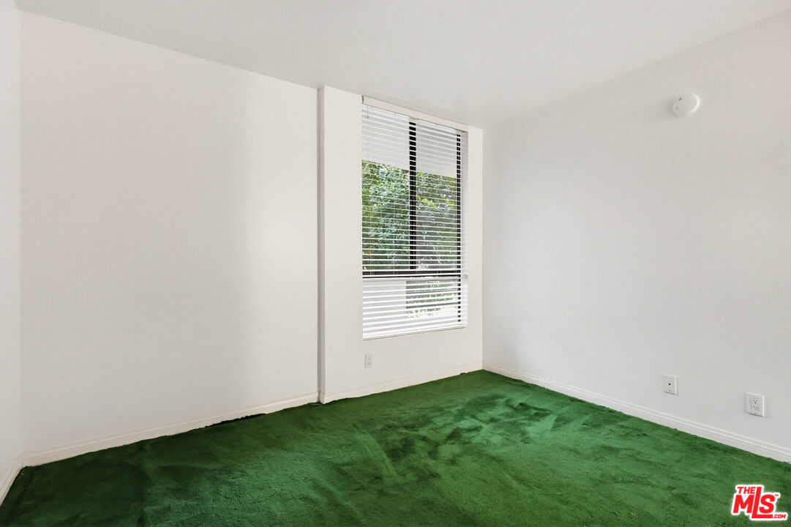
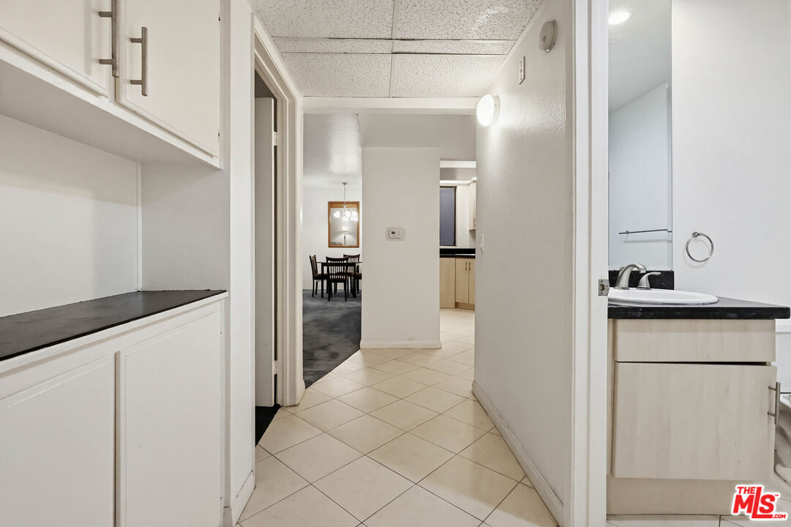
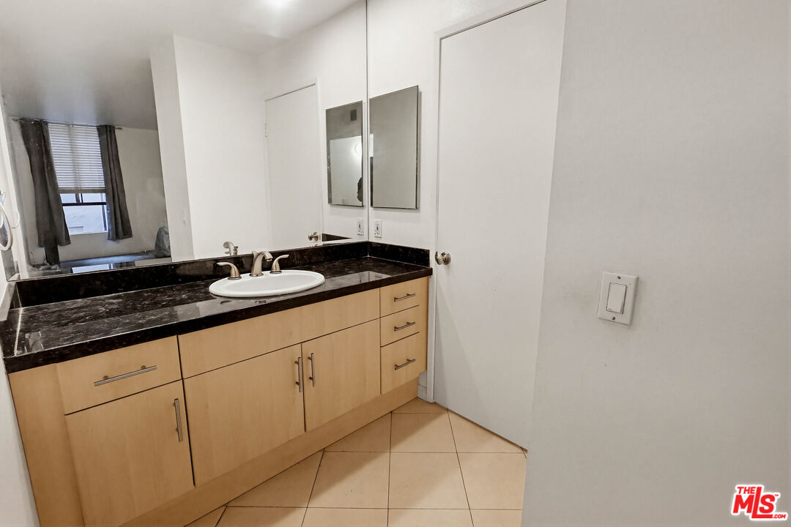
Welcome to Elkwood Terrace! This well-maintained 2-bedroom, 2-bathroom condo offers comfortable living in a secure and convenientlylocated community. The spacious unit overlooks the beautifully maintained interior courtyard and pool area, providing a peaceful andpleasant setting. The home features a functional floor plan with generous living space and plenty of natural light as well as a gas fireplace.The unit also includes assigned tandem parking in space #19, providing convenient parking for residents. Elkwood Terrace is a secure,gated community with fob-controlled entry and an array of desirable amenities. Residents enjoy access to elevators, community laundryfacilities, a gated pool and spa, clubhouse, and a fully equipped fitness center, creating a comfortable and convenient lifestyle. Located in theheart of Canoga Park, the community offers easy access to shopping, dining, and everyday conveniences, including nearby destinationssuch as Westfield Topanga & The Village. The property is also close to local schools, parks, and major commuter routes including the USRoute 101, making travel throughout the San Fernando Valley simple and convenient. This is a fantastic opportunity to own a spacious andwell-located condo in a secure, amenity-rich community.
Additional Information
- Frequency
- Monthly
- Association Amenities
- Assoc Barbecue, Assoc Pet Rules, Clubhouse, Elevator, Exercise Room, Fitness Center, Gated Community, Guest Parking, Hot Water, Pool, Security, Spa
- Lot Description
- Automatic Gate, Curbs, Exterior Security Lights, Fenced, Gated Community, Lot Shape-Rectangular, Sidewalks, Street Lighting
- Bedroom Features
- Primary Bedroom, WalkInCloset
- Kitchen Features
- Counter Top, Open to Family Room, Stone Counters
- Pool
- Yes
- Pool Description
- In Ground, Community
- Spa
- Yes
- Heat
- Fireplace, Forced Air
- Cooling
- Air Conditioning
- View
- City Lights
- Exterior Construction
- Combination, Stucco, Wood Siding
- Number of Cars in Garage
- Assigned, Carport, Door Opener
- Water
- Meter on Property, On Site
Mortgage Calculator
Courtesy of LPT Realty, Inc, Mark Green - CA DRE#01937370
The information being provided by CARETS (CLAW, CRISNet MLS, DAMLS, CRMLS, i-Tech MLS, and/or VCRDS)is for the visitor's personal, non-commercial use and may not be used for any purpose other than to identifyprospective properties visitor may be interested in purchasing.Any information relating to a property referenced on this web site comes from the Internet Data Exchange (IDX)program of CARETS. This web site may reference real estate listing(s) held by a brokerage firm other than thebroker and/or agent who owns this web site.The accuracy of all information, regardless of source, including but not limited to square footages and lot sizes, isdeemed reliable but not guaranteed and should be personally verified through personal inspection by and/or withthe appropriate professionals. The data contained herein is copyrighted by CARETS, CLAW, CRISNet MLS,DAMLS, CRMLS, i-Tech MLS and/or VCRDS and is protected by all applicable copyright laws. Any disseminationof this information is in violation of copyright laws and is strictly prohibited.CARETS, California Real Estate Technology Services, is a consolidated MLS property listing data feed comprisedof CLAW (Combined LA/Westside MLS), CRISNet MLS (Southland Regional AOR), DAMLS (Desert Area MLS),CRMLS (California Regional MLS), i-Tech MLS (Glendale AOR/Pasadena Foothills AOR) and VCRDS (VenturaCounty Regional Data Share).