6 Paradise Cove Road, Malibu, CA 90265
- $2,495,000
- 3
- BD
- 2
- BA




- List Price
- $2,495,000
- MLS#
- 26660463
- Bedrooms
- 3
- Bathrooms
- 2
- Lot Location
- Ocean Side Of Highway 1, Beach Access
- Days on Market
- 145
- Property Type
- Manufactured Home
- Stories
- 1
Property Description
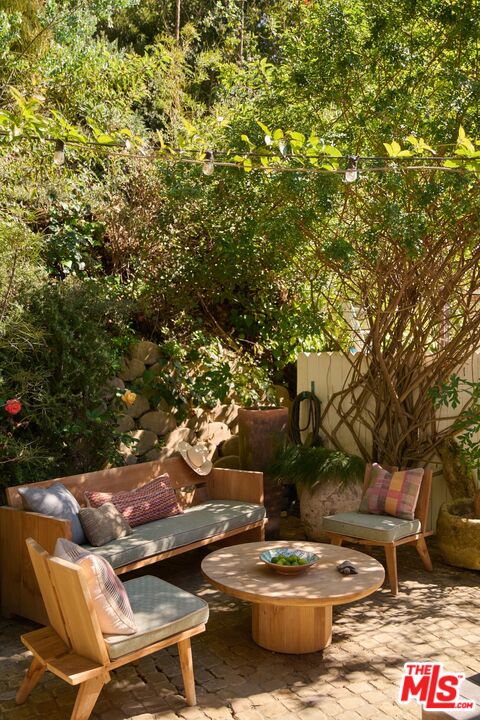
Sun-drenched, turn-key, and effortlessly inviting, this beautifully updated beach retreat is tucked within the guard-gated enclave of Paradise Cove. Beyond the gates, a jasmine-framed front deck welcomes you in, setting the tone for slow mornings, salty air, and the feeling of being on holiday year-round. Inside, soaring vaulted ceilings and generous skylights fill the home with natural light, creating bright and airy open-concept living spaces. The living room, anchored by a charming wood-burning fireplace, opens through French doors to a newly landscaped backyard designed for easy indoor-outdoor living. Here, a built-in dining banquette, lounge area, and outdoor shower invite sun-soaked afternoons, while a vista observation pad perched on a private hill offers the perfect perch for sunset skies and ocean breezes. Inside, the renovated kitchen blends beauty and function with a relaxed coastal sensibility. The serene primary bedroom is a peaceful retreat, while an adorably wallpapered guest room adds a playful touch of personality. A newly added third bedroom offers flexibility for visitors or a home office. Rare private two-car parking completes the offering. Residents enjoy direct access to Paradise Cove's iconic beaches along with an array of exceptional amenities, including tennis and basketball courts, 24-hour security, a playground, clubhouse, and community garden, all surrounded by sweeping ocean views. Effortlessly chic and quintessentially coastal, this is Malibu living that feels like a permanent vacation.
Additional Information
- Association Amenities
- Basketball Court, Tennis Courts, Guest Parking, Playground, Clubhouse, Controlled Access, Picnic Area, Other Courts
- Pool Description
- None
- Heat
- Other
- Cooling
- None
- View
- Tree Top, Hills, Peek-A-Boo
- Number of Cars in Garage
- Private, Driveway
Mortgage Calculator
Courtesy of Compass, Jenna Cooper - CA DRE#01352710
The information being provided by CARETS (CLAW, CRISNet MLS, DAMLS, CRMLS, i-Tech MLS, and/or VCRDS)is for the visitor's personal, non-commercial use and may not be used for any purpose other than to identifyprospective properties visitor may be interested in purchasing.Any information relating to a property referenced on this web site comes from the Internet Data Exchange (IDX)program of CARETS. This web site may reference real estate listing(s) held by a brokerage firm other than thebroker and/or agent who owns this web site.The accuracy of all information, regardless of source, including but not limited to square footages and lot sizes, isdeemed reliable but not guaranteed and should be personally verified through personal inspection by and/or withthe appropriate professionals. The data contained herein is copyrighted by CARETS, CLAW, CRISNet MLS,DAMLS, CRMLS, i-Tech MLS and/or VCRDS and is protected by all applicable copyright laws. Any disseminationof this information is in violation of copyright laws and is strictly prohibited.CARETS, California Real Estate Technology Services, is a consolidated MLS property listing data feed comprisedof CLAW (Combined LA/Westside MLS), CRISNet MLS (Southland Regional AOR), DAMLS (Desert Area MLS),CRMLS (California Regional MLS), i-Tech MLS (Glendale AOR/Pasadena Foothills AOR) and VCRDS (VenturaCounty Regional Data Share).