11800 W Tudor Ct, Porter Ranch, CA 91326
- $3,585,000
- 6
- BD
- 7
- BA
- 5,624
- SqFt








- List Price
- $3,585,000
- MLS#
- 26660289
- Year Built
- 2024
- Bedrooms
- 6
- Bathrooms
- 7
- Living Sq. Ft
- 5,624
- Lot Size
- 11,183
- Lot Location
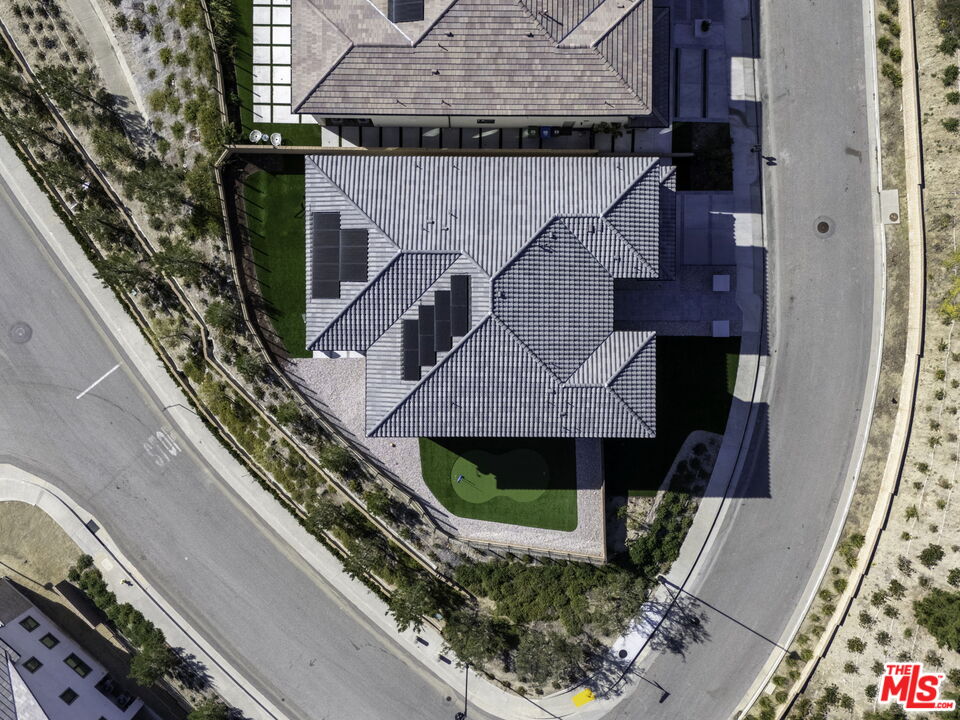
- Corner Lot
- Days on Market
- 134
- Property Type
- Single Family Residential
- Style
- Contemporary
- Stories
- 2
Property Description
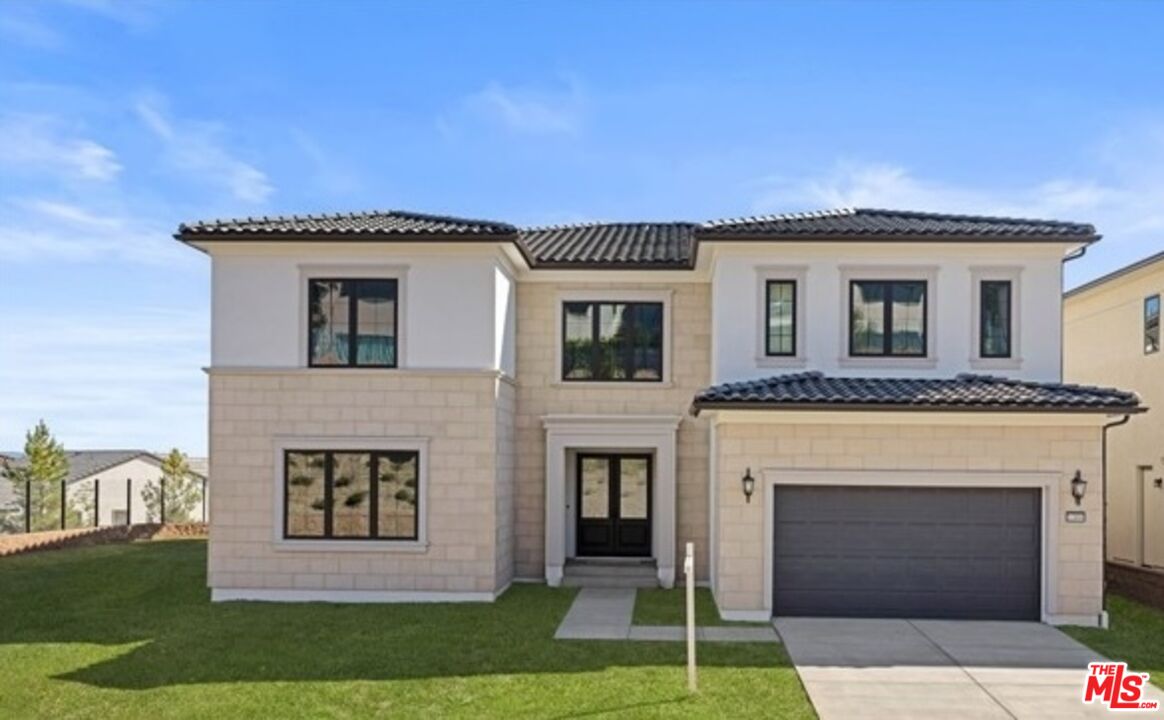
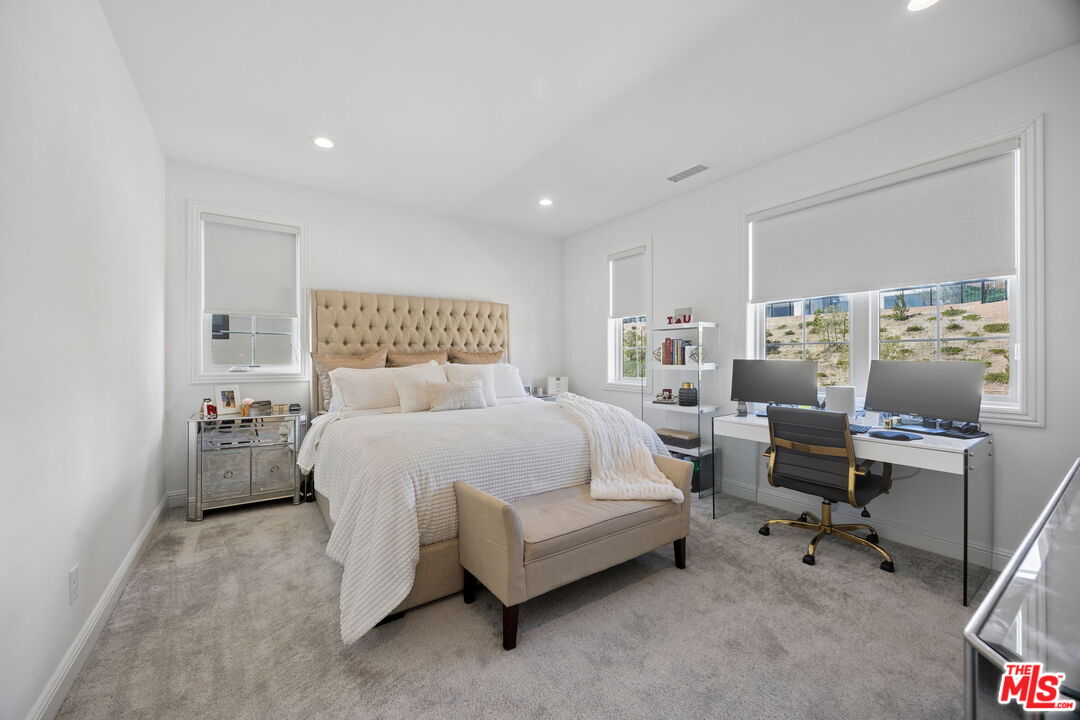
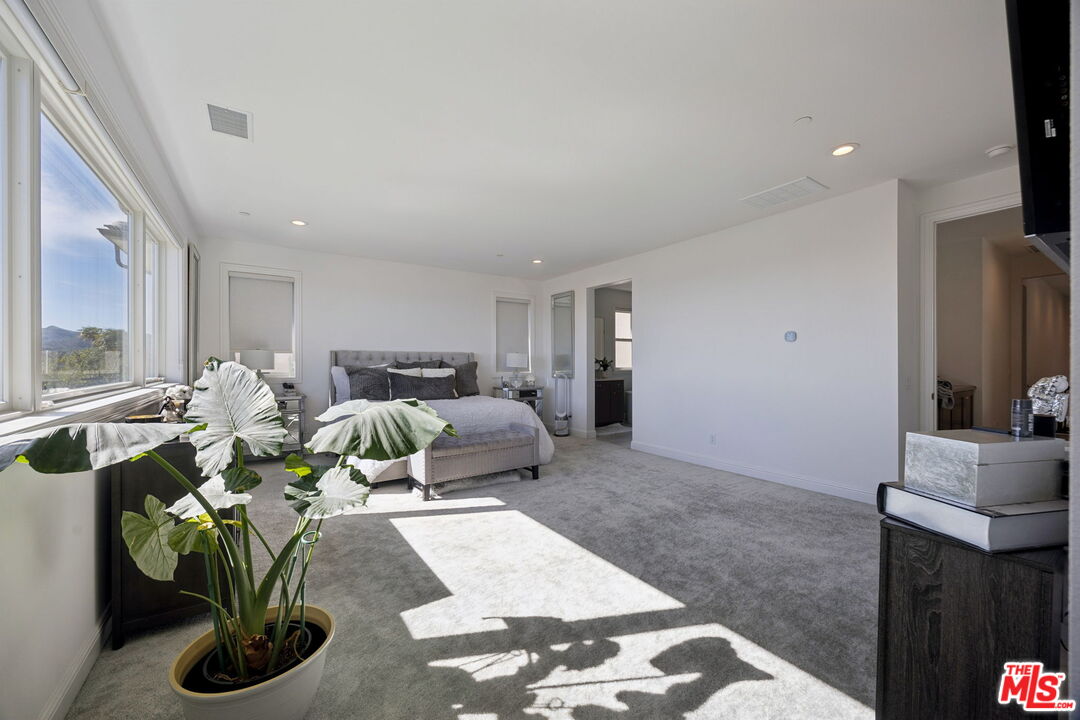
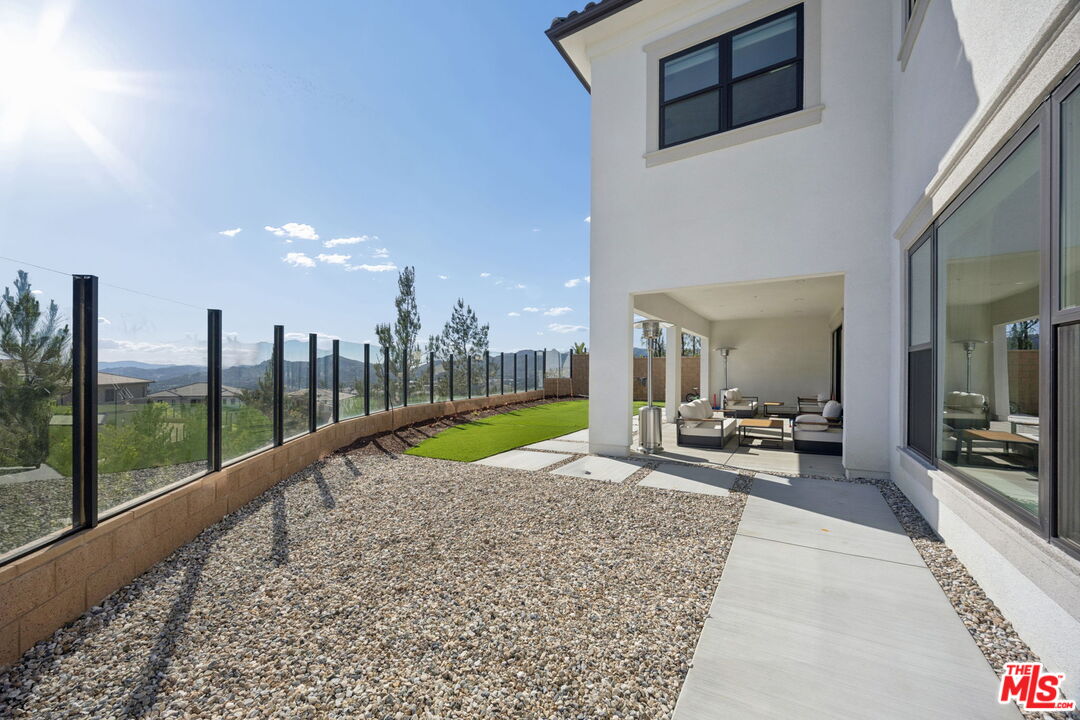
Situated on a premium corner lot within the prestigious guard-gated community of Westcliffe at Porter Ranch, this exceptional residence belongs to the coveted Skyline Collection Coast Plan. An elegant blend of contemporary design, privacy, and breathtaking scenery. Enjoy panoramic city and mountain views from a spacious, private backyard, creating a tranquil setting ideal for outdoor living and entertaining. This impressive home features 6 bedrooms and 6.5 bathrooms, thoughtfully designed for both luxury and functionality. A highly desirable first-floor bedroom suite provides comfort and flexibility for guests or multi-generational living. The main level also includes a spacious private office, bonus private space, dining room & a stylish powder room. Upstairs, five generously sized bedroom suites each offer walk-in closets and private en-suite baths, ensuring privacy and comfort for every member of the household. Primary bedroom offers a connected private seating room. The home's contemporary style is showcased from the moment you enter through the welcoming covered entry into a dramatic two-story foyer. The entry flows seamlessly into the expansive great room and formal dining area, both designed to maximize natural light and frame views of the luxury outdoor living space beyond.At the heart of the home is a chef-inspired gourmet kitchen featuring:A large center island with breakfast bar. Extensive counter and cabinet space An oversized walk-in pantry An open layout perfect for entertaining and everyday living. The stunning primary suite is a true retreat, highlighted by an enormous walk-in closet and a spa-inspired primary bath complete with dual vanities, a large soaking tub, a luxurious shower with built-in seating, and a private water close. Garage has electric car charging station. New, modern luxury, generous living spaces, and remarkable privacy, this residence presents a rare opportunity to enjoy elevated living in one of Porter Ranch's most sought-after communities. Great Tenant in place a great investment.
Additional Information
- Frequency
- Monthly
- Association Amenities
- Gated Community Guard, Assoc Maintains Landscape, Gated Community, Security
- Lot Description
- Gated Community, Gated with Guard, Exterior Security Lights, Front Yard
- Other Buildings
- None
- Bedroom Features
- Main Floor Bedroom, Primary Suite, WalkInCloset
- Kitchen Features
- Island, Pantry
- Pool Description
- None
- Heat
- Central
- Cooling
- Central
- View
- City Lights
- Number of Cars in Garage
- Direct Entrance, Door Opener, Attached
- Garage Spaces Total
- 2
- Water
- District
Mortgage Calculator
Courtesy of The Hills Premier Realty, Tanasha Pettigrew - CA DRE#02008067
The information being provided by CARETS (CLAW, CRISNet MLS, DAMLS, CRMLS, i-Tech MLS, and/or VCRDS)is for the visitor's personal, non-commercial use and may not be used for any purpose other than to identifyprospective properties visitor may be interested in purchasing.Any information relating to a property referenced on this web site comes from the Internet Data Exchange (IDX)program of CARETS. This web site may reference real estate listing(s) held by a brokerage firm other than thebroker and/or agent who owns this web site.The accuracy of all information, regardless of source, including but not limited to square footages and lot sizes, isdeemed reliable but not guaranteed and should be personally verified through personal inspection by and/or withthe appropriate professionals. The data contained herein is copyrighted by CARETS, CLAW, CRISNet MLS,DAMLS, CRMLS, i-Tech MLS and/or VCRDS and is protected by all applicable copyright laws. Any disseminationof this information is in violation of copyright laws and is strictly prohibited.CARETS, California Real Estate Technology Services, is a consolidated MLS property listing data feed comprisedof CLAW (Combined LA/Westside MLS), CRISNet MLS (Southland Regional AOR), DAMLS (Desert Area MLS),CRMLS (California Regional MLS), i-Tech MLS (Glendale AOR/Pasadena Foothills AOR) and VCRDS (VenturaCounty Regional Data Share).