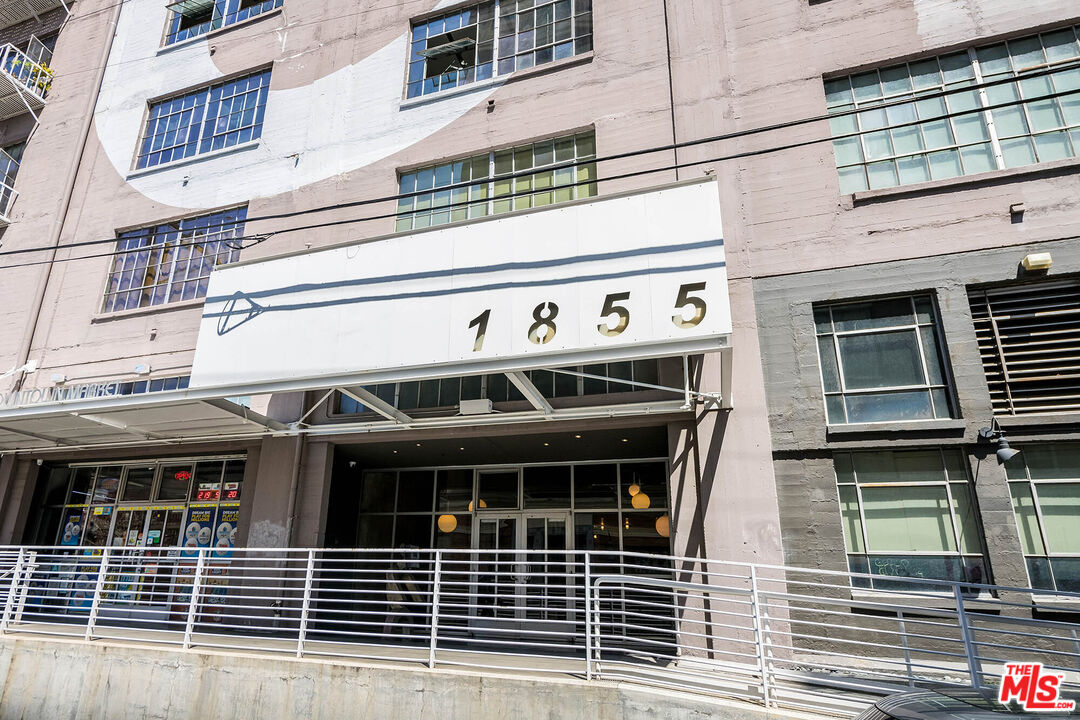
1855 Industrial St Unit 703, Los Angeles, CA 90021
- $749,000
- 1
- BD
- 1
- BA
- 976
- SqFt



















- List Price
- $749,000
- MLS#
- 26656769
- Year Built
- 1923
- Bedrooms
- 1
- Bathrooms
- 1
- Living Sq. Ft
- 976
- Lot Size
- 42,628
- Days on Market
- 131
- Property Type
- Condo
- Style
- Architectural
Property Description
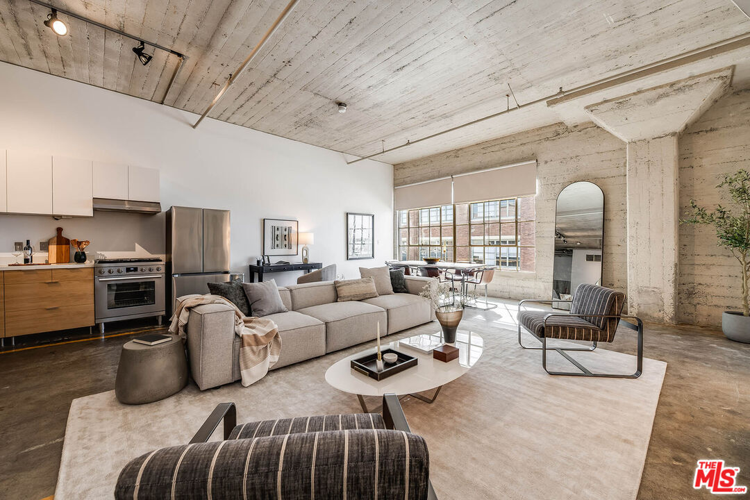
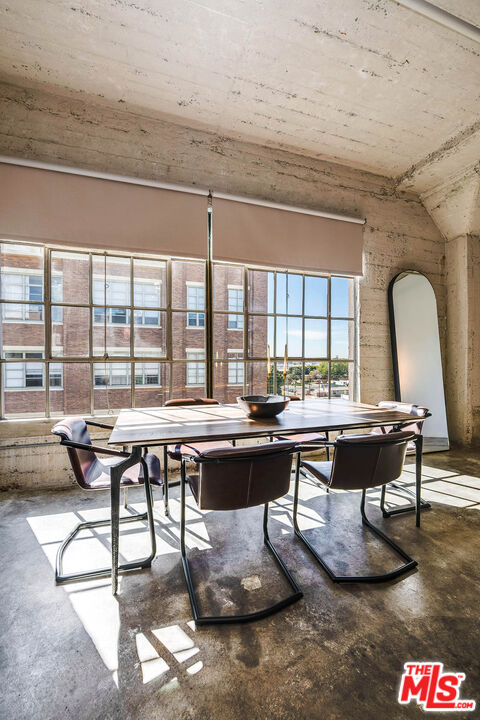
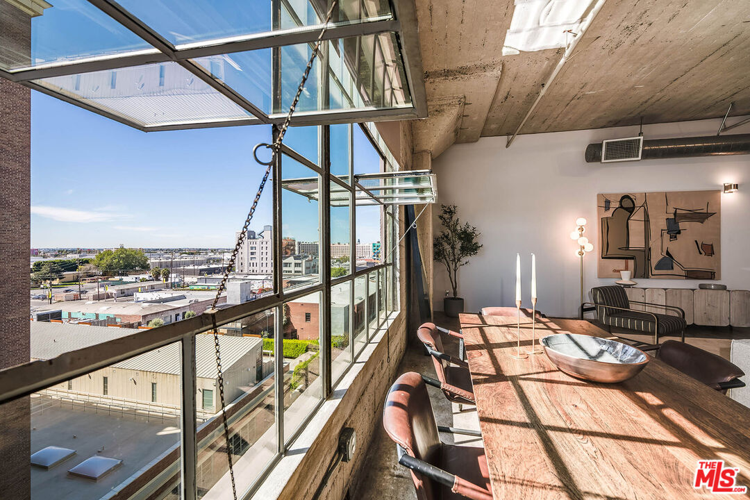
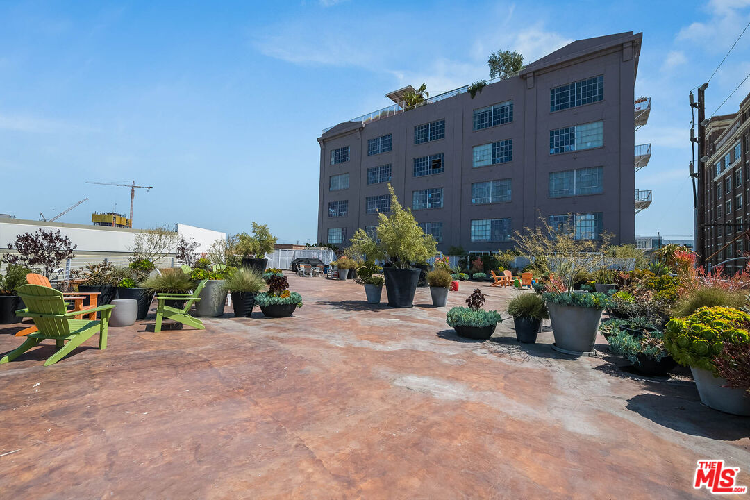
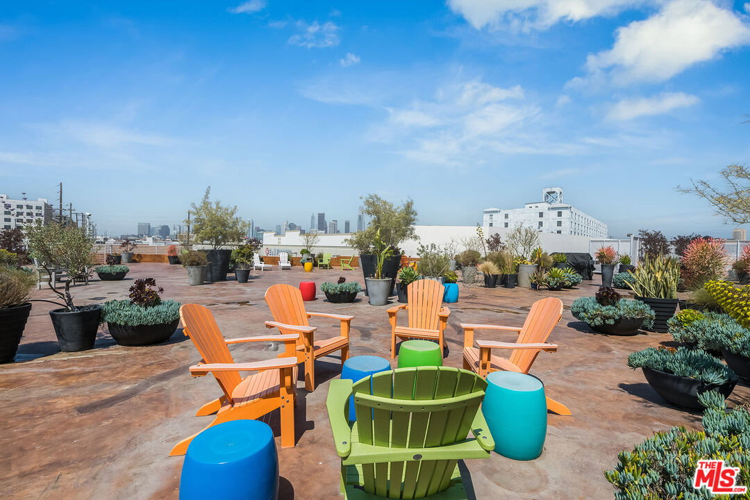
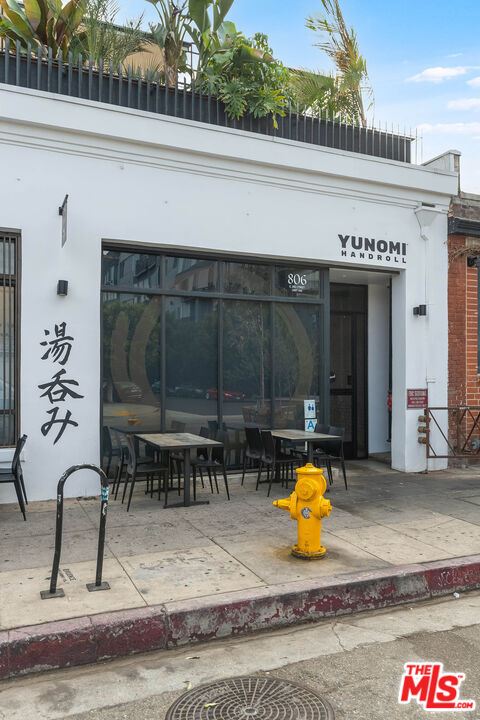
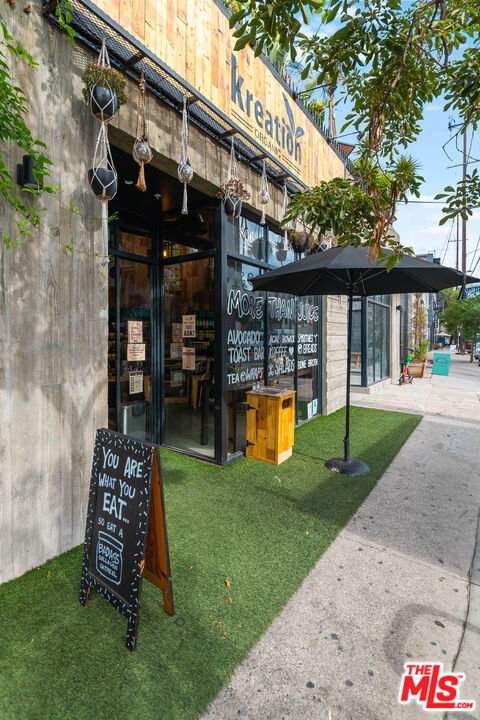
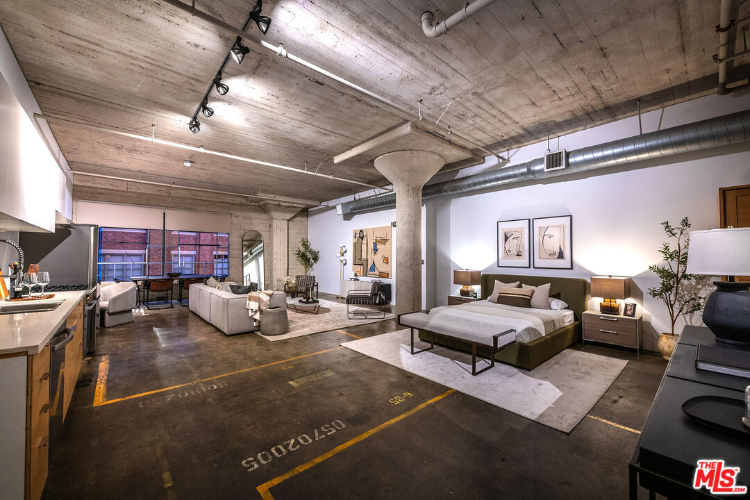
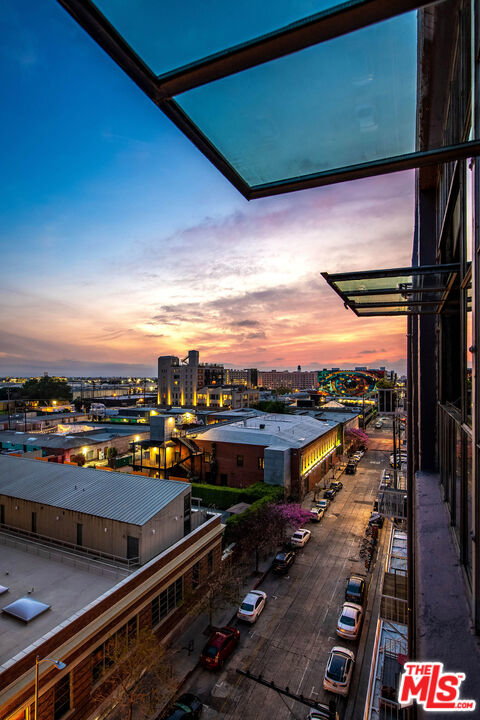
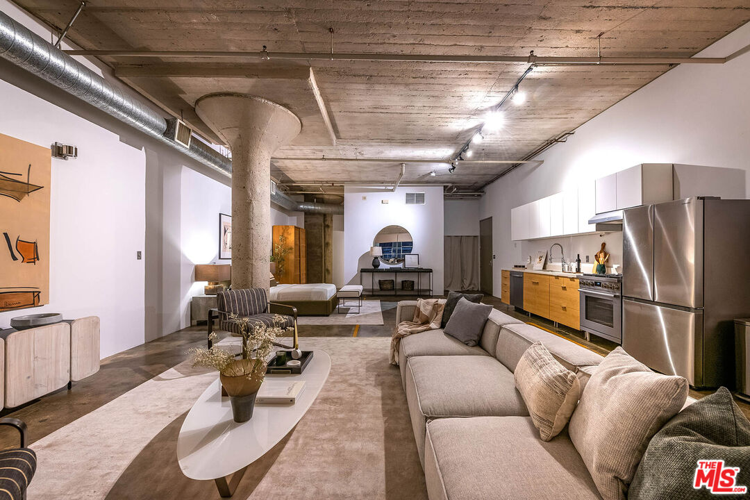
Toy Factory Lofts, a highly coveted Live/work loft community in the vibrant Arts District of DTLA. This remarkable Penthouse loft, a rare find, boasts an expansive open floor plan with soaring 12-foot ceilings. Original 1924 concrete floors and columns combine historic features with modern living. The loft is illuminated by oversized industrial-style windows, recently upgraded with new glass and motorized shades, facing south to invite abundant of natural light throughout the space. Recent upgrades include kitchen appliances: a Bosch gas stove, Samsung refrigerator and dishwasher, and a large LG front loading stackable washer-dryer. Resort like building amenities enhance the living experience, offering a secure lobby with a 24-hour doorman, a rooftop pool surrounded by a sun deck and a cozy fire pit that provides breathtaking views of the DTLA skyline, 6th Street Bridge, and snow capped mountains. Enjoy a communal deck with lush green spaces, barbecue areas, and a two-story gym. Residents benefit from an assigned, indoor, secured parking space in the attached private garage. Toy Factory Lofts is located just steps away from Hank's Organic Market, restaurants like Camila, Bestia, Bavel, The Soho House, DTLA Row Factory, The Bike Shed Moto Co, and galleries including Hauser & Wirth, ICA LA and many more. It is also located 2 blocks from Warner Music and Spotify offices with easy access to the 5, 10 & 101 FWYS. This penthouse loft offers the ultimate freedom to live, create, and work from home in a true industrial-chic settinga rare opportunity in one of DTLA's most iconic buildings.
Additional Information
- Frequency
- Monthly
- Association Amenities
- Assoc Barbecue, Assoc Maintains Landscape, Assoc Pet Rules, Elevator, Exercise Room, Gated Community Guard, Hot Water
- Pool
- Yes
- Pool Description
- Association Pool, Solar Heat, Community
- Heat
- Central
- Cooling
- Central
- View
- Tree Top
- Number of Cars in Garage
- Assigned, Attached, Community Garage
Mortgage Calculator
Courtesy of The Agency, Elizabeth Gottainer - CA DRE#01414239
The information being provided by CARETS (CLAW, CRISNet MLS, DAMLS, CRMLS, i-Tech MLS, and/or VCRDS)is for the visitor's personal, non-commercial use and may not be used for any purpose other than to identifyprospective properties visitor may be interested in purchasing.Any information relating to a property referenced on this web site comes from the Internet Data Exchange (IDX)program of CARETS. This web site may reference real estate listing(s) held by a brokerage firm other than thebroker and/or agent who owns this web site.The accuracy of all information, regardless of source, including but not limited to square footages and lot sizes, isdeemed reliable but not guaranteed and should be personally verified through personal inspection by and/or withthe appropriate professionals. The data contained herein is copyrighted by CARETS, CLAW, CRISNet MLS,DAMLS, CRMLS, i-Tech MLS and/or VCRDS and is protected by all applicable copyright laws. Any disseminationof this information is in violation of copyright laws and is strictly prohibited.CARETS, California Real Estate Technology Services, is a consolidated MLS property listing data feed comprisedof CLAW (Combined LA/Westside MLS), CRISNet MLS (Southland Regional AOR), DAMLS (Desert Area MLS),CRMLS (California Regional MLS), i-Tech MLS (Glendale AOR/Pasadena Foothills AOR) and VCRDS (VenturaCounty Regional Data Share).