13023 Montana Ave Unit 104, Los Angeles, CA 90049
- $2,795,000
- 2
- BD
- 3
- BA
- 2,260
- SqFt











- List Price
- $2,795,000
- MLS#
- 26654593
- Year Built
- 2005
- Bedrooms
- 2
- Bathrooms
- 3
- Living Sq. Ft
- 2,260
- Lot Size
- 8,402
- Days on Market
- 160
- Property Type
- Condo
- Style
- Mediterranean
- Stories
- 3
Property Description
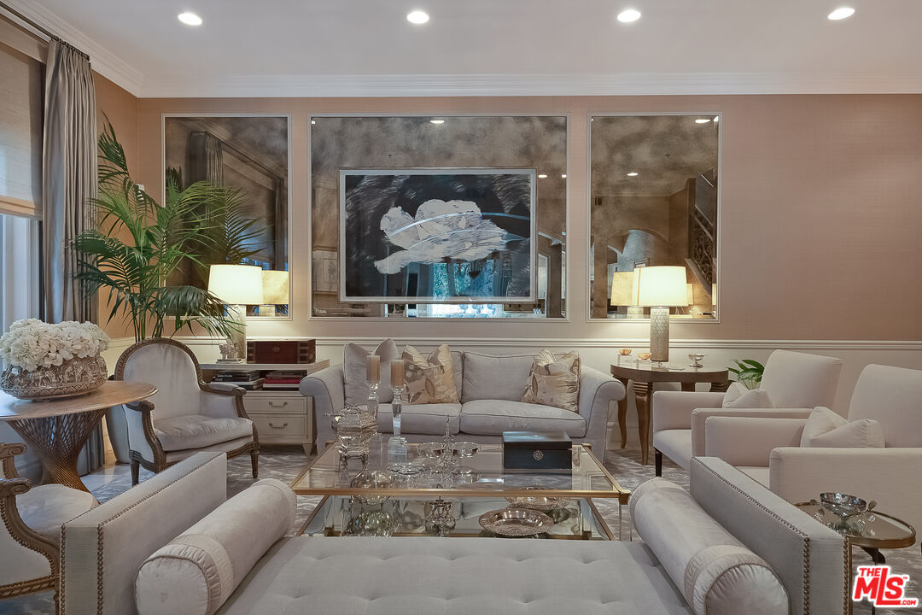
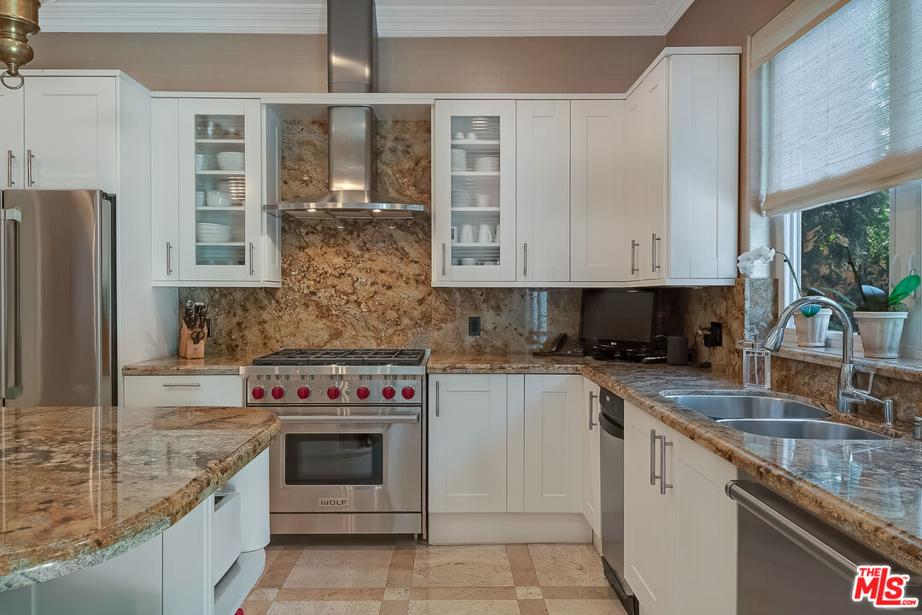
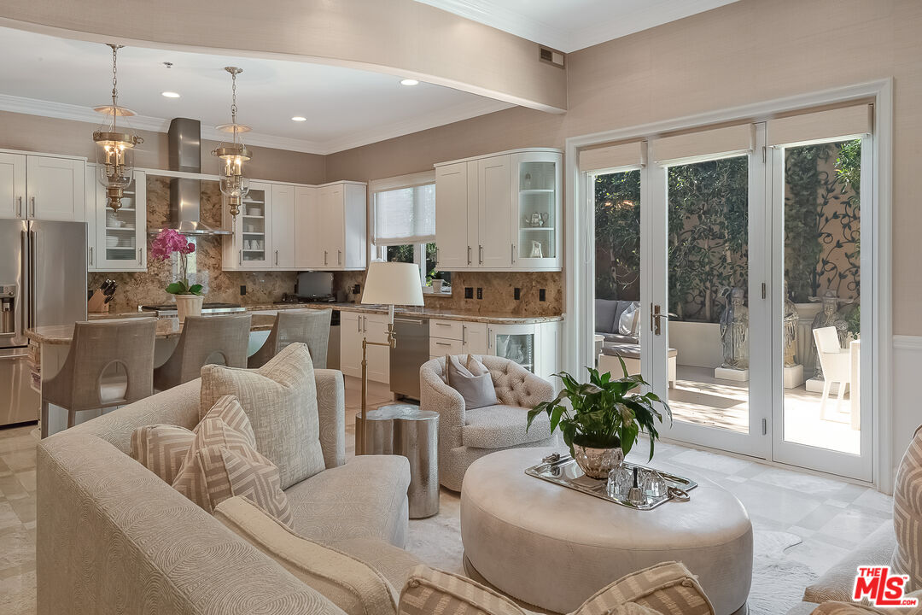
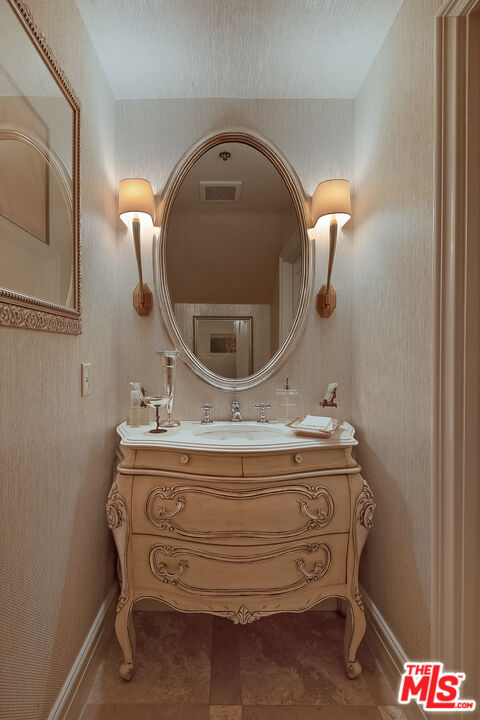
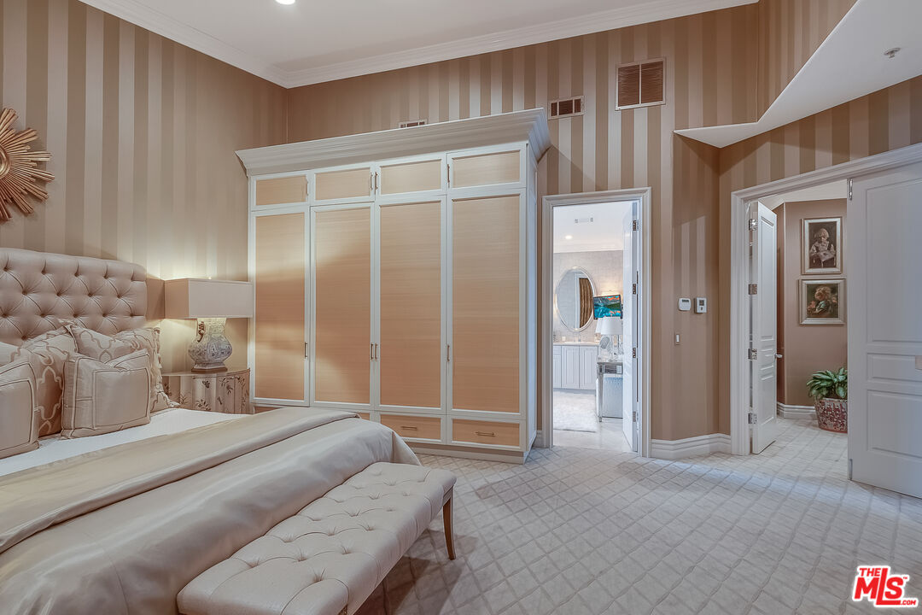
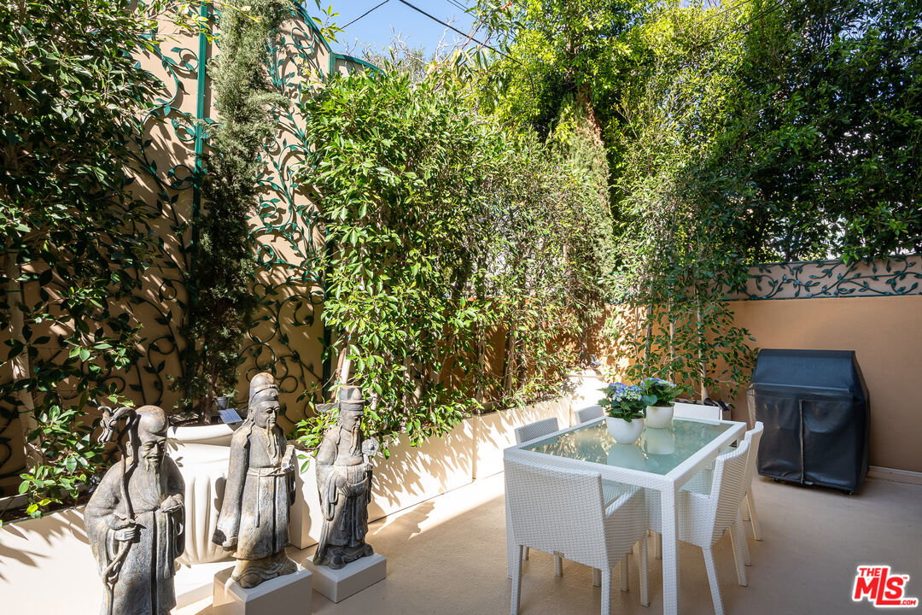
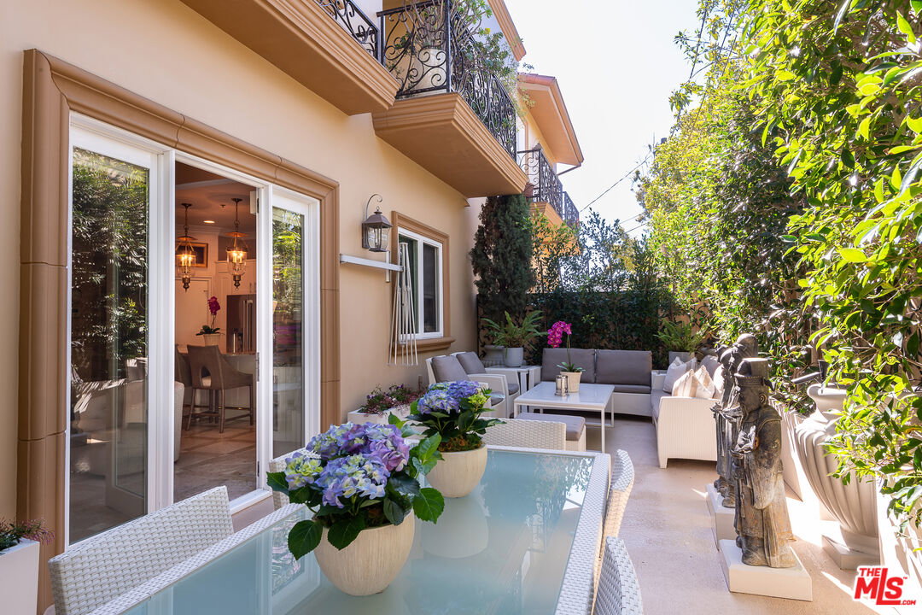
If you are looking for sheer luxury, oversized rooms complete with high ceilings and ample light, and pure privacy in a highly sought after location, you've found it at Villa Montana! This rarely available turnkey California Mediterranean Townhome is located where prime Brentwood meets Santa Monica! Experience sophistication at its finest. Just moments from Montana Avenue's famed Shopping and Eateries and the Brentwood CC and Country Mart, this 2Bd/3Ba +Office/Gym unit feels more like a single family residence. Situated in the rear of the building with a huge private terrace, this home features travertine floors, an open floorplan, French doors and custom glazed windows, gorgeous Chef's kitchen with beautiful granite, Italian cabinets, and all new stainless appliances including a Wolf range. Formal Living Room with fireplace as well as Formal Dining Room, ideal for at-home entertainment. Up the stunning staircase you will find the Hotel-like Primary Suite complete with outdoor patio, walk-in closet and oversized spa-like Primary bath. At lower level is the gated parking with attached direct entry two car garage as well as laundry area and bonus room used currently as an office/gym. No detail has been overlooked, and there is nothing on the market quite like this. With the perfect marriage of location, quality, size, and top rated schools, this One-of-a-Kind unit is truly not to be missed!
Additional Information
- Frequency
- Monthly
- Association Amenities
- Controlled Access, Gated Parking
- Pool Description
- None
- Heat
- Central
- Cooling
- Air Conditioning
- View
- Walk Street
- Number of Cars in Garage
- Auto Driveway Gate, Attached, Assigned, Community Garage, Subterr Side by Side, Shared Driveway, Parking for Guests, Garage - 2 Car, Door Opener, Direct Entrance, Driveway
Mortgage Calculator
Courtesy of Sotheby's International Realty, Alexandra Pfeifer - CA DRE#01743378
The information being provided by CARETS (CLAW, CRISNet MLS, DAMLS, CRMLS, i-Tech MLS, and/or VCRDS)is for the visitor's personal, non-commercial use and may not be used for any purpose other than to identifyprospective properties visitor may be interested in purchasing.Any information relating to a property referenced on this web site comes from the Internet Data Exchange (IDX)program of CARETS. This web site may reference real estate listing(s) held by a brokerage firm other than thebroker and/or agent who owns this web site.The accuracy of all information, regardless of source, including but not limited to square footages and lot sizes, isdeemed reliable but not guaranteed and should be personally verified through personal inspection by and/or withthe appropriate professionals. The data contained herein is copyrighted by CARETS, CLAW, CRISNet MLS,DAMLS, CRMLS, i-Tech MLS and/or VCRDS and is protected by all applicable copyright laws. Any disseminationof this information is in violation of copyright laws and is strictly prohibited.CARETS, California Real Estate Technology Services, is a consolidated MLS property listing data feed comprisedof CLAW (Combined LA/Westside MLS), CRISNet MLS (Southland Regional AOR), DAMLS (Desert Area MLS),CRMLS (California Regional MLS), i-Tech MLS (Glendale AOR/Pasadena Foothills AOR) and VCRDS (VenturaCounty Regional Data Share).