11773 N Greenwood Dr, Porter Ranch, CA 91326
- $3,595,000
- 5
- BD
- 6
- BA
- 4,946
- SqFt






- List Price
- $3,595,000
- MLS#
- 26653991
- Year Built
- 2022
- Bedrooms
- 5
- Bathrooms
- 6
- Living Sq. Ft
- 4,946
- Lot Size
- 10,967
- Days on Market
- 159
- Property Type
- Single Family Residential
- Style
- Contemporary
- Stories
- 2
Property Description
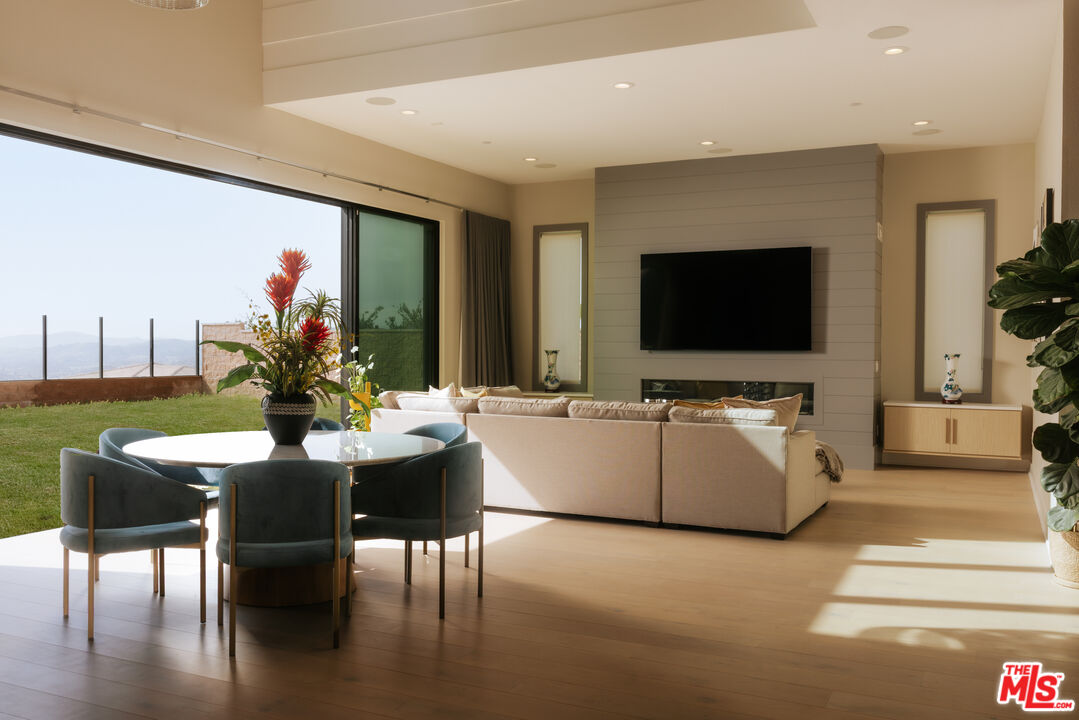
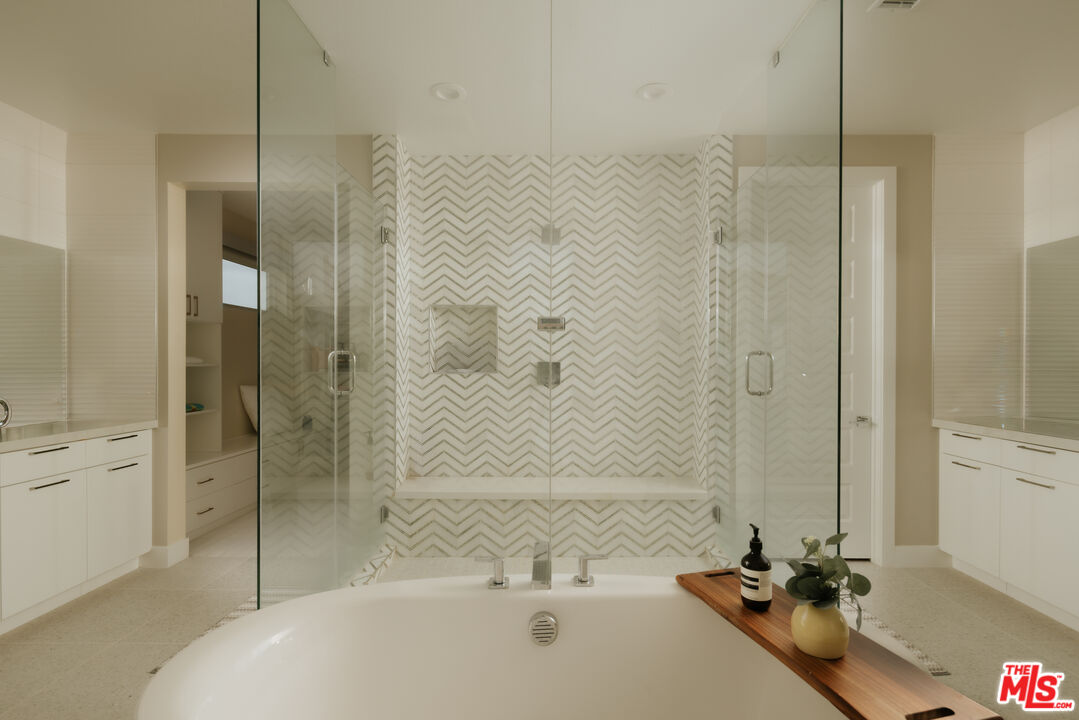
Luxury Living in Guard-Gated Westcliffe. Welcome to this move-in-ready luxury residence located in the prestigious guard-gated Westcliffe community. Offering approximately 5,000 sq. ft. of sophisticated living space, this 5-bedroom, 5.5-bath home is filled with top-tier upgrades and thoughtful design elements throughout.A striking floating staircase sets the tone upon entry, complemented by expansive 20' x 9' sliding doors on the first floor that create seamless indoor-outdoor flow. The oversized primary suite provides a true retreat, enhanced by its generous layout and elevated finishes. An enclosed California room expands the living footprint even further, featuring a custom-designed bar area tailored specifically for the space perfect for entertaining and year-round enjoyment.Every detail has been meticulously upgraded: premium flooring, a designer kitchen, and spa-quality bathrooms. The home is fully prewired with built-in speakers and connected to a Sonos system for whole-home audio. Custom Shade Store blinds and curtains, including automated window treatments, pair beautifully with custom chandeliers and refined moldings throughout. Organization is elevated with fully customized cabinetry by California Closets and Inspired Closets, extending to the upstairs media room. Located on a wide, quiet street, the property showcases gorgeous panoramic city and canyon views, offering a stunning backdrop for both everyday living and entertaining. A rare opportunity to own a highly upgraded, turnkey home in one of the area s most sought-after gated communities. Backyard plans are fully approved with HOA and shovel ready.
Additional Information
- Frequency
- Monthly
- Second HOA
- $45
- Frequency
- Monthly
- Other Buildings
- None
- Pool Description
- Room For
- Heat
- Central
- Cooling
- Central
- View
- City Lights, Canyon
- Number of Cars in Garage
- Garage - 3 Car
Mortgage Calculator
Courtesy of Douglas Elliman of California, Inc., Josh Picker - CA DRE#01982476
The information being provided by CARETS (CLAW, CRISNet MLS, DAMLS, CRMLS, i-Tech MLS, and/or VCRDS)is for the visitor's personal, non-commercial use and may not be used for any purpose other than to identifyprospective properties visitor may be interested in purchasing.Any information relating to a property referenced on this web site comes from the Internet Data Exchange (IDX)program of CARETS. This web site may reference real estate listing(s) held by a brokerage firm other than thebroker and/or agent who owns this web site.The accuracy of all information, regardless of source, including but not limited to square footages and lot sizes, isdeemed reliable but not guaranteed and should be personally verified through personal inspection by and/or withthe appropriate professionals. The data contained herein is copyrighted by CARETS, CLAW, CRISNet MLS,DAMLS, CRMLS, i-Tech MLS and/or VCRDS and is protected by all applicable copyright laws. Any disseminationof this information is in violation of copyright laws and is strictly prohibited.CARETS, California Real Estate Technology Services, is a consolidated MLS property listing data feed comprisedof CLAW (Combined LA/Westside MLS), CRISNet MLS (Southland Regional AOR), DAMLS (Desert Area MLS),CRMLS (California Regional MLS), i-Tech MLS (Glendale AOR/Pasadena Foothills AOR) and VCRDS (VenturaCounty Regional Data Share).