620 S Gramercy Pl Unit 135, Los Angeles, CA 90005
- $562,500
- 2
- BD
- 2
- BA
- 942
- SqFt









- List Price
- $562,500
- Price Change
- ▼ $26,388 1789097274
- MLS#
- 26652859
- Year Built
- 1990
- Bedrooms
- 2
- Bathrooms
- 2
- Living Sq. Ft
- 942
- Lot Size
- 51,555
- Lot Location
- City
- Days on Market
- 209
- Property Type
- Condo
- Style
- Contemporary Mediterranean
Property Description
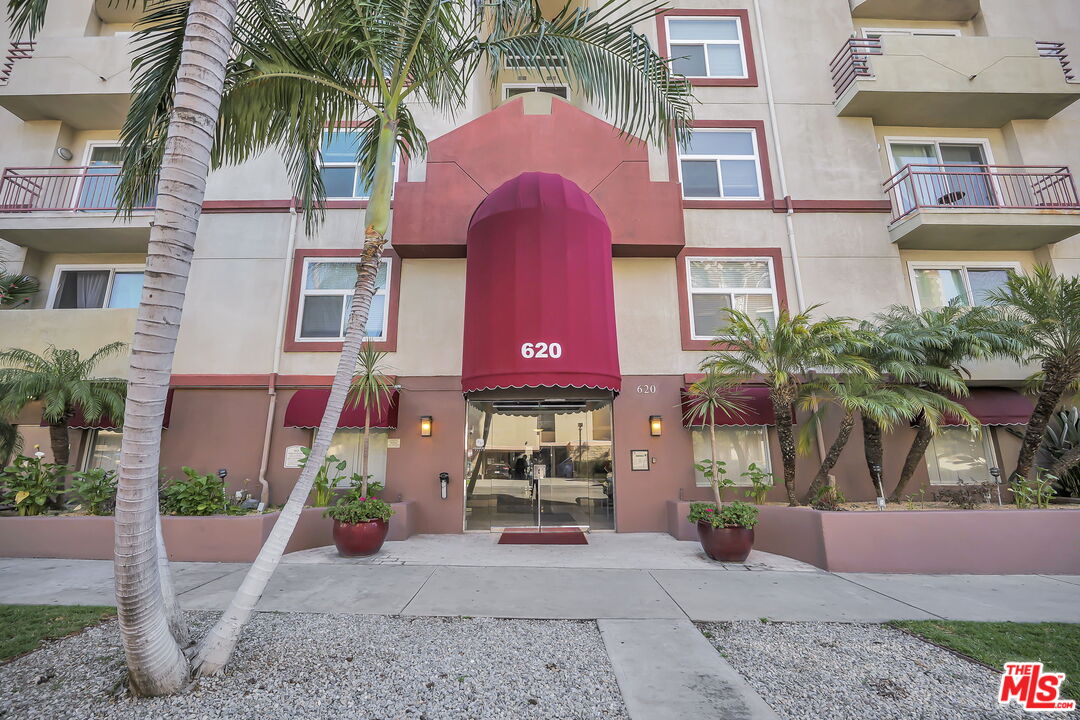
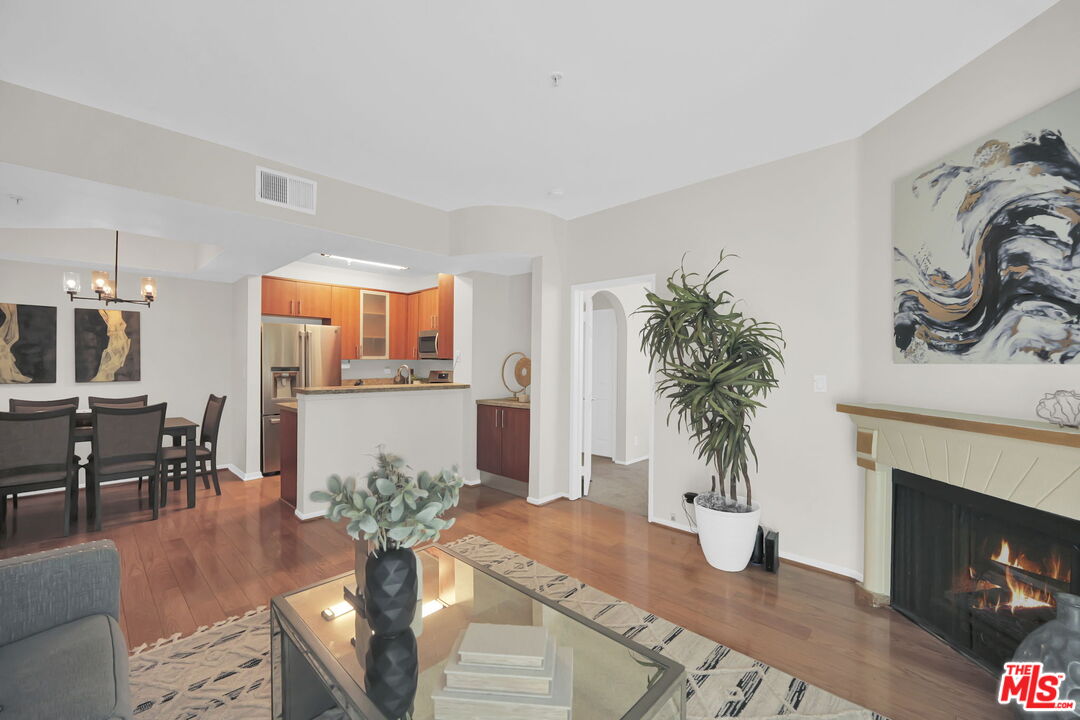
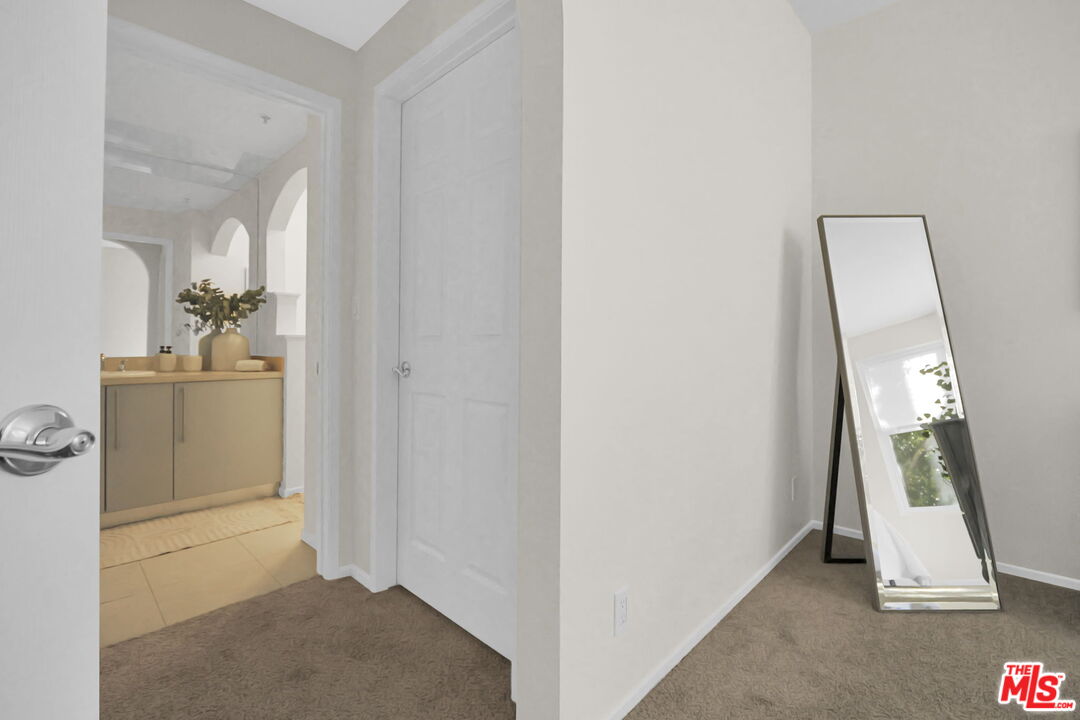
SELLER IS OFFERING A RATE BUYDOWN! A freshly painted 2 BR / 2 BA / 2-car parking (w/ EV charger) end unit in the heart of Koreatown. This corner residence sits well above street level, with treetop views that create a natural buffer from the city below. More light, more privacy, less noise- exactly what you want in K-Town living. Positioned directly above the community garage, this home enjoys hardwood flooring throughout the main living areas, with brand-new carpet in both bedrooms for a softer finish where it counts. The smart split-bedroom layout offers ideal separation for guests, roommates, or a dedicated home office. A private balcony extends the living space, offering a quiet perch above it all. Recently refreshed throughout, the interior features new paint, updated fixtures, refreshed bathrooms, and a brand-new stainless steel refrigerator and range, all completed in 2025. It is clean, crisp, and completely move-in ready. Gramercy Place is a pet-friendly, amenity-rich community with on-site management, security, controlled-access parking, guest parking, a fitness center, and a rooftop pool and spa with sweeping city views. Low HOA dues add to the appeal. Within minutes of The Wiltern, LA LIVE, The Line Hotel, Cafe Mak, Alchemist Coffee Project, H Mart, Ralphs, and Koreatown's dynamic dining and nightlife.
Additional Information
- Frequency
- Monthly
- Association Amenities
- Assoc Pet Rules, Assoc Maintains Landscape, Controlled Access, Fitness Center, Gated Community, Pool, Security, Spa
- Lot Description
- Curbs, Sidewalks, Gated Community, Automatic Gate
- Bedroom Features
- Primary Bedroom
- Kitchen Features
- Granite Counters, Open to Family Room
- Pool
- Yes
- Pool Description
- Association Pool, Community
- Spa
- Yes
- Heat
- Central, Forced Air
- Cooling
- Air Conditioning, Central
- View
- Tree Top, City, Walk Street, Courtyard
- Exterior Construction
- Metal Siding, Other, Stucco, Wood Siding
- Number of Cars in Garage
- Garage - 2 Car, Gated Underground, Parking for Guests, Controlled Entrance, Community Garage, Electric Vehicle Charging Station(s)
- Garage Spaces Total
- 2
- Water
- Public
Mortgage Calculator
Courtesy of Epique Realty, Roddy de la Garza - CA DRE#01995374
The information being provided by CARETS (CLAW, CRISNet MLS, DAMLS, CRMLS, i-Tech MLS, and/or VCRDS)is for the visitor's personal, non-commercial use and may not be used for any purpose other than to identifyprospective properties visitor may be interested in purchasing.Any information relating to a property referenced on this web site comes from the Internet Data Exchange (IDX)program of CARETS. This web site may reference real estate listing(s) held by a brokerage firm other than thebroker and/or agent who owns this web site.The accuracy of all information, regardless of source, including but not limited to square footages and lot sizes, isdeemed reliable but not guaranteed and should be personally verified through personal inspection by and/or withthe appropriate professionals. The data contained herein is copyrighted by CARETS, CLAW, CRISNet MLS,DAMLS, CRMLS, i-Tech MLS and/or VCRDS and is protected by all applicable copyright laws. Any disseminationof this information is in violation of copyright laws and is strictly prohibited.CARETS, California Real Estate Technology Services, is a consolidated MLS property listing data feed comprisedof CLAW (Combined LA/Westside MLS), CRISNet MLS (Southland Regional AOR), DAMLS (Desert Area MLS),CRMLS (California Regional MLS), i-Tech MLS (Glendale AOR/Pasadena Foothills AOR) and VCRDS (VenturaCounty Regional Data Share).