35127 Plumley Rd, Cathedral City, CA 92234
- $659,000
- 3
- BD
- 3
- BA
- 1,559
- SqFt











- List Price
- $659,000
- MLS#
- 26652659PS
- Year Built
- 2000
- Bedrooms
- 3
- Bathrooms
- 3
- Living Sq. Ft
- 1,559
- Lot Size
- 7,405
- Days on Market
- 48
- Property Type
- Single Family Residential
- Style
- Contemporary Mediterranean
- Stories
- 1
- Builders Tract Code
- Not in a Development
Property Description
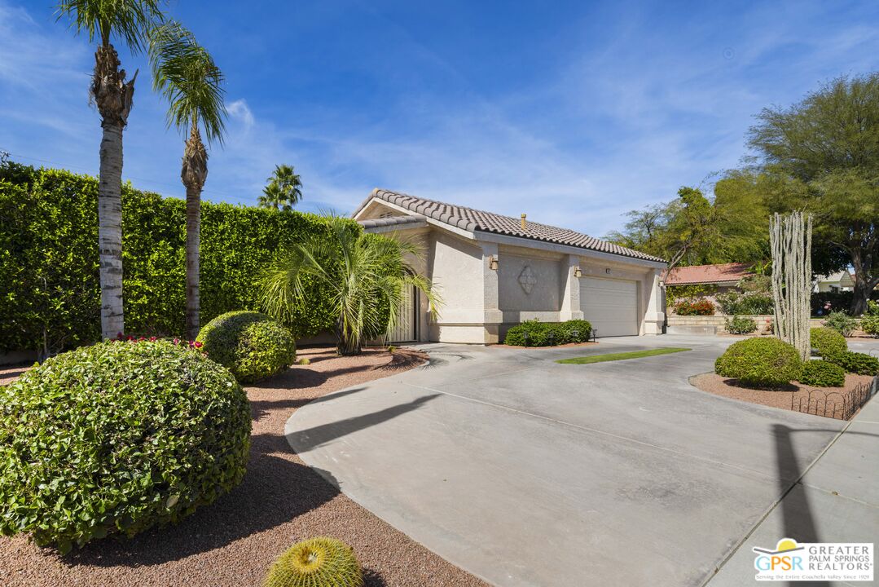
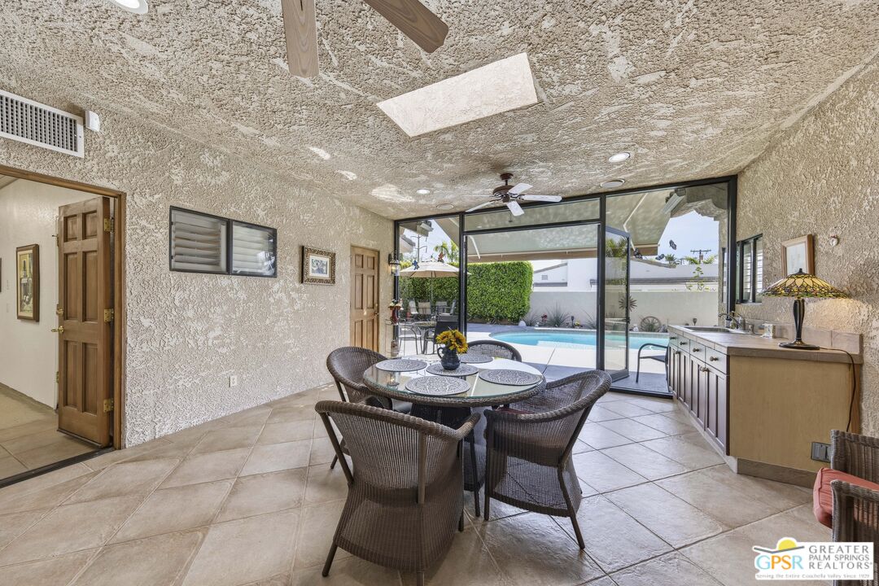
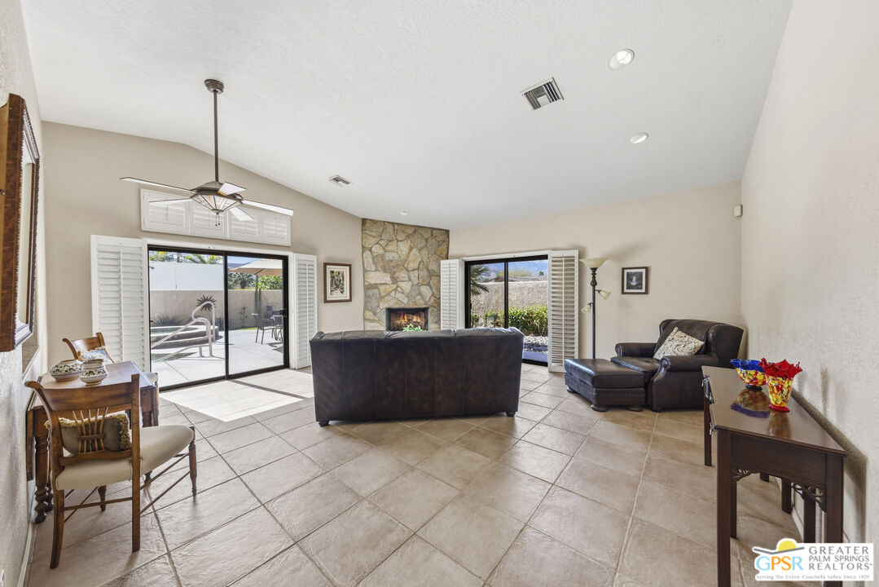
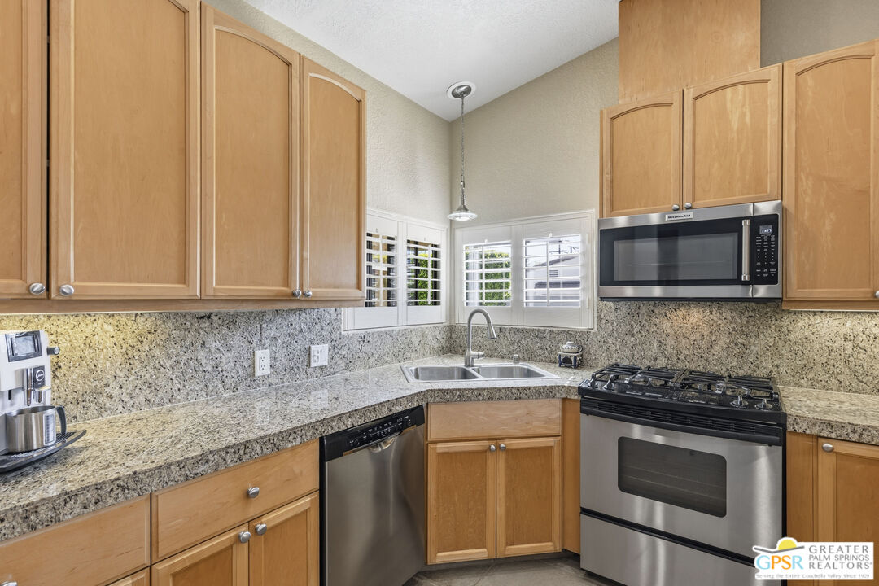
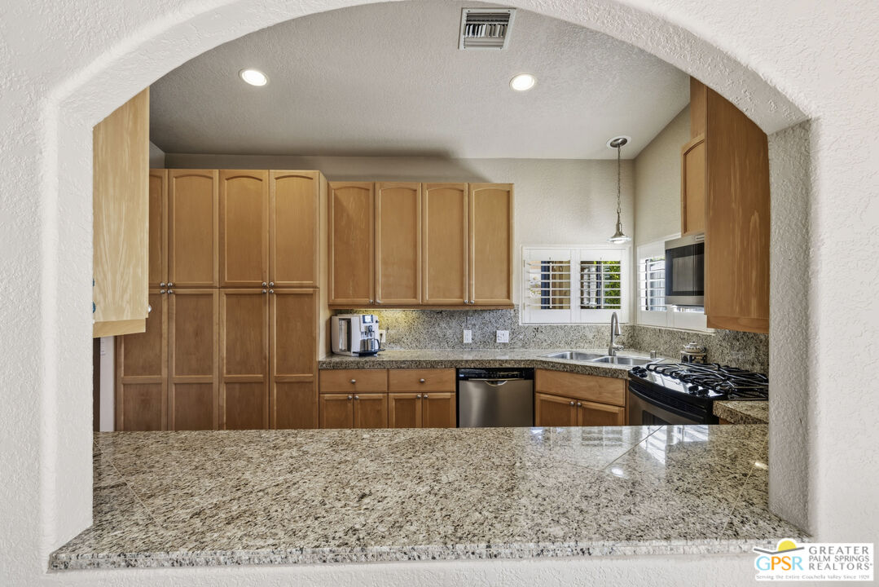
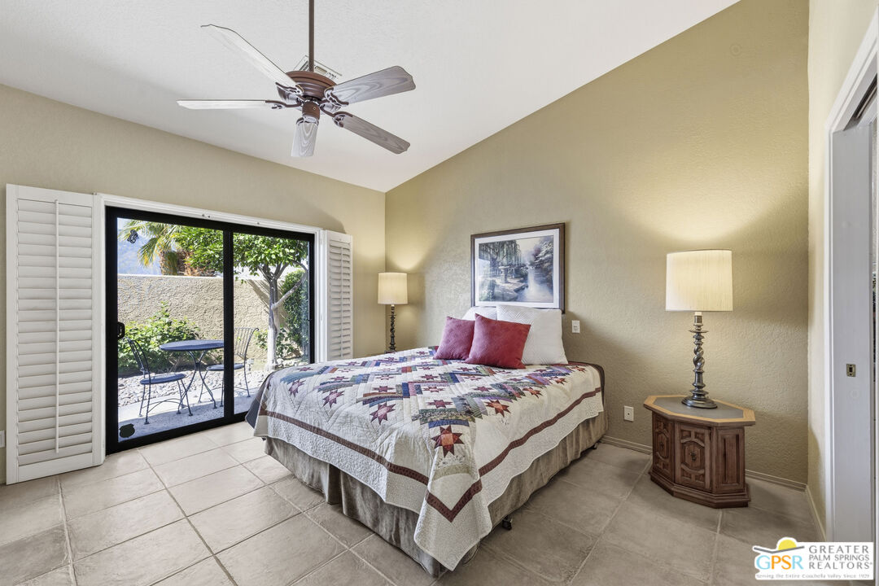
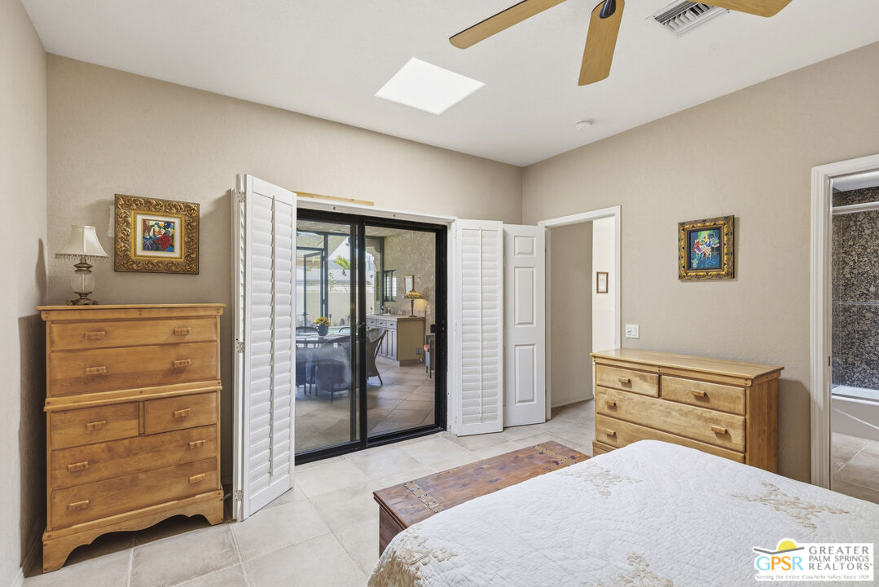
Beautiful well maintained custom built home first time on the market with 1868 sqft. of living space. Pull into the circular driveway with meticulous landscaping leading to an arched entry to your backyard oasis. The large patio with a sparkling pool & elevated spa provides lots of relaxing space and mountain views. You enter the home into a spacious additional 300 square foot enclosed patio which is the central heartbeat of this lovely well cared for home. The living room has vaulted ceilings and a handcrafted stack stone fireplace for you to cozy up to on cold winter nights with scenic views. There are 3 bedrooms all with ensuites and are separated giving lots of privacy and space. The master suite has vaulted ceilings and has its own private patio with wonderful mountain views. The baths have granite countertops & showers throughout the home, with one having handmade tiled countertops and shower. The living room and great room have direct access to the patio area. There are so many special features such as: tile flooring throughout, 4 skylights, 6 speakers, 2 HVAC systems, 28 owned solar panels, 2 car garage with 220 volt & pull downstairs with lots of storage, automatic awning plus plantation shutters! What a package... You are conveniently located to shopping, restaurants and schools.
Additional Information
- Other Buildings
- None
- Bedroom Features
- Primary Suite, WalkInCloset
- Kitchen Features
- Granite Counters, Remodeled
- Pool
- Yes
- Pool Description
- In Ground, Private
- Spa
- Yes
- Heat
- Central, Natural Gas
- Cooling
- Central, Electric
- View
- Pool, Mountains, Courtyard
- Exterior Construction
- Stucco
- Number of Cars in Garage
- Garage - 2 Car
- Garage Spaces Total
- 2
- Water
- District
Mortgage Calculator
Courtesy of Bennion Deville Homes, Johnsie Walsh - CA DRE#01745113
The information being provided by CARETS (CLAW, CRISNet MLS, DAMLS, CRMLS, i-Tech MLS, and/or VCRDS)is for the visitor's personal, non-commercial use and may not be used for any purpose other than to identifyprospective properties visitor may be interested in purchasing.Any information relating to a property referenced on this web site comes from the Internet Data Exchange (IDX)program of CARETS. This web site may reference real estate listing(s) held by a brokerage firm other than thebroker and/or agent who owns this web site.The accuracy of all information, regardless of source, including but not limited to square footages and lot sizes, isdeemed reliable but not guaranteed and should be personally verified through personal inspection by and/or withthe appropriate professionals. The data contained herein is copyrighted by CARETS, CLAW, CRISNet MLS,DAMLS, CRMLS, i-Tech MLS and/or VCRDS and is protected by all applicable copyright laws. Any disseminationof this information is in violation of copyright laws and is strictly prohibited.CARETS, California Real Estate Technology Services, is a consolidated MLS property listing data feed comprisedof CLAW (Combined LA/Westside MLS), CRISNet MLS (Southland Regional AOR), DAMLS (Desert Area MLS),CRMLS (California Regional MLS), i-Tech MLS (Glendale AOR/Pasadena Foothills AOR) and VCRDS (VenturaCounty Regional Data Share).