2317 Sierra Creek Rd, Agoura Hills, CA 91301
- $2,995,000
- 5
- BD
- 6
- BA
- 4,796
- SqFt














- List Price
- $2,995,000
- Price Change
- ▼ $180,000 1784330637
- MLS#
- 26650921
- Year Built
- 1990
- Bedrooms
- 5
- Bathrooms
- 6
- Living Sq. Ft
- 4,796
- Lot Size
- 59,667
- Lot Location
- Cul-De-Sac
- Days on Market
- 139
- Property Type
- Single Family Residential
- Style
- Tudor
- Stories
- 2
Property Description
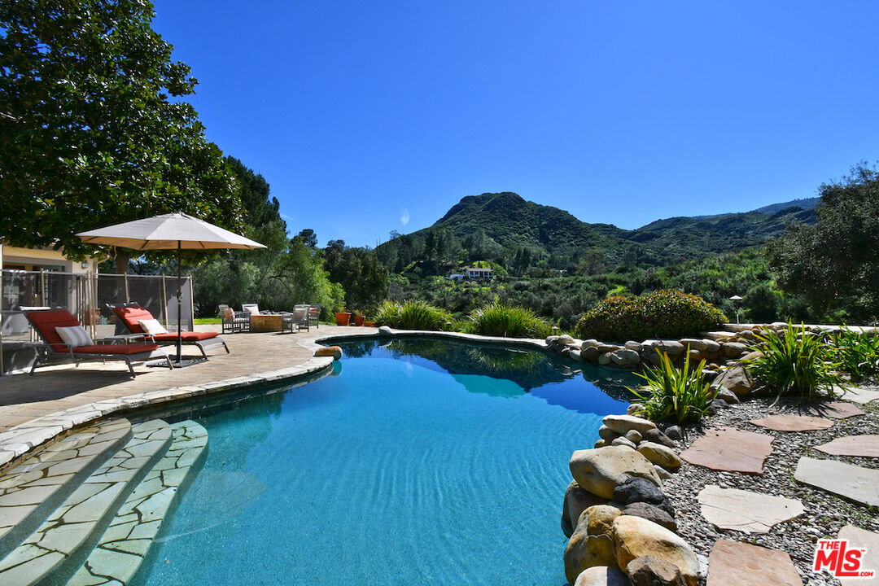
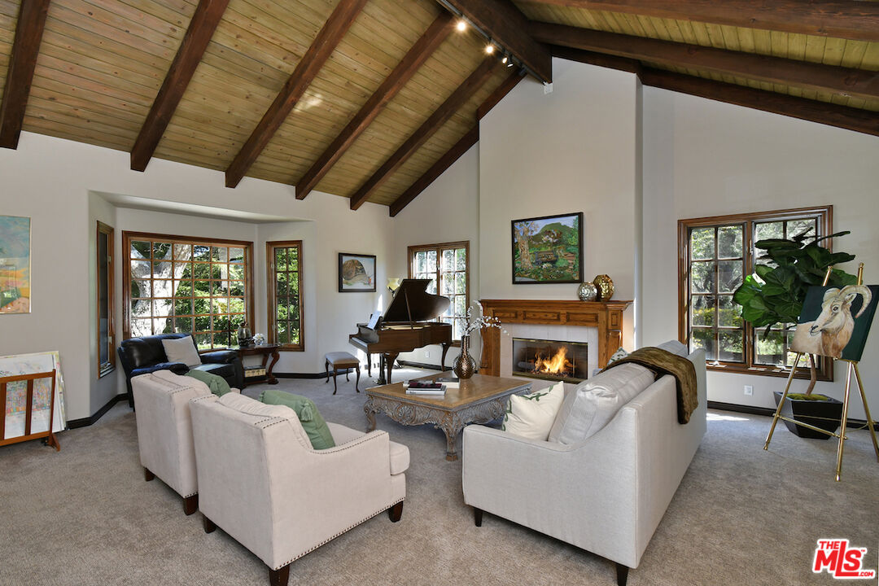
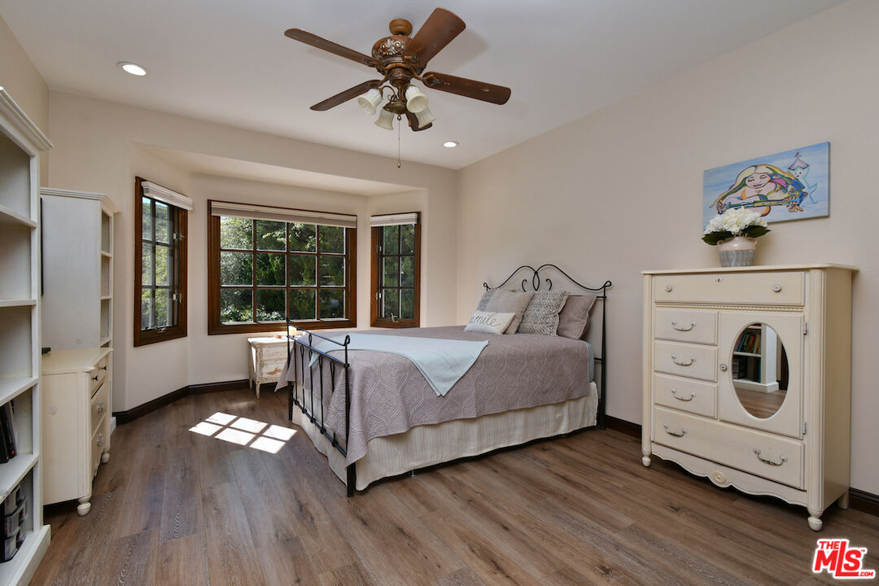
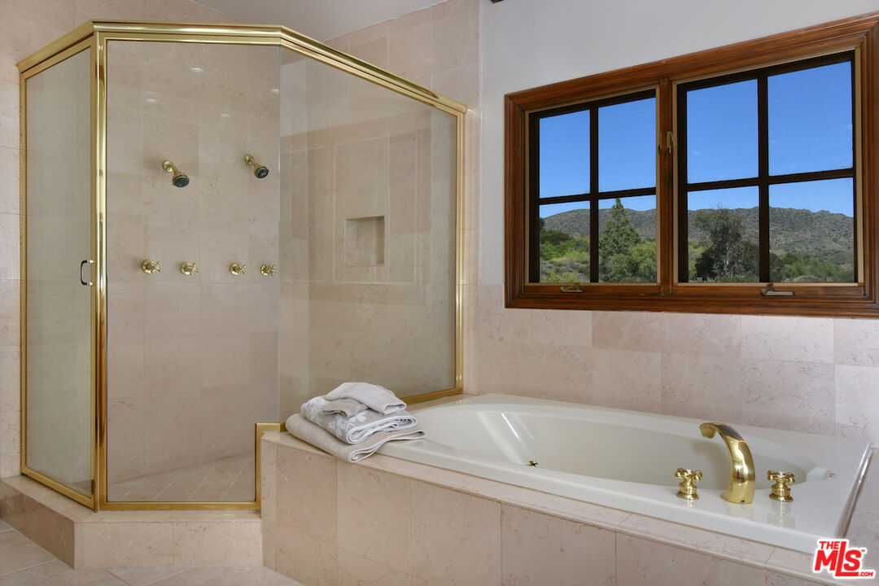
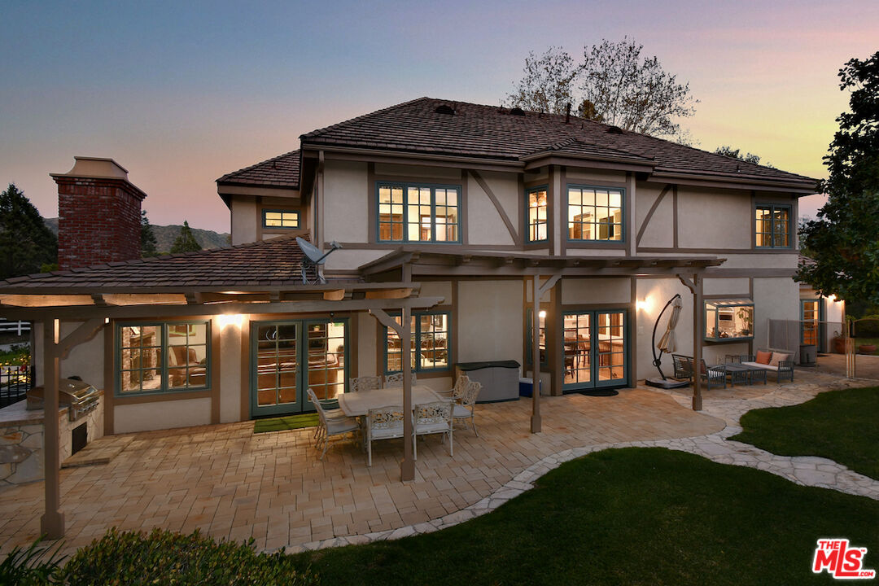
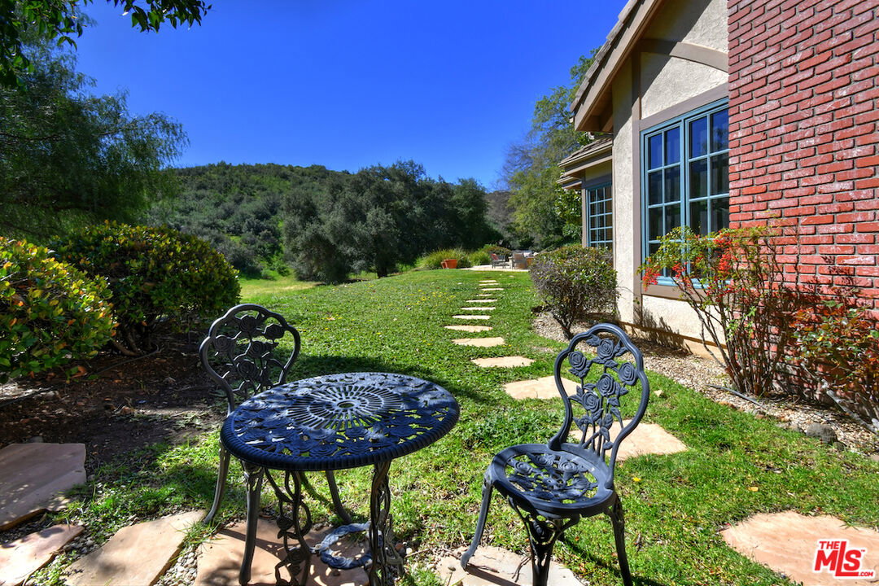
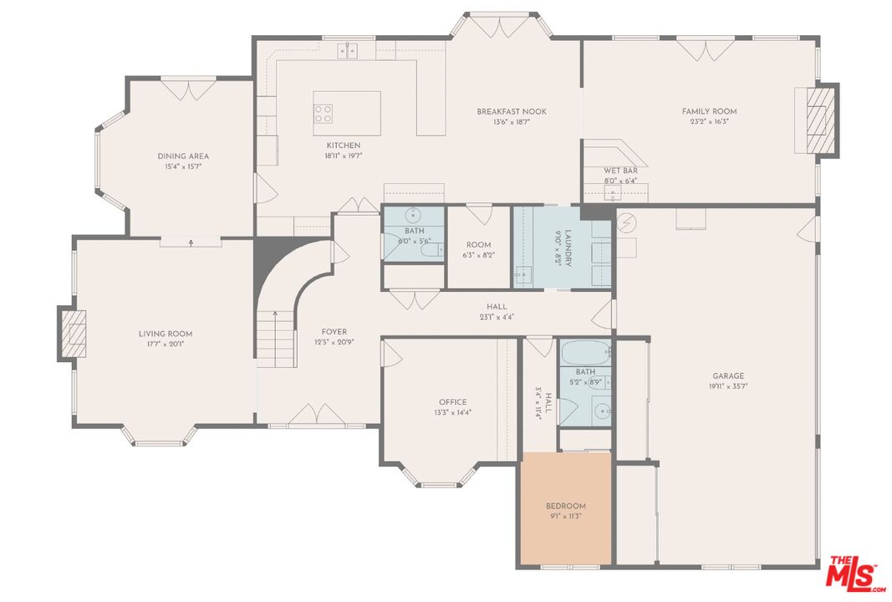
An extraordinary opportunity to own a one-of-a-kind estate property tucked away on a private drive shared by only three neighboring homes. Enter through a picturesque setting, winding past a magnificent heritage oak tree, where you'll feel as though you've stepped into a storybook from another era. This enchanting property offers a rare blend of privacy, natural beauty, and tranquility. Now offered at $2,995,000! This exceptional 5 ensuite bedrooms, 6 bath estate offers 4,796 sq. ft. of living space on a 59,649 sq ft lot and 3-car garage. Surrounded by breathtaking 360-degree views of the Santa Monica Mountains, this estate property offers a rare combination of privacy, scale, and natural beauty. Approached by a tree-lined street and charming bridge spanning the seasonal Sierra Creek, the home makes a memorable first impression. Inside, soaring wood-beamed ceilings, recessed lighting and an inviting atmosphere, while French doors connect the main living areas to the surrounding outdoor landscape. The spacious kitchen designed for both everyday living and entertaining, features a large granite island, generous counter space, and premium appliances. 3 wood-burning fireplaces located in the living room, family room, and primary suite add warmth and character throughout the home. Upstairs each bedroom offers its own ensuite bath and walk-in closet. The expansive primary suite features a double-door entry, fireplace, and a spa-inspired bathroom with dual sinks, marble countertops, soaking tub, and a freestanding shower with dual shower heads. Designed for entertaining, the outdoor spaces feature a pool and spa, fire pit, built-in barbecue, and multiple patios crafted from natural stone and pavers, along with a three-car garage and Tesla wall connector. Equestrian zoned. This property offers a rare opportunity to enjoy private estate living surrounded by nature while remaining close to everyday conveniences.
Additional Information
- Lot Description
- Front Yard, Back Yard, Yard, Horse Property, Lawn, Horse Property Unimproved, Fenced, Lot-Level/Flat, Street Paved
- Other Buildings
- None
- Bedroom Features
- Primary Suite, WalkInCloset, Primary Bedroom, Main Floor Bedroom
- Kitchen Features
- Granite Counters, Open to Family Room, Tile Counters, Island
- Pool
- Yes
- Pool Description
- In Ground, Waterfall, Heated, Heated And Filtered, Heated with Gas, Tile, Fenced, Private
- Spa
- Yes
- Heat
- Forced Air, Natural Gas, Zoned, Fireplace
- Cooling
- Central, Ceiling Fan, Multi/Zone
- View
- Canyon, Trees/Woods, Hills, Creek/Stream
- Exterior Construction
- Brick, Stucco, Wood Siding
- Number of Cars in Garage
- Garage - 3 Car, Private, Garage Is Attached, Direct Entrance, Driveway, On street, Parking for Guests - Onsite, Parking for Guests, Other
- Garage Spaces Total
- 3
- Water
- Public
Mortgage Calculator
Courtesy of Compass, Deborah Kernahan - CA DRE#00909823
The information being provided by CARETS (CLAW, CRISNet MLS, DAMLS, CRMLS, i-Tech MLS, and/or VCRDS)is for the visitor's personal, non-commercial use and may not be used for any purpose other than to identifyprospective properties visitor may be interested in purchasing.Any information relating to a property referenced on this web site comes from the Internet Data Exchange (IDX)program of CARETS. This web site may reference real estate listing(s) held by a brokerage firm other than thebroker and/or agent who owns this web site.The accuracy of all information, regardless of source, including but not limited to square footages and lot sizes, isdeemed reliable but not guaranteed and should be personally verified through personal inspection by and/or withthe appropriate professionals. The data contained herein is copyrighted by CARETS, CLAW, CRISNet MLS,DAMLS, CRMLS, i-Tech MLS and/or VCRDS and is protected by all applicable copyright laws. Any disseminationof this information is in violation of copyright laws and is strictly prohibited.CARETS, California Real Estate Technology Services, is a consolidated MLS property listing data feed comprisedof CLAW (Combined LA/Westside MLS), CRISNet MLS (Southland Regional AOR), DAMLS (Desert Area MLS),CRMLS (California Regional MLS), i-Tech MLS (Glendale AOR/Pasadena Foothills AOR) and VCRDS (VenturaCounty Regional Data Share).