1633 Hi Point St, Los Angeles, CA 90035
- $3,330,000
- 5
- BD
- 4
- BA
- 3,200
- SqFt















- List Price
- $3,330,000
- Price Change
- ▼ $95,000 1784181909
- MLS#
- 26650717
- Year Built
- 1926
- Bedrooms
- 5
- Bathrooms
- 4
- Living Sq. Ft
- 3,200
- Lot Size
- 8,502
- Lot Location
- City
- Days on Market
- 111
- Property Type
- Single Family Residential
- Style
- Spanish
- Stories
- 2
Property Description
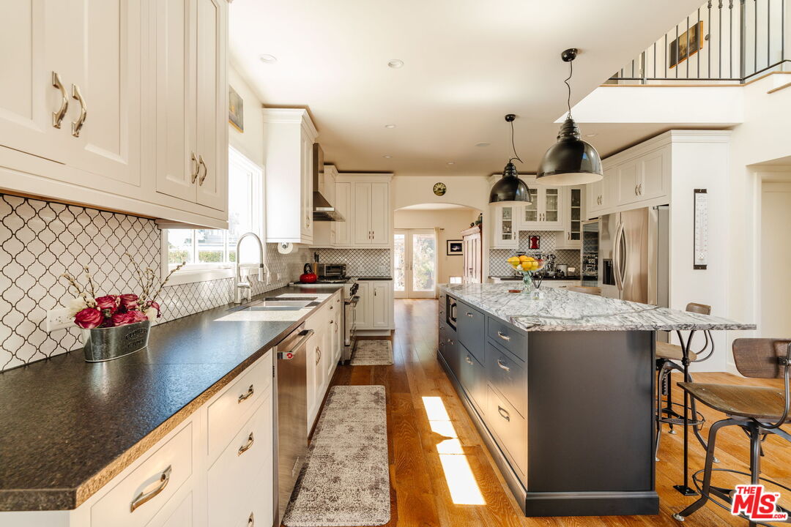
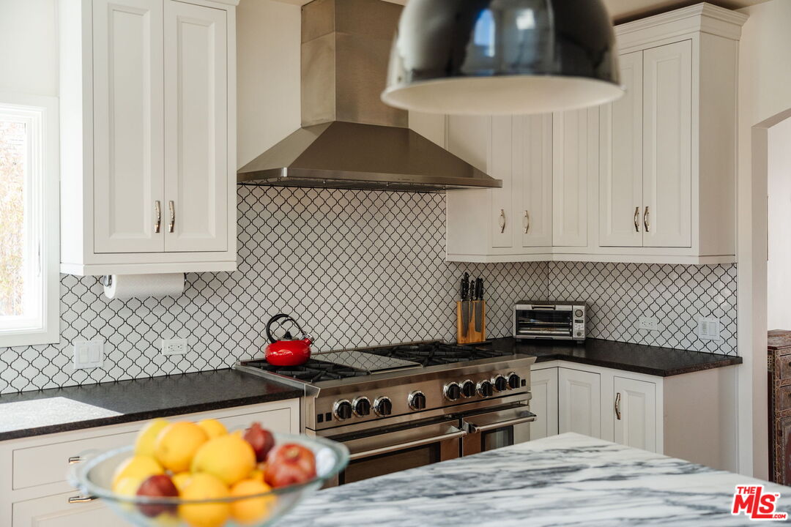
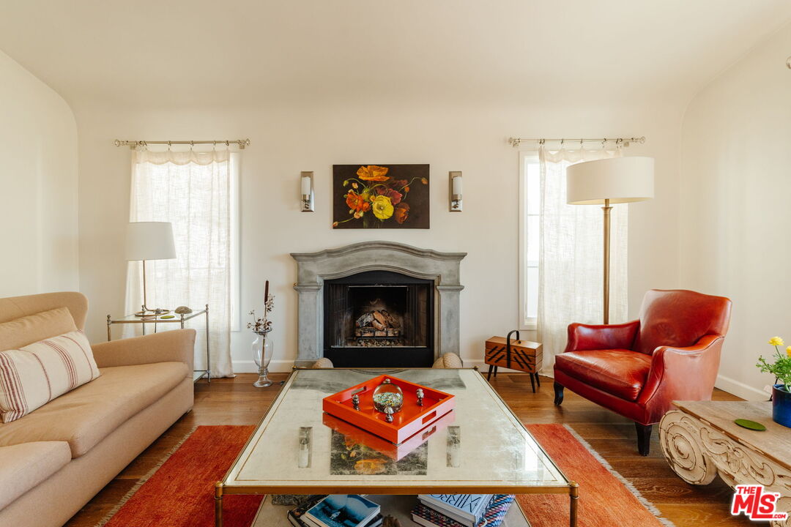
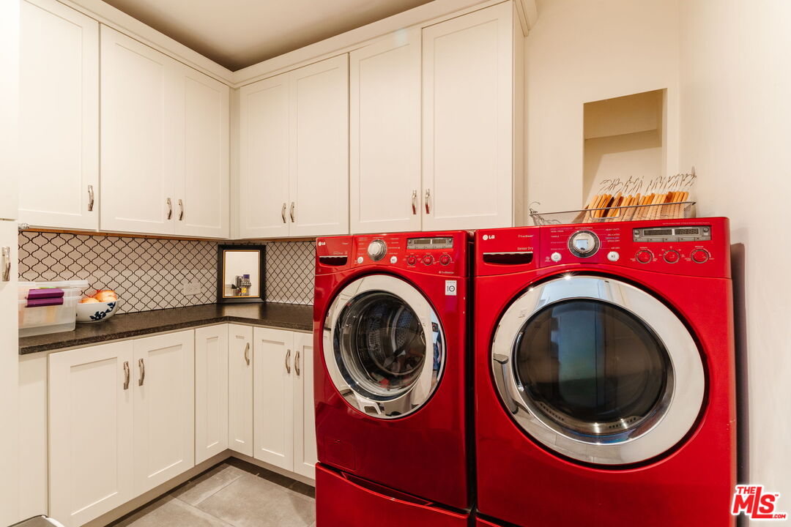
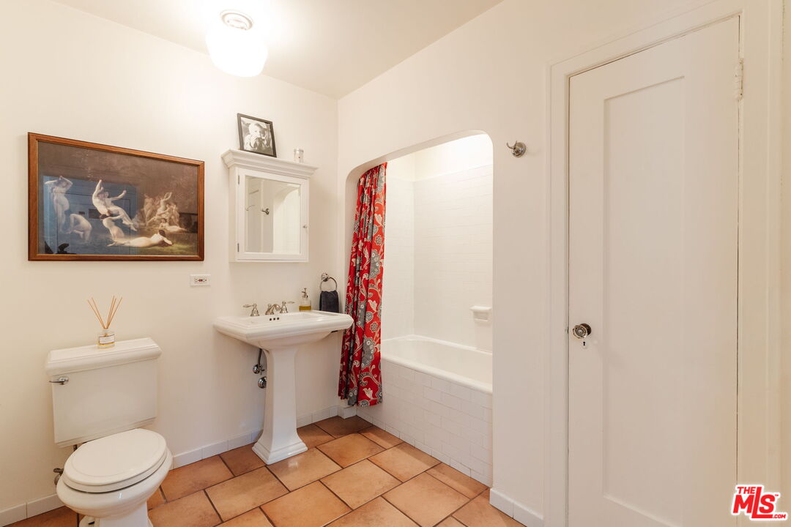
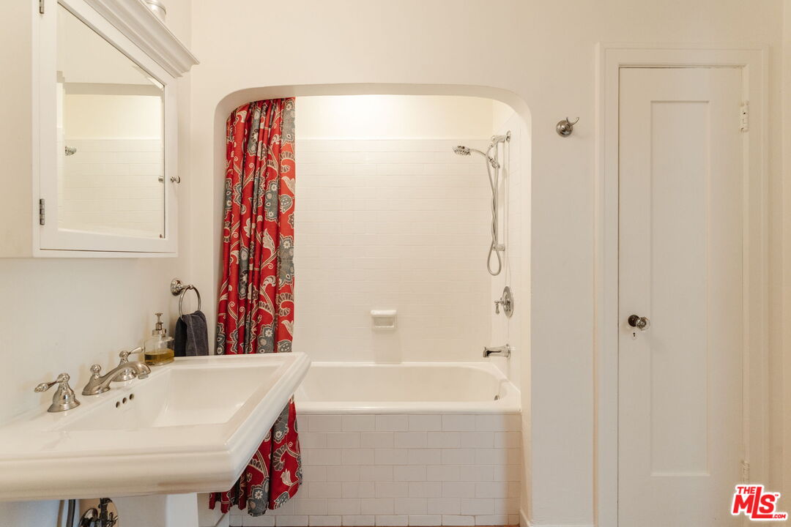
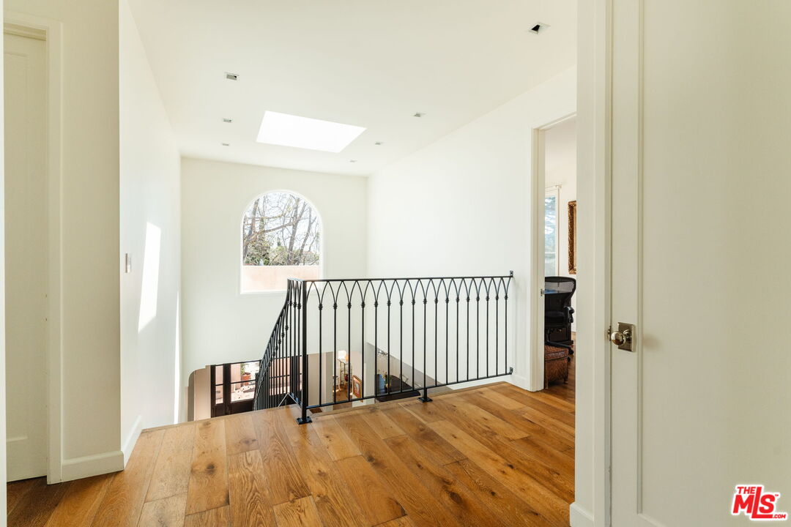
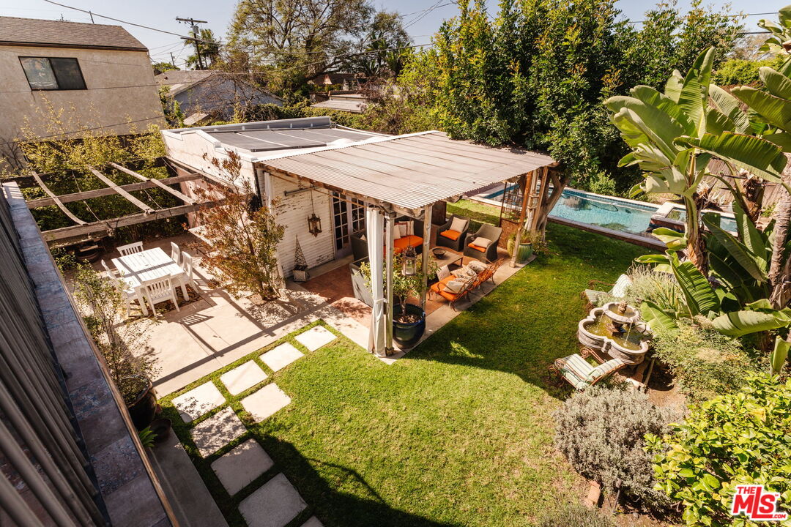
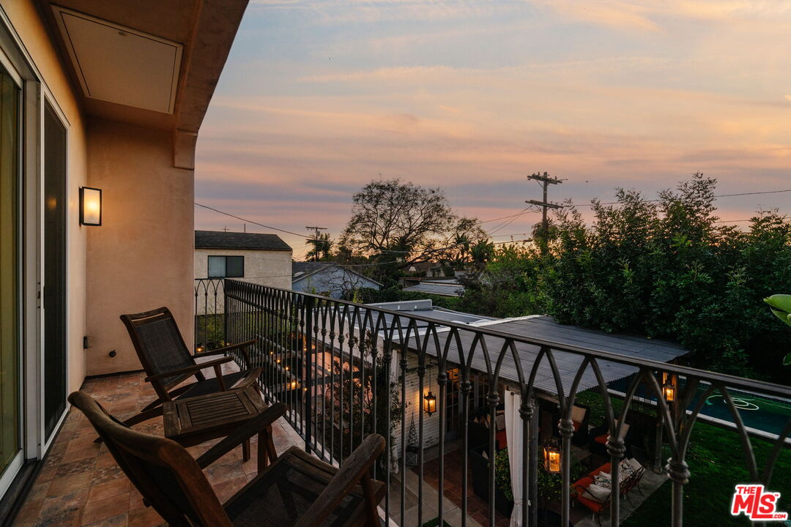
Now offered at an exceptional new price! Welcome to your Oasis in the Big City a refined Spanish retreat in the heart of Faircrest Heights. Thoughtfully remodeled in 2016, this 5-bedroom, 4-bath residence offers 3,200 square feet of beautifully curated living space, blending timeless architecture with elevated modern finishes for today's discerning buyer. From the moment you enter the front yard, the city fades away. Pavers wind through lush landscaping, guiding you to a striking glass double-door entry that introduces the designer sanctuary within. Inside, an expansive layout unfolds. The inviting living room is anchored by a statement fireplace, while the spacious dining room is perfectly suited for intimate dinners or large gatherings. At the heart of the home, the show-stopping chef's kitchen impresses with a full suite of top-of-the-line stainless steel appliances, a wine refrigerator, custom cabinetry, and an oversized island with bar seating that invites connection and conversation. Designed for both everyday living and elevated entertaining, the space flows seamlessly and includes an adjacent dedicated laundry room. Beyond the kitchen, you'll find a versatile study, an additional bedroom, and a generous family room (or optional 2nd primary bedroom suite) with an en-suite bath and doors that open effortlessly to the backyard creating ideal indoor-outdoor flow. A graceful, curved staircase leads upstairs to a serene retreat. The primary suite is a true sanctuary, featuring two spacious walk-in closets with custom built-ins and a luxurious bath complete with a double vanity and walk-in shower. A private balcony showcases views toward Century City, offering tranquil sunsets the perfect setting for morning coffee or an evening glass of wine. Two additional bedrooms complete the upper level. Outdoor living takes center stage, a sparkling pool integrates beautifully into the landscaped grounds, complemented by a dining terrace, lounge area, and expansive yard ideal for entertaining, stargazing, or peaceful evenings at home. Carefully rebuilt with intention, craftsmanship, and durability in mind, this exceptional residence presents a rare opportunity to enjoy sophisticated modern living while honoring the character and charm of a classic Faircrest Heights home. Don't miss the opportunity to own this remarkable blend of prime location, architectural beauty, and top-tier amenities.
Additional Information
- Lot Description
- Walk Street, Street Lighting, Street Paved, Street Asphalt, Single Lot, Sidewalks, Back Yard, Fenced, Gutters, Fenced Yard, Utilities - Overhead
- Other Buildings
- Other
- Bedroom Features
- WalkInCloset, Primary Suite, Primary Retreat, Ground Floor Primary, 2 Primary Bedrooms, Multi-Level Bedroom
- Kitchen Features
- Remodeled, Pantry, Island, Gourmet Kitchen, Stone Counters
- Pool
- Yes
- Pool Description
- In Ground, Heated, Solar Heat
- Spa
- Yes
- Heat
- Central
- Cooling
- Central
- View
- City, Walk Street, Skyline, Tree Top, Pool
- Exterior Construction
- Stucco
- Number of Cars in Garage
- Driveway, Garage - 2 Car, Detached
- Garage Spaces Total
- 2
- Water
- Water District
Mortgage Calculator
Courtesy of Keller Williams Larchmont, Laura Anderson - CA DRE#01881029
The information being provided by CARETS (CLAW, CRISNet MLS, DAMLS, CRMLS, i-Tech MLS, and/or VCRDS)is for the visitor's personal, non-commercial use and may not be used for any purpose other than to identifyprospective properties visitor may be interested in purchasing.Any information relating to a property referenced on this web site comes from the Internet Data Exchange (IDX)program of CARETS. This web site may reference real estate listing(s) held by a brokerage firm other than thebroker and/or agent who owns this web site.The accuracy of all information, regardless of source, including but not limited to square footages and lot sizes, isdeemed reliable but not guaranteed and should be personally verified through personal inspection by and/or withthe appropriate professionals. The data contained herein is copyrighted by CARETS, CLAW, CRISNet MLS,DAMLS, CRMLS, i-Tech MLS and/or VCRDS and is protected by all applicable copyright laws. Any disseminationof this information is in violation of copyright laws and is strictly prohibited.CARETS, California Real Estate Technology Services, is a consolidated MLS property listing data feed comprisedof CLAW (Combined LA/Westside MLS), CRISNet MLS (Southland Regional AOR), DAMLS (Desert Area MLS),CRMLS (California Regional MLS), i-Tech MLS (Glendale AOR/Pasadena Foothills AOR) and VCRDS (VenturaCounty Regional Data Share).