1745 Camino Palmero St Unit 104, Los Angeles, CA 90046
- $674,500
- 2
- BD
- 2
- BA
- 1,129
- SqFt












- List Price
- $674,500
- Price Change
- ▼ $10,500 1772686823
- MLS#
- 26648449
- Year Built
- 1973
- Bedrooms
- 2
- Bathrooms
- 2
- Living Sq. Ft
- 1,129
- Lot Size
- 66,604
- Days on Market
- 175
- Property Type
- Condo
- Style
- Mid-Century
- Stories
- 3
Property Description
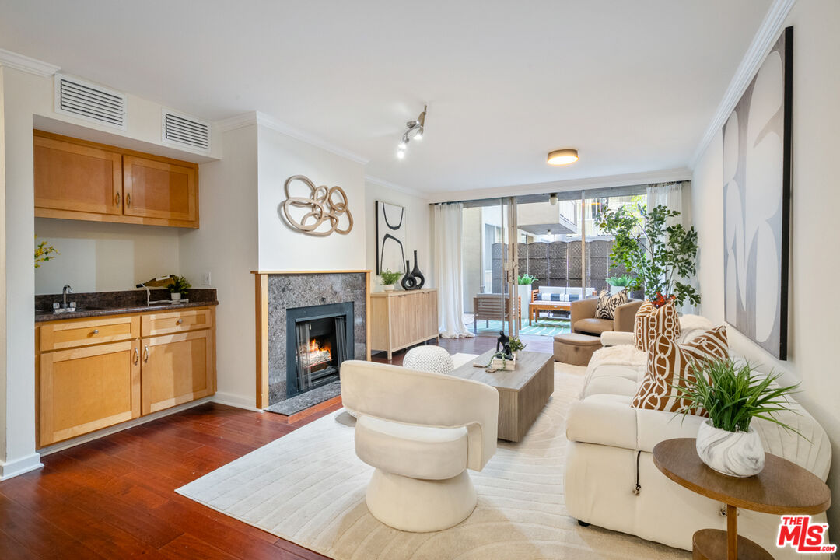
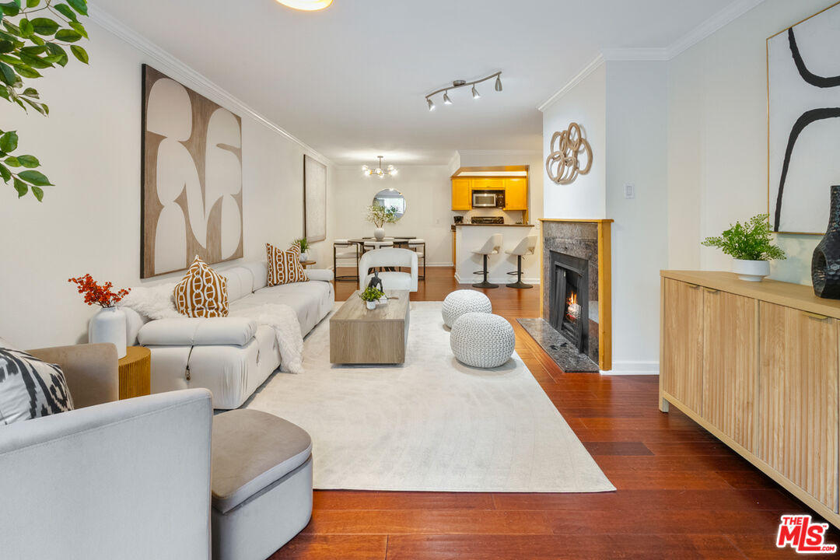
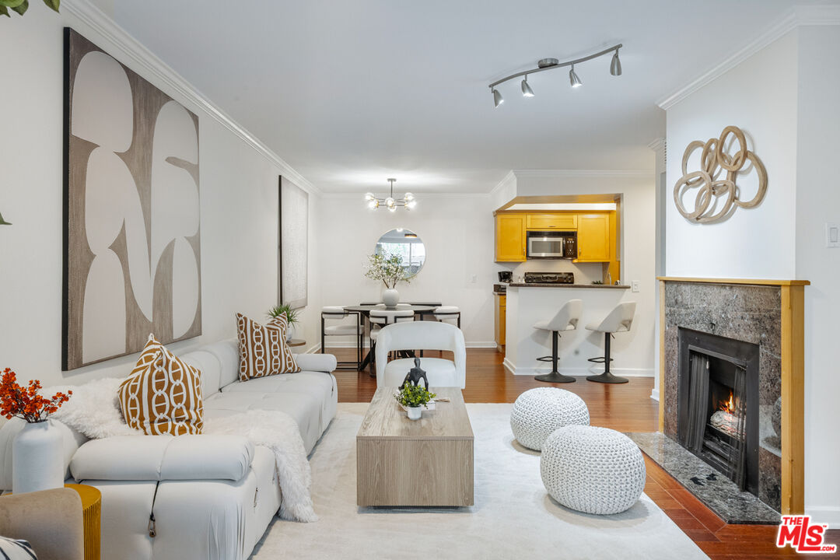
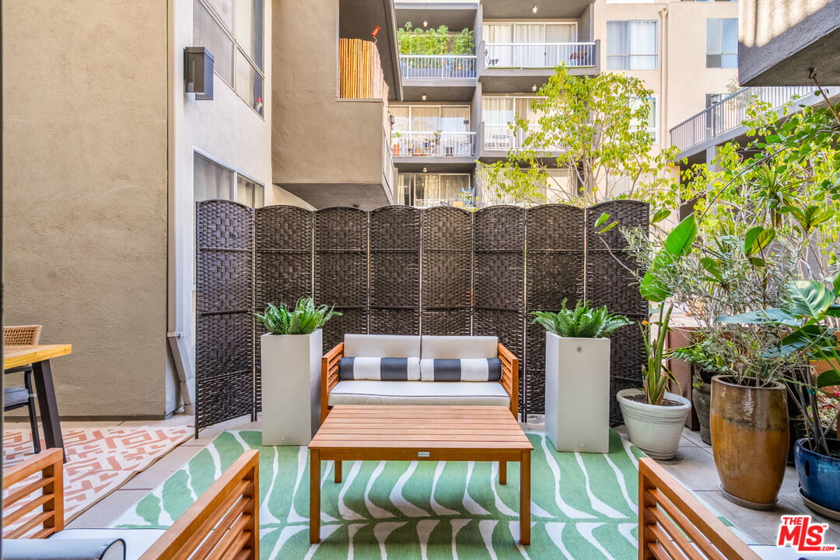
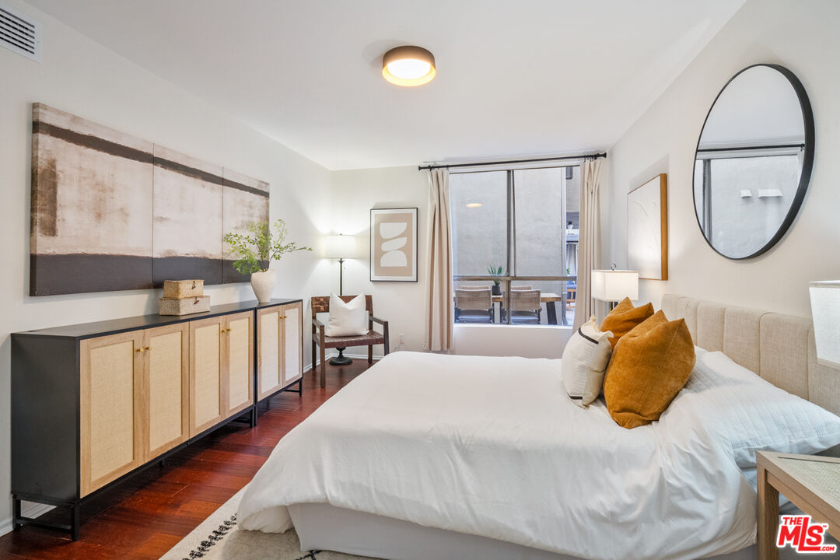
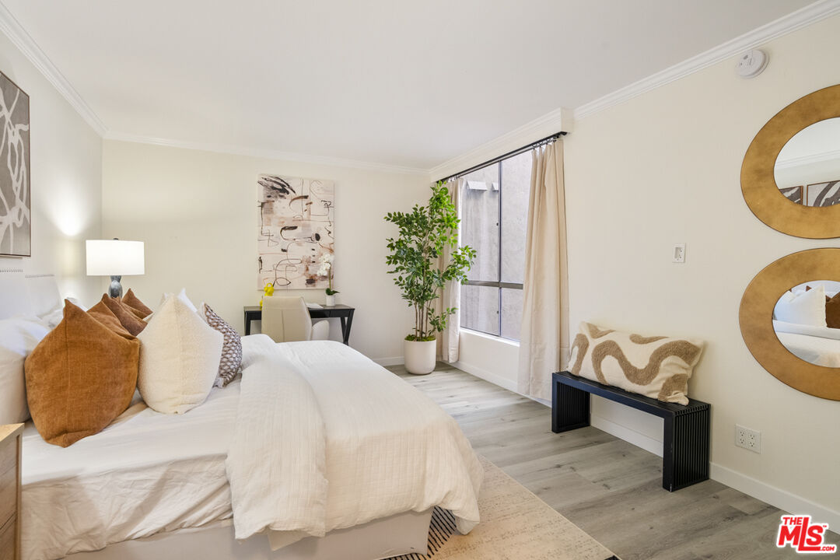
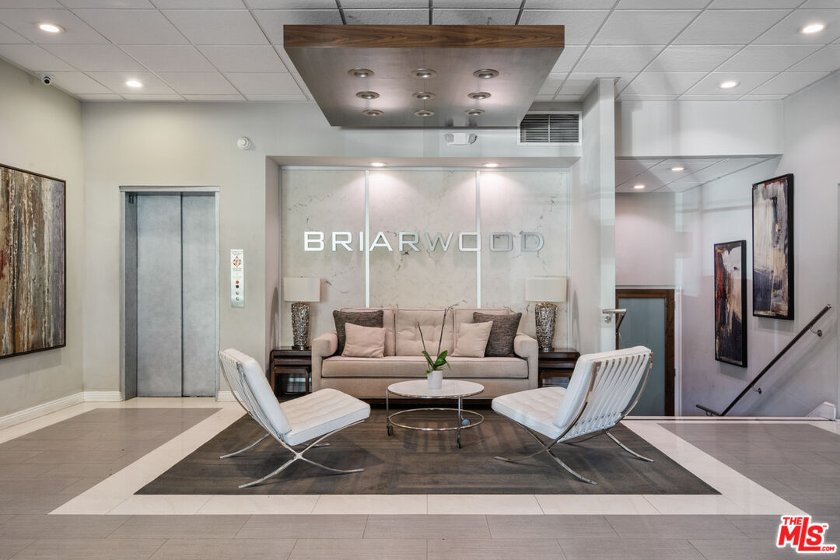
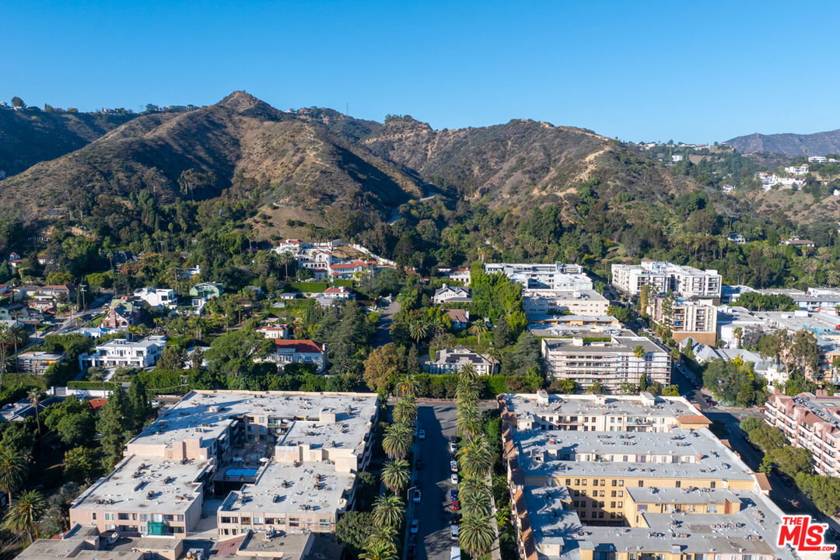
Welcome to the Briarwood, a hidden gem tucked just off the iconic Sunset Strip in the heart of Hollywood Hills West. This spacious 2-bedroom, 2-bath condo spans 1,129 square feet. Step inside to discover an inviting layout with hardwood floors throughout and a living room that seamlessly extends onto a private, generously sized patio. This outdoor oasis stretches along the entire rear of the unit, offering a peaceful retreat with a courtyard ambiance that ensures a sense of seclusion. Freshly painted and updated with some modern light fixtures, this condo home is equipped with central air & heat, and a cozy living room gas fireplace. The large primary bedroom features ample closet space with custom cabinetry and ensuite bathroom with a dual vanity and nicely tiled shower. Meanwhile, the second bedroom is equally inviting, and both rooms have large windows facing the patio adorned with curtains. Another bathroom with shower over tub sits at the end of the hallway for house guests. Unit #104 is conveniently located just off the lobby for easy access, yet enjoys one of the best spots in the building. The Briarwood offers residents a refreshed lobby, a sparkling pool and jacuzzi perfect for soaking up the sun or enjoying an evening under the stars, a sauna, and two assigned tandem parking spaces! A community laundry area, including a washer and dryer just across the hall, makes daily chores a breeze. Nestled on a quiet, tree-lined street dotted with palm trees, this condo is a peaceful haven just moments from Runyon Canyon hiking trails and the 101 Freeway. You'll have the best of Los Angeles at your fingertips - an urban retreat that's still close to everything!
Additional Information
- Frequency
- Monthly
- Association Amenities
- Assoc Pet Rules, Elevator, Pool, Spa, Sauna, Controlled Access
- Pool
- Yes
- Pool Description
- Association Pool, In Ground
- Spa
- Yes
- Heat
- Central
- Cooling
- Central
- View
- Courtyard
- Number of Cars in Garage
- Assigned, Controlled Entrance, Community Garage, Tandem
Mortgage Calculator
Courtesy of Compass, Rodney Wittbrodt - CA DRE#02095111
The information being provided by CARETS (CLAW, CRISNet MLS, DAMLS, CRMLS, i-Tech MLS, and/or VCRDS)is for the visitor's personal, non-commercial use and may not be used for any purpose other than to identifyprospective properties visitor may be interested in purchasing.Any information relating to a property referenced on this web site comes from the Internet Data Exchange (IDX)program of CARETS. This web site may reference real estate listing(s) held by a brokerage firm other than thebroker and/or agent who owns this web site.The accuracy of all information, regardless of source, including but not limited to square footages and lot sizes, isdeemed reliable but not guaranteed and should be personally verified through personal inspection by and/or withthe appropriate professionals. The data contained herein is copyrighted by CARETS, CLAW, CRISNet MLS,DAMLS, CRMLS, i-Tech MLS and/or VCRDS and is protected by all applicable copyright laws. Any disseminationof this information is in violation of copyright laws and is strictly prohibited.CARETS, California Real Estate Technology Services, is a consolidated MLS property listing data feed comprisedof CLAW (Combined LA/Westside MLS), CRISNet MLS (Southland Regional AOR), DAMLS (Desert Area MLS),CRMLS (California Regional MLS), i-Tech MLS (Glendale AOR/Pasadena Foothills AOR) and VCRDS (VenturaCounty Regional Data Share).