1100 Walnut Ave Unit 6, Long Beach, CA 90813
- $450,000
- 2
- BD
- 2
- BA
- 820
- SqFt











- List Price
- $450,000
- Price Change
- ▼ $50,000 1773720074
- MLS#
- 26648289
- Year Built
- 1984
- Bedrooms
- 2
- Bathrooms
- 2
- Living Sq. Ft
- 820
- Lot Size
- 10,511
- Days on Market
- 212
- Property Type
- Condo
- Style
- Contemporary
- Stories
- 2
Property Description
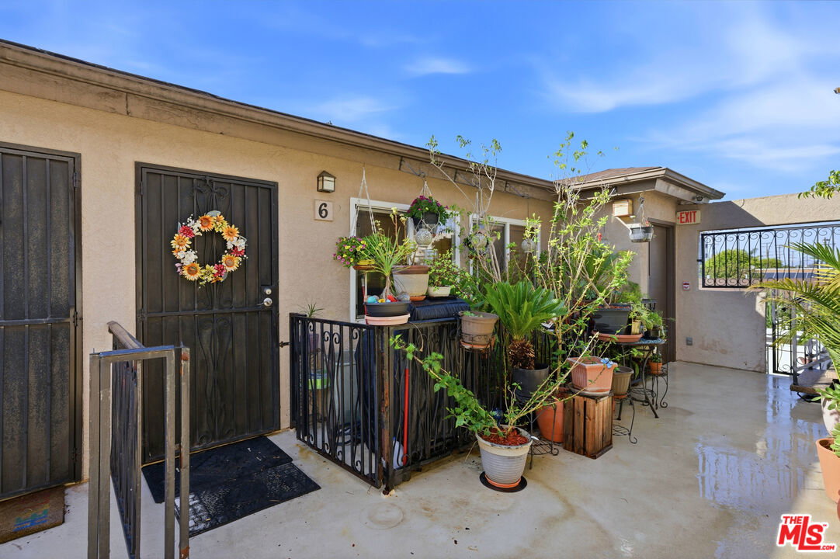
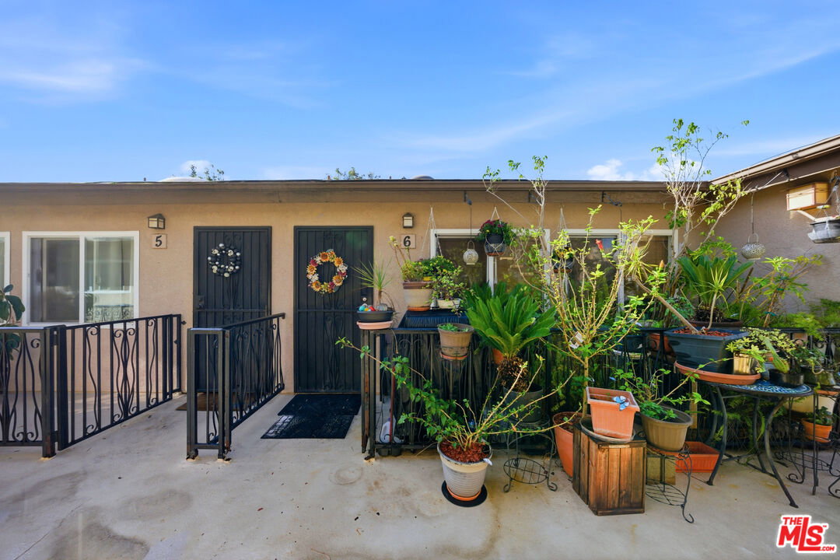
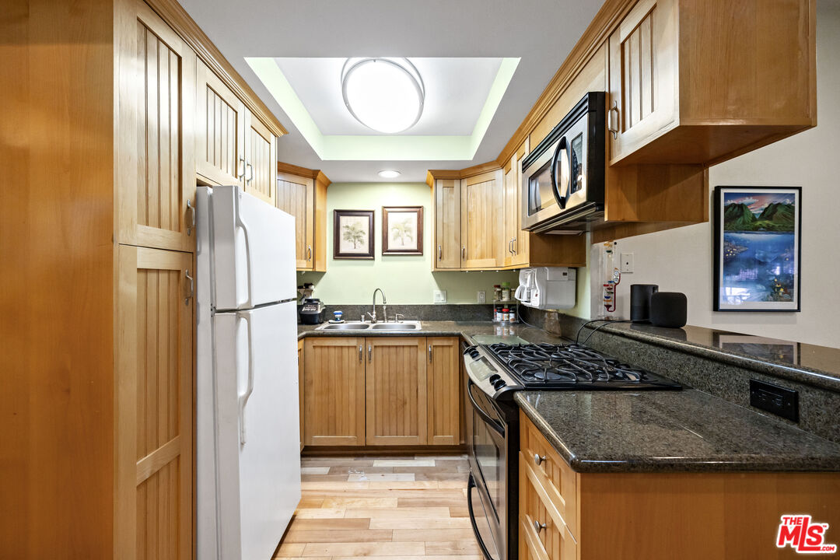
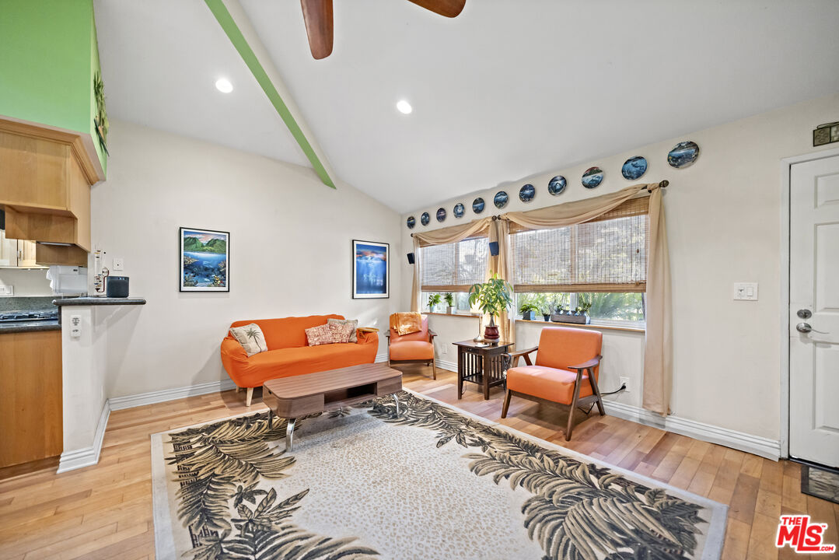
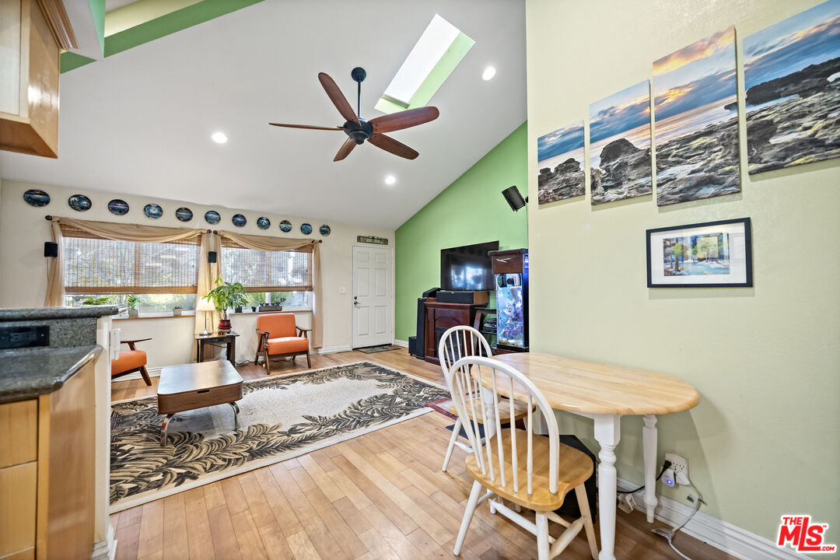
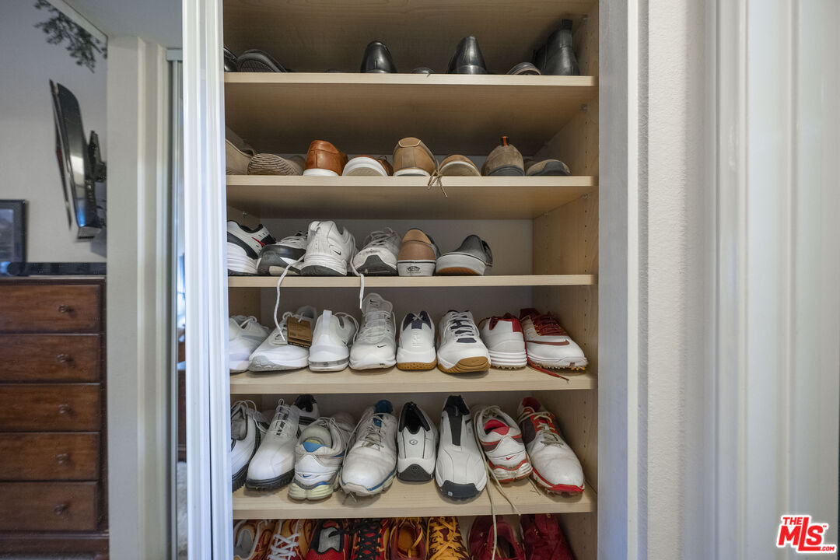
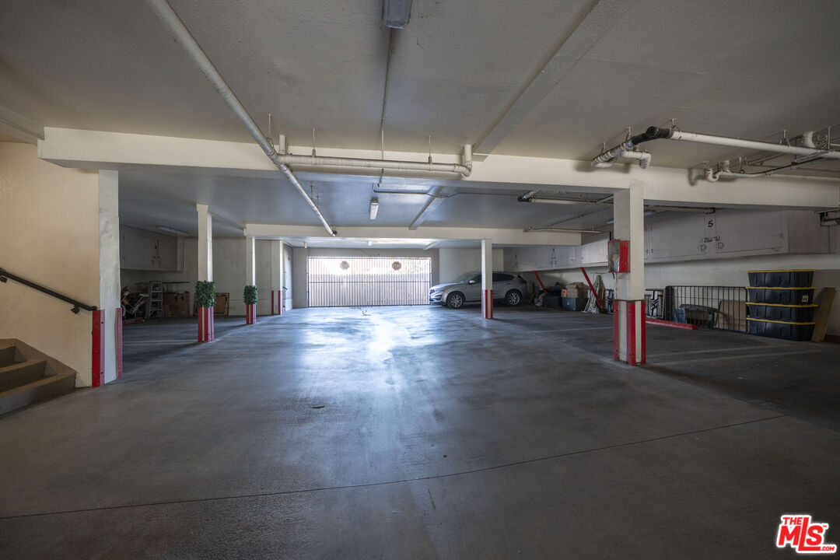
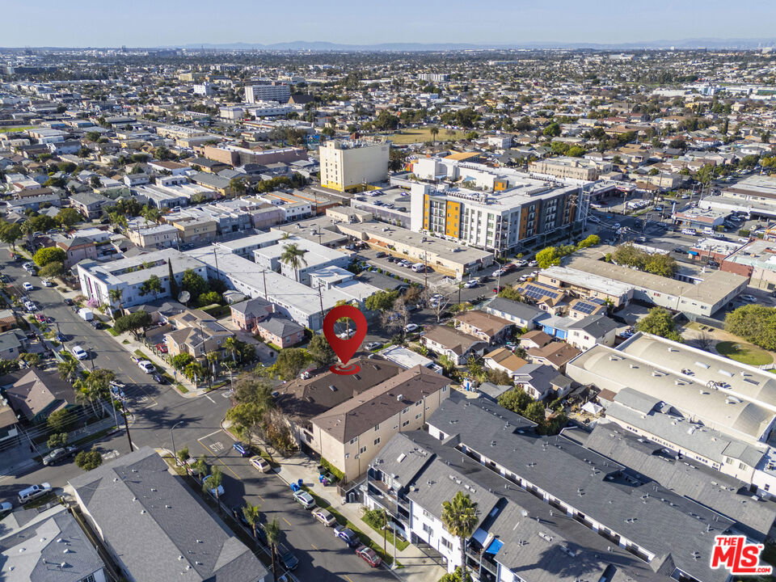
The Villas is a small complex convenient to the freeway and beaches. This secured building features controlled access, gated entry, and a parking garage with dedicated spaces. This property presents a great opportunity for buyers or investors, featuring a floor plan that boasts vaulted ceilings, abundant natural light, and light-toned hardwood floors. The interior is designed for comfort and efficiency, featuring a security door, double-paned windows, central air/heating, and a whole-house fan. The living room is equipped with hardwired internet, a multi-speed ceiling fan, and a skylight. Newer window coverings with wooden sills add a refined touch, while the high-quality surfaces and bathroom tile have been professionally sealed. The kitchen and laundry area includes a gently used LG Direct Drive washer/dryer and custom shelving. The primary suite offers vaulted ceilings, a swivel TV, and a misting shower head. Both bedrooms feature mirrored closets with organizational racks, with additional storage in the attic and linen closet. Originally built in 1984 and converted in 2006, this home includes dedicated office space and matching finishes kept in storage. This end unit is ready for immediate move-in and includes a south-facing front door and private patio.
Additional Information
- Frequency
- Monthly
- Association Amenities
- Assoc Maintains Landscape, Controlled Access, Hot Water, Gated Parking
- Lot Description
- Curbs, Fenced
- Bedroom Features
- 2 Primary Bedrooms
- Kitchen Features
- Corian Counters
- Pool Description
- None
- Heat
- Electric
- Cooling
- Electric, Ceiling Fan
- View
- Courtyard
- Exterior Construction
- Hard Coat
- Number of Cars in Garage
- Built-In Storage, Assigned, Controlled Entrance, Covered Parking, Private Garage
- Garage Spaces Total
- 2
Mortgage Calculator
Courtesy of Hilton & Hyland, Susan Hackett - CA DRE#02069211
The information being provided by CARETS (CLAW, CRISNet MLS, DAMLS, CRMLS, i-Tech MLS, and/or VCRDS)is for the visitor's personal, non-commercial use and may not be used for any purpose other than to identifyprospective properties visitor may be interested in purchasing.Any information relating to a property referenced on this web site comes from the Internet Data Exchange (IDX)program of CARETS. This web site may reference real estate listing(s) held by a brokerage firm other than thebroker and/or agent who owns this web site.The accuracy of all information, regardless of source, including but not limited to square footages and lot sizes, isdeemed reliable but not guaranteed and should be personally verified through personal inspection by and/or withthe appropriate professionals. The data contained herein is copyrighted by CARETS, CLAW, CRISNet MLS,DAMLS, CRMLS, i-Tech MLS and/or VCRDS and is protected by all applicable copyright laws. Any disseminationof this information is in violation of copyright laws and is strictly prohibited.CARETS, California Real Estate Technology Services, is a consolidated MLS property listing data feed comprisedof CLAW (Combined LA/Westside MLS), CRISNet MLS (Southland Regional AOR), DAMLS (Desert Area MLS),CRMLS (California Regional MLS), i-Tech MLS (Glendale AOR/Pasadena Foothills AOR) and VCRDS (VenturaCounty Regional Data Share).