611 N Bronson Ave Unit 10, Los Angeles, CA 90004
- $1,075,000
- 2
- BD
- 2
- BA
- 1,870
- SqFt










- List Price
- $1,075,000
- Price Change
- ▼ $24,000 1775028427
- MLS#
- 26647917
- Year Built
- 2007
- Bedrooms
- 2
- Bathrooms
- 2
- Living Sq. Ft
- 1,870
- Lot Size
- 10,203
- Days on Market
- 173
- Property Type
- Condo
- Style
- Architectural
- Stories
- 4
Property Description
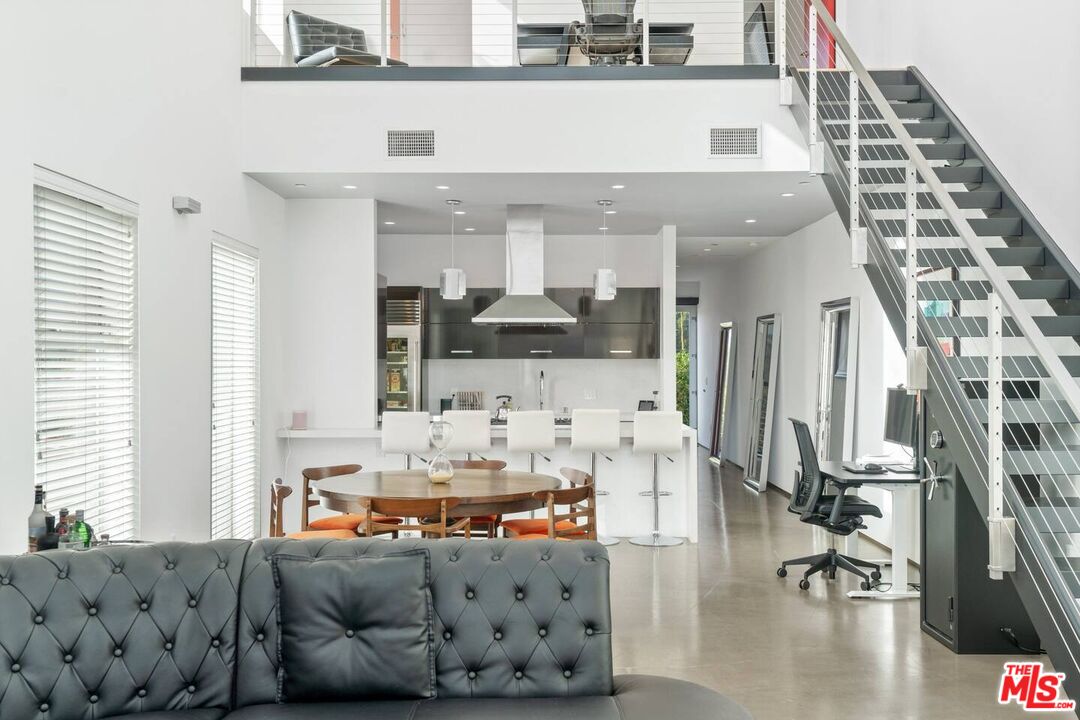
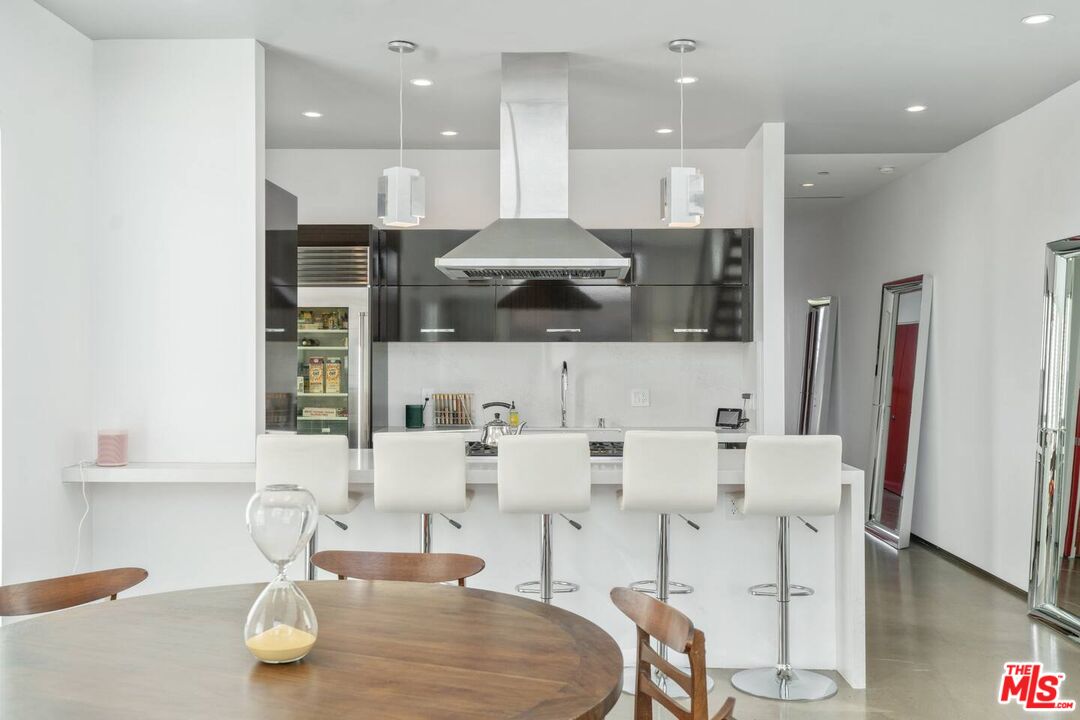
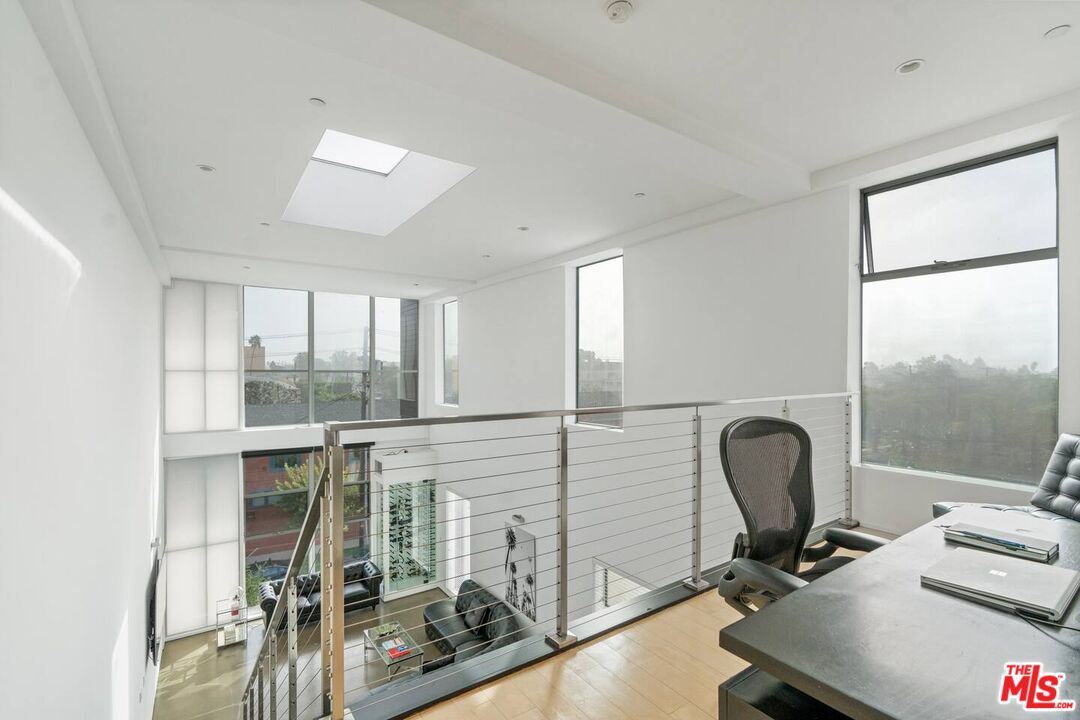
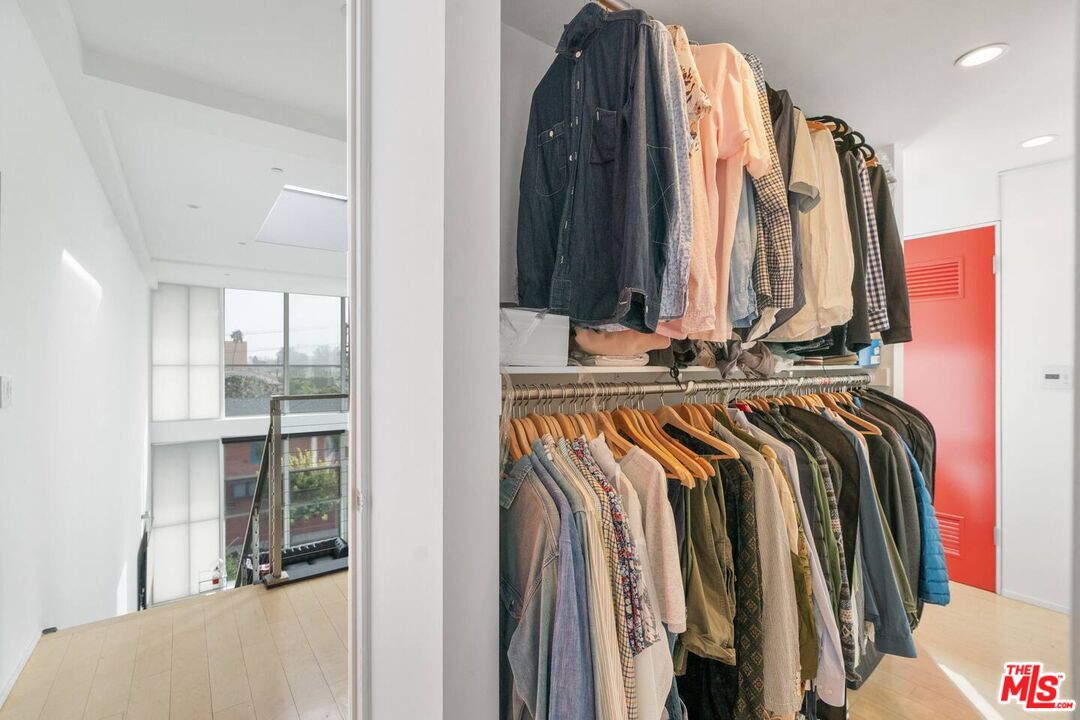
Experience sophisticated living in this stunning two-story corner penthouse loft with 2 bedrooms and 2 bathrooms, designed by internationally renowned award winning architect Lorcan O'Herlihy. Ideally situated in the heart of the highly sought-after Hancock Park / Larchmont Village neighborhood, blending architectural drama with effortless comfort and chic details, this residence showcases soaring 19-foot ceilings and an expansive open floor plan designed for both entertaining and everyday living. Walls of windows flood the space with abundant natural light, highlighting the loft's airy scale and modern design along with seamless indoor-outdoor flow, highlighted by the spacious and private patio offering breathtaking panoramic views stretching across the Westside skyline and the iconic Hollywood Hills the perfect setting for morning coffee, sunset dining, or evening gatherings under the city lights. The thoughtfully designed layout offers exceptional versatility with open entertaining and private bedroom/work spaces on both levels including a luxurious primary suite, creating a true urban retreat that feels both grand and inviting yet functional and cozy. Features include the chef's kitchen equipped with Viking appliances and a glass door refrigerator, power shades, custom wall wine cooler, in unit laundry, generous closet spaces and secure parking for 2 cars. Positioned just moments from Larchmont Village's beloved boutiques, cafes, and restaurants, and conveniently close to major studios and entertainment hubs, this location delivers the very best of Los Angeles living. A rare opportunity to own a statement penthouse loft combining scale, light, views, and an unbeatable central location.
Additional Information
- Frequency
- Monthly
- Association Amenities
- None
- Pool Description
- None
- Heat
- Central
- Cooling
- Central
- View
- City Lights, City, Mountains
- Number of Cars in Garage
- Community Garage, Parking for Guests
Mortgage Calculator
Courtesy of Rodeo Realty, Jaclyn Naidoo - CA DRE#01974475
The information being provided by CARETS (CLAW, CRISNet MLS, DAMLS, CRMLS, i-Tech MLS, and/or VCRDS)is for the visitor's personal, non-commercial use and may not be used for any purpose other than to identifyprospective properties visitor may be interested in purchasing.Any information relating to a property referenced on this web site comes from the Internet Data Exchange (IDX)program of CARETS. This web site may reference real estate listing(s) held by a brokerage firm other than thebroker and/or agent who owns this web site.The accuracy of all information, regardless of source, including but not limited to square footages and lot sizes, isdeemed reliable but not guaranteed and should be personally verified through personal inspection by and/or withthe appropriate professionals. The data contained herein is copyrighted by CARETS, CLAW, CRISNet MLS,DAMLS, CRMLS, i-Tech MLS and/or VCRDS and is protected by all applicable copyright laws. Any disseminationof this information is in violation of copyright laws and is strictly prohibited.CARETS, California Real Estate Technology Services, is a consolidated MLS property listing data feed comprisedof CLAW (Combined LA/Westside MLS), CRISNet MLS (Southland Regional AOR), DAMLS (Desert Area MLS),CRMLS (California Regional MLS), i-Tech MLS (Glendale AOR/Pasadena Foothills AOR) and VCRDS (VenturaCounty Regional Data Share).